Property photo 1
Property photo 2
Property photo 3
Property photo 4
Property photo 5
3 Beds
2 Baths
1,457 sqft

$699,900

125 PONCE TERRACE CIR, PONCE INLET FL, 32127

Price per sqft$480.37
Built in1986
Property size1,457 sqft
Property typeResidential
Courtesy of TEAM CARON REALTY, Diane Caron  Listing Contact: 386-846-2339

Overview

Active

Listed Nov 1, 2026

Updated 17h ago

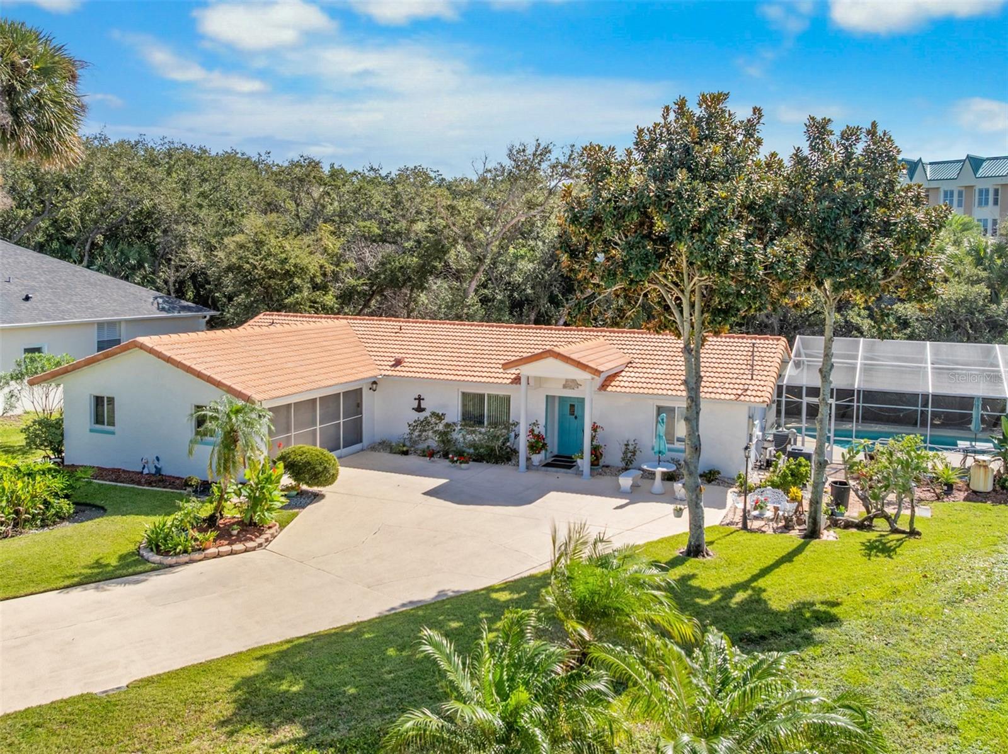
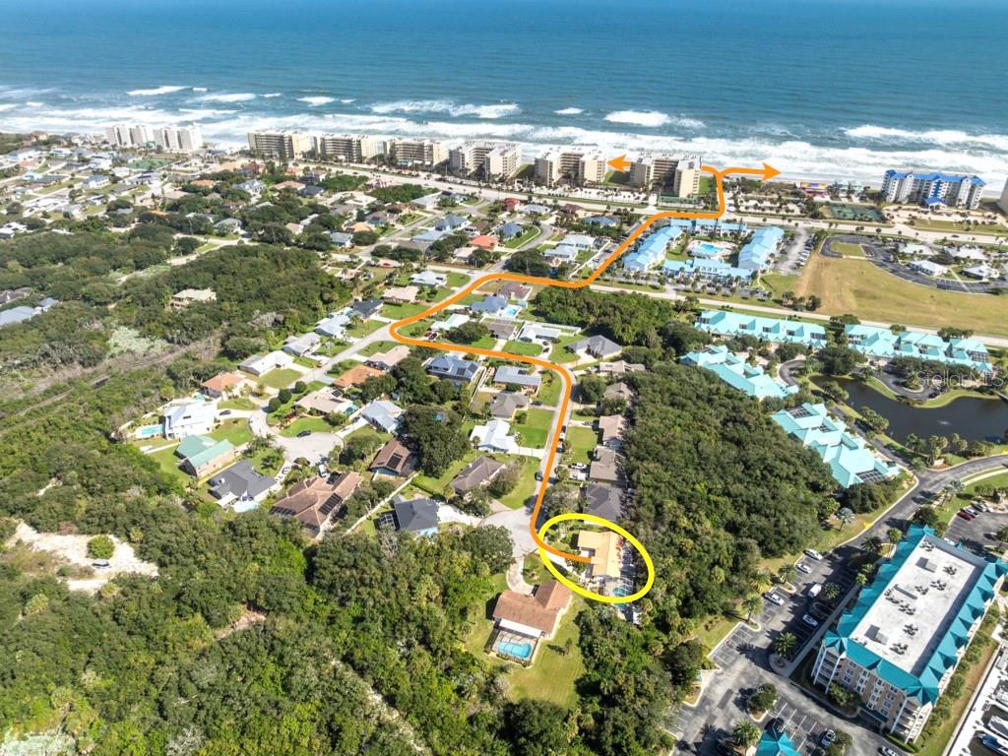
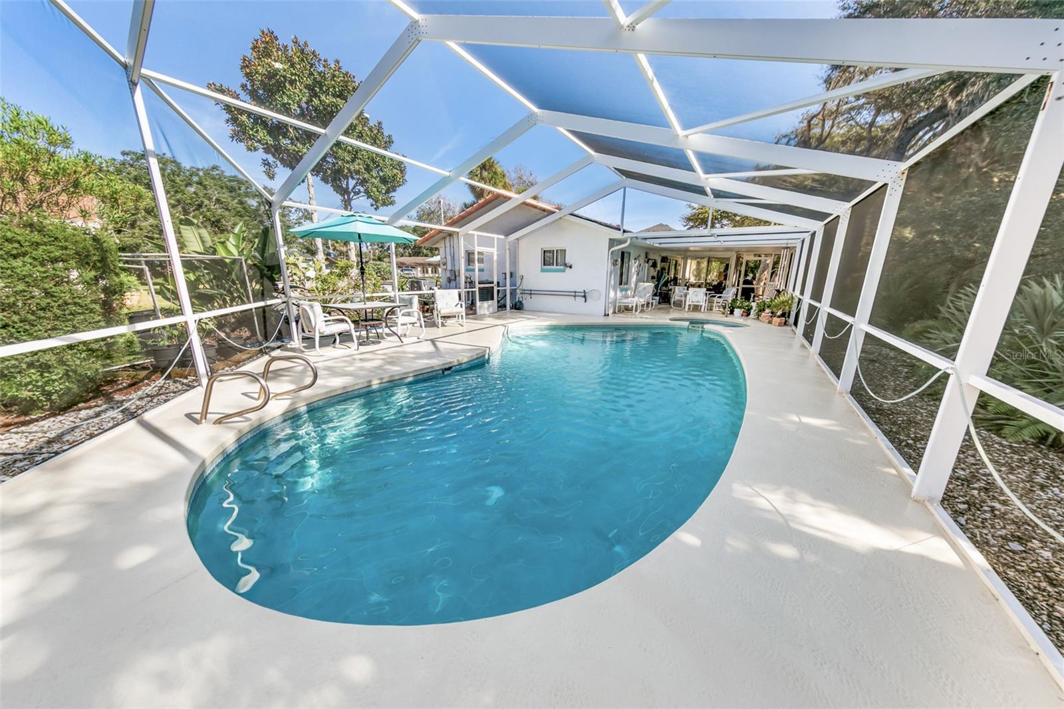
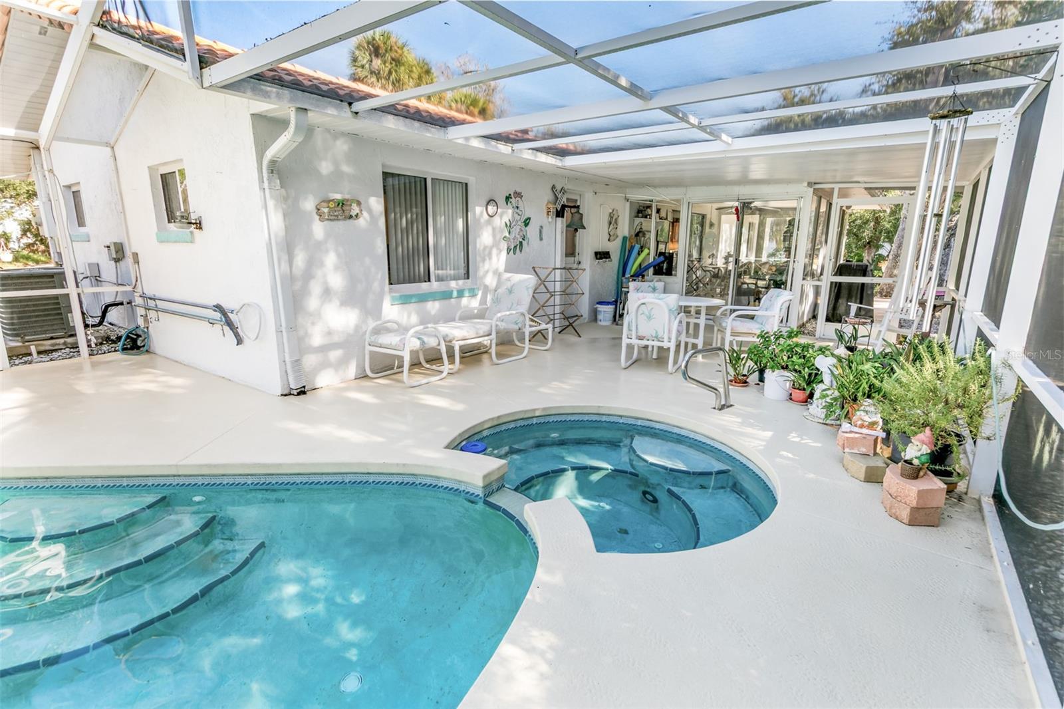
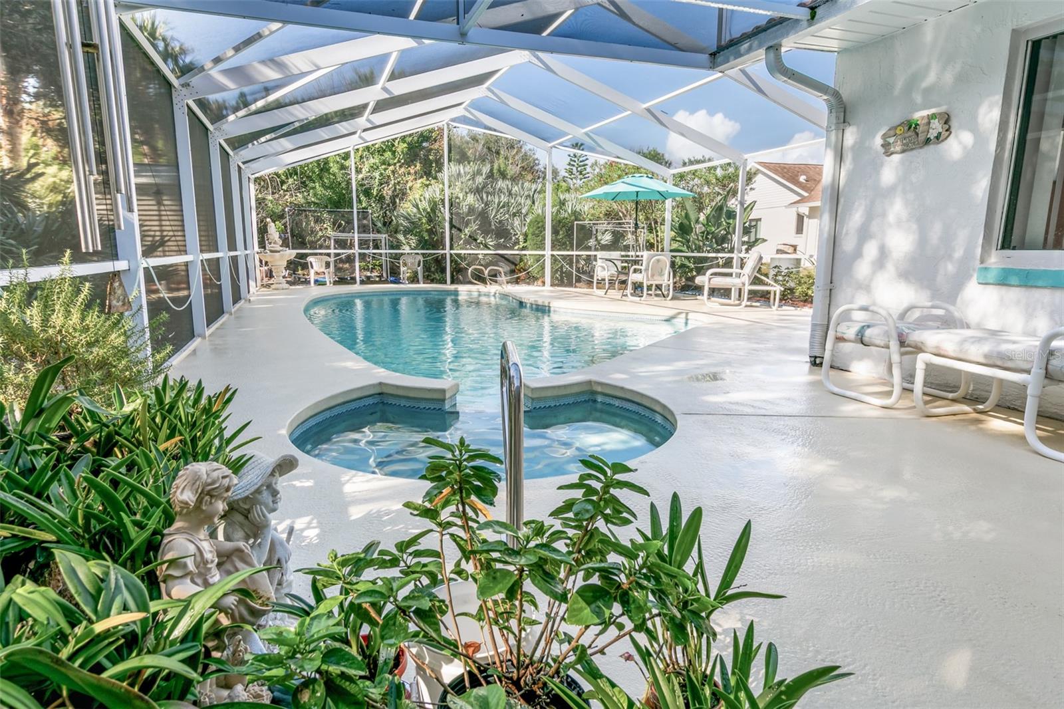
Fabulous 3BR/2BA pool home located on a quiet cul-de-sac in sought after Ponce Inlet! This well-built home is constructed of concrete block and stucco and boasts a barrel tile roof. The light & bright open floor plan features a split bedroom design including a spacious living room with vaulted ceiling & gas fireplace. A separate Florida room allows plenty of space for the entire family! The fully-equipped kitchen has a convenient breakfast bar, granite countertops, newer refrigerator & dishwasher, ample cabinet space & a large pantry. The relaxing primary suite is complemented by a large walk-in closet and a private en-suite bathroom featuring a convenient walk-in shower. Two guest bedrooms are located on the opposite side of the home, and the guest bathroom is thoughtfully designed with an exterior door providing easy access to the pool/patio area. The sparkling screened in heated pool & spa overlooks the back yard that backs to a natural wooded area for an abundance of privacy. Pick fresh lemons & avocados from your own fruit trees. There’s also a plant watering system designed to keep the garden green and lush. An expansive driveway and a large two car garage provide ample parking space. A retractable screen garage door means you can also use your garage as a workshop, gym or additional living space while keeping the bugs out and enjoying the fresh air. Newer hot water heater. Walk or bike to the historic Ponce Inlet Lighthouse, jetty park, waterfront restaurants, Marine Science Center, nature preserves, charter fishing, boating, dog park/beach and more!! Schedule your private showing today!

$4,656/mo

Est. mortgage payment based on a $699,900 home price.

All estimates are provided by Luxury Presence for informational purposes only. Actual amounts may vary.

Additional information

MLS® ID
NS1089632

Interior Features

Bedrooms
3
Bathrooms
2
Fireplace
Yes
Cooling
Yes
Heating
Yes
Basement
No

Exterior Features

Lot Size
0.23 Acres

Other Property Details

Taxes
$2,501
Tax Frequency
Annually
Association Fee Frequency
Monthly
Garage
Yes
Municipality
16S
Pool
Yes
55+/Senior Community
No

Listings courtesy of Stellar MLS as distributed by MLS GRID

All information deemed reliable but not guaranteed and should be independently verified. All properties are subject to prior sale, change or withdrawal. Neither listing broker(s) nor Kathy Barrie shall be responsible for any typographical errors, misinformation, misprints and shall be held totally harmless. Properties displayed may be listed or sold by various participants in the MLS. 

Based on information submitted to the MLS GRID as of 7:23 PM UTC on 11/3/2026. All data is obtained from various sources and may not have been verified by broker or MLS GRID. Supplied Open House Information is subject to change without notice. All information should be independently reviewed and verified for accuracy. Properties may or may not be listed by the office/agent presenting the information.

©2026 Stellar MLS . All rights reserved.

DMCA Notice

Powered by Luxury Presence