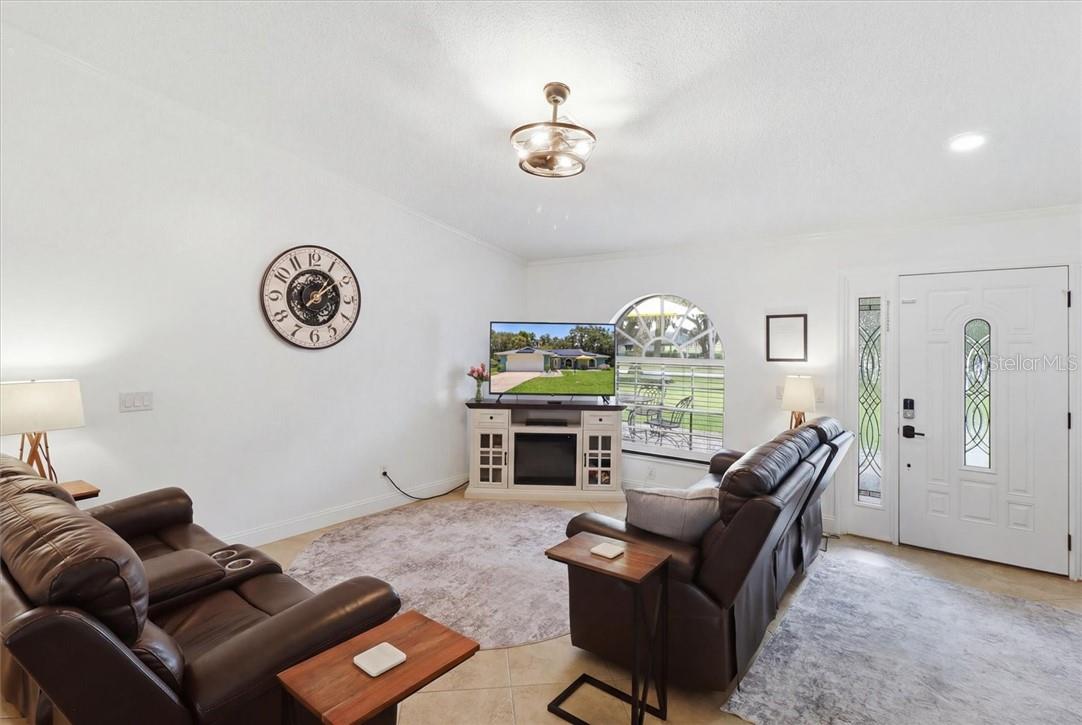
Property photo 1
Property photo 2
Property photo 3
Property photo 4
Property photo 5
3 Beds
2 Baths
1,998 sqft

$439,000

4825 E Connell Lake DR, INVERNESS, Inverness FL, 34453

Price per sqft$219.72
Built in1986
Property size1,998 sqft
Property typeResidential
Courtesy of TROPIC SHORES REALTY, Danielle Van der Vlugt  Listing Contact: 352-201-7913

Overview

Active

Listed Jul 6, 2026

Updated 8h ago

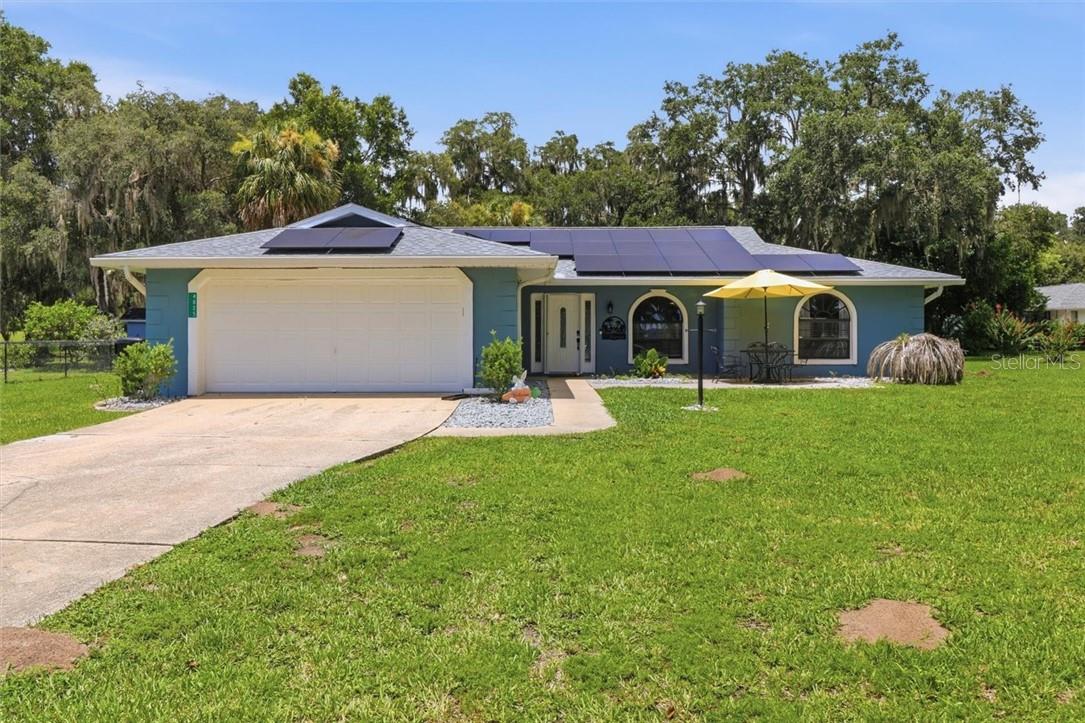
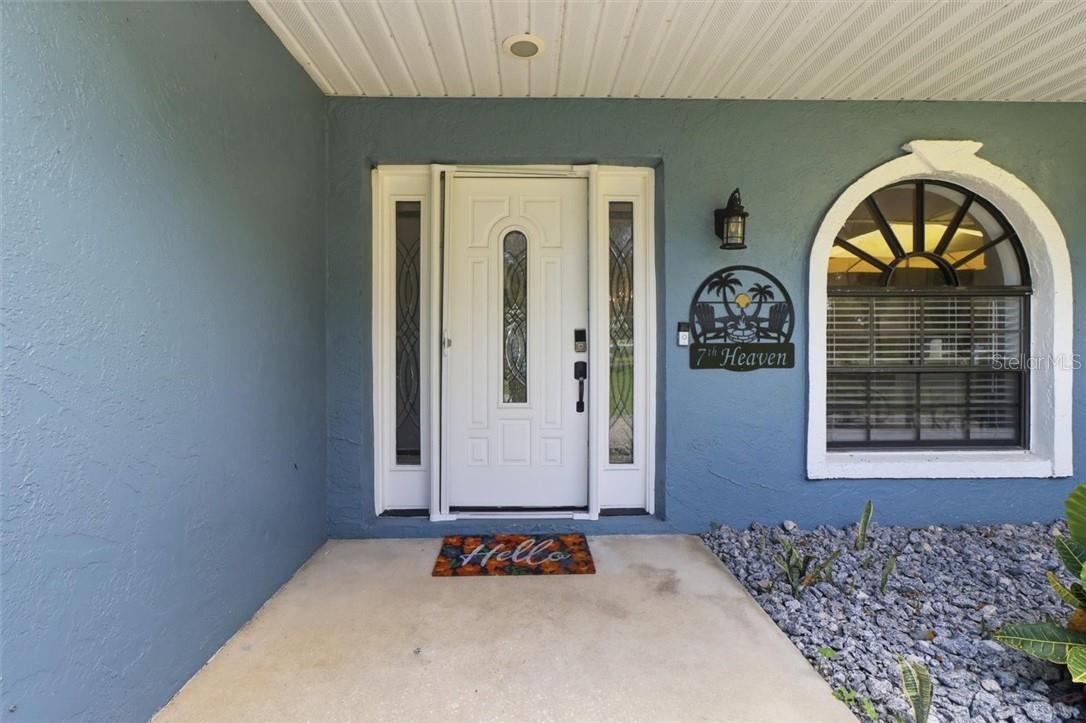
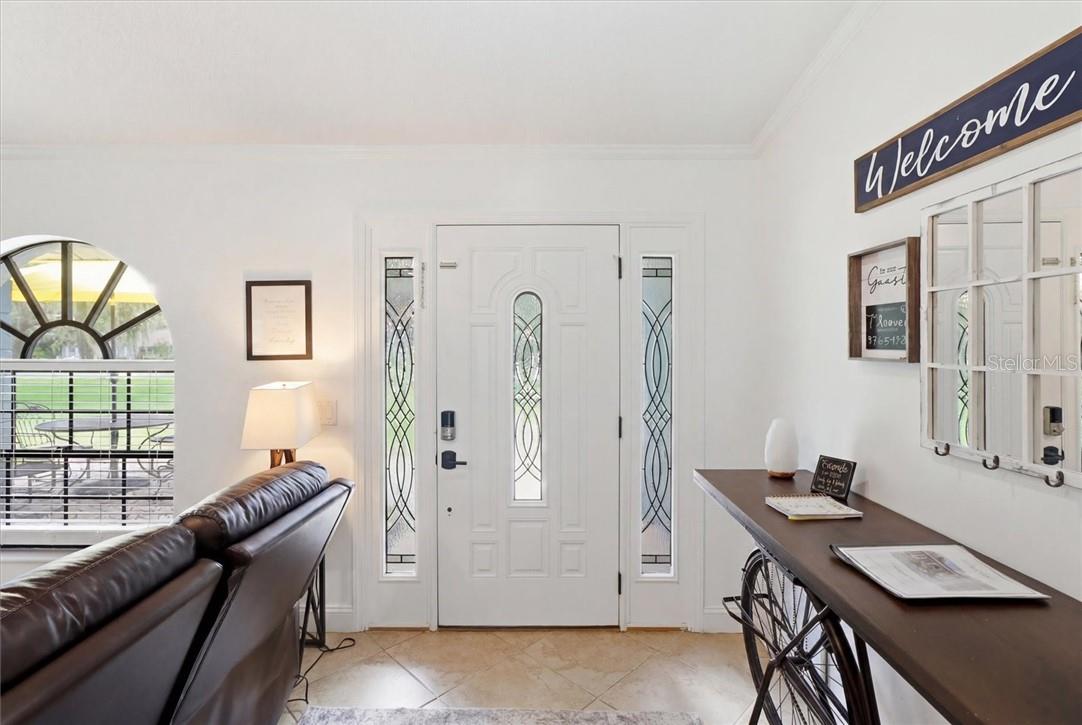
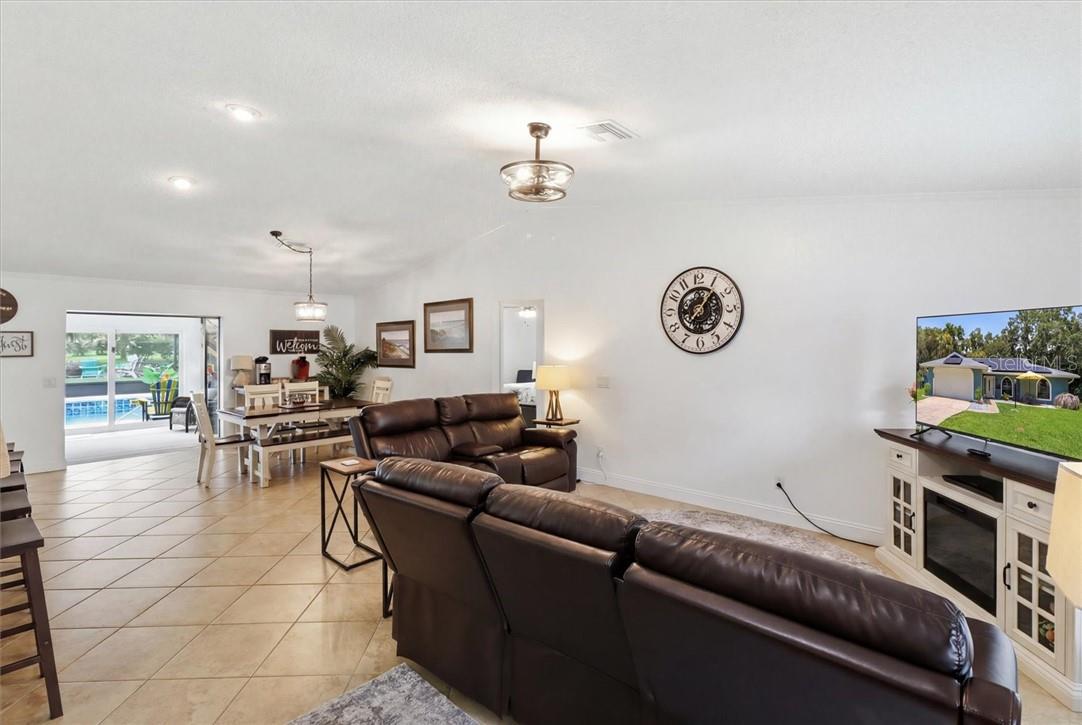
Connell Lake Estates, aka "Lakeside," is a well-hidden gem in Citrus County. This 3-bedroom, 2-bathroom home with a 2-car garage is ready for a new owner. The living room is open to the kitchen, has high ceilings, a dining area and a closed in lanai with access to the pool through glass sliding doors. Open up the sliders for a full view of the pool and yard. An eat-in breakfast bar is great for your breakfast or entertaining while cooking. Wooden cabinets, stainless steel appliances and desk area. Adjacent laundry room with more storage space and access to the 2-car garage. The master bedroom has a walk in shower and a large walk in closet and sits on one side of the home and the 2 other bedrooms are on the other side of the home and share a bathroom. All walk in closets have a closet system build in. The pool area is screened-in and features a great pool with jacuzzi, which was build in 2021. Enjoy the fire pit in the backyard. The home has solar panels that covers a large part of the electric including the electric heater for the pool. The house is conveniently located within a 3-minute drive to downtown Inverness and about 30 minutes from Ocala and the Interstate 75 going south and north. Across from the community is the 46-mile Withlacoochee Bike Trail, where cyclists enjoy the ride. The Suncoast Parkway is about 15 minutes away and takes you to Tampa. The roof was replaced in 2024, and the AC was replaced in 2018.

$2,921/mo

Est. mortgage payment based on a $439,000 home price.

All estimates are provided by Luxury Presence for informational purposes only. Actual amounts may vary.

Additional information

MLS® ID
CC856132

Interior Features

Bedrooms
3
Bathrooms
2
Cooling
Yes
Heating
Yes
Basement
No

Exterior Features

Lot Size
0.48 Acres

Other Property Details

Taxes
$4,514
Tax Frequency
Annually
Association Fee Frequency
Monthly
Garage
Yes
Pool
Yes
55+/Senior Community
No

Listings courtesy of Stellar MLS as distributed by MLS GRID

All information deemed reliable but not guaranteed and should be independently verified. All properties are subject to prior sale, change or withdrawal. Neither listing broker(s) nor Kathy Barrie shall be responsible for any typographical errors, misinformation, misprints and shall be held totally harmless. Properties displayed may be listed or sold by various participants in the MLS. 

Based on information submitted to the MLS GRID as of 9:34 AM UTC on 11/8/2026. All data is obtained from various sources and may not have been verified by broker or MLS GRID. Supplied Open House Information is subject to change without notice. All information should be independently reviewed and verified for accuracy. Properties may or may not be listed by the office/agent presenting the information.

©2026 Stellar MLS . All rights reserved.

DMCA Notice

Powered by Luxury Presence