Property photo 1
Property photo 2
Property photo 3
Property photo 4
Property photo 5
2 Beds
2 Baths
1,346 sqft

$259,000

6712 FAIRVIEW TER #202, BRADENTON FL, 34203

Price per sqft$192.42
Built in1999
Property size1,346 sqft
Property typeCondominium
Courtesy of COLDWELL BANKER REALTY, Nikki Smith  Listing Contact: 941-907-1033

Overview

Active

Listed Nov 7, 2026

Updated 3h ago

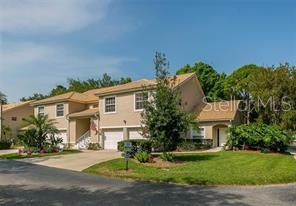
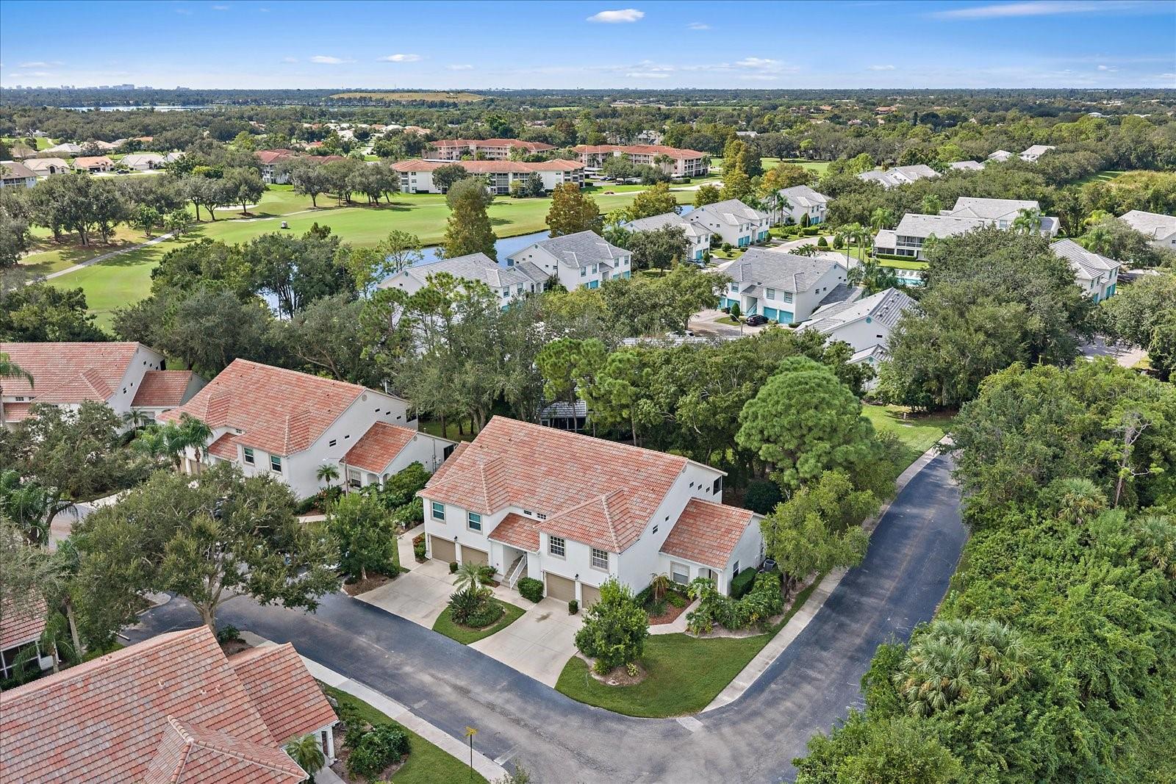
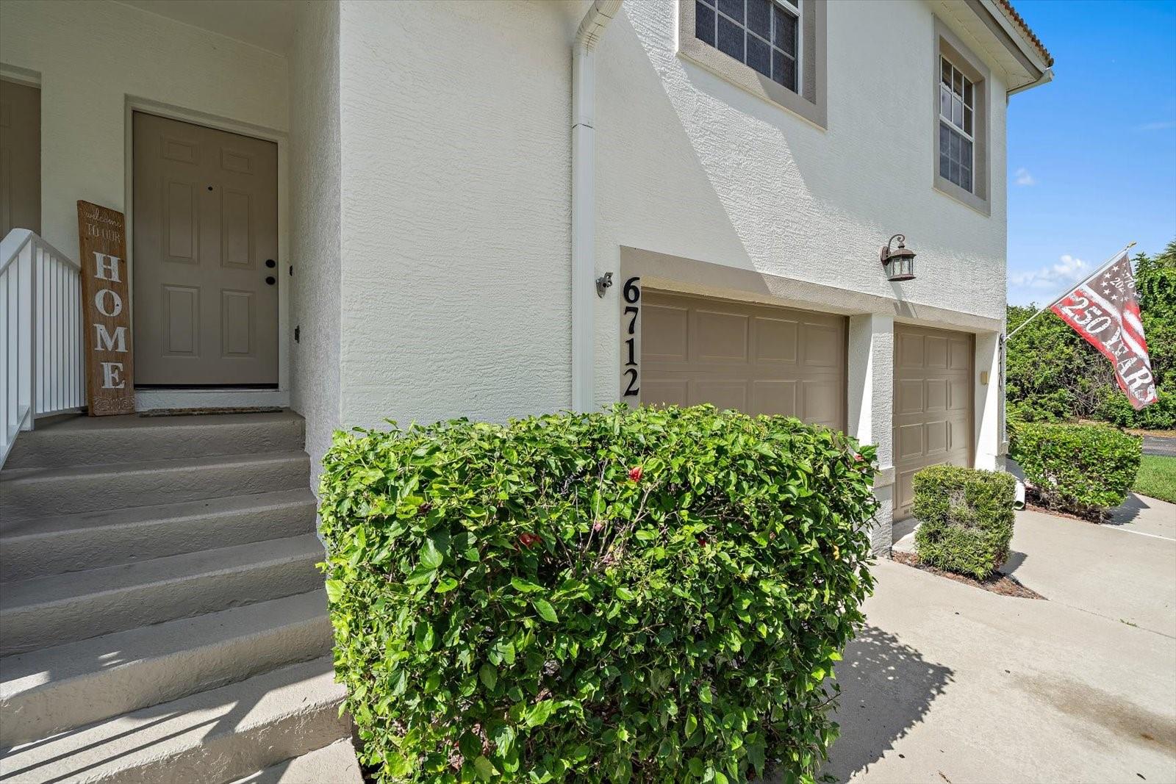
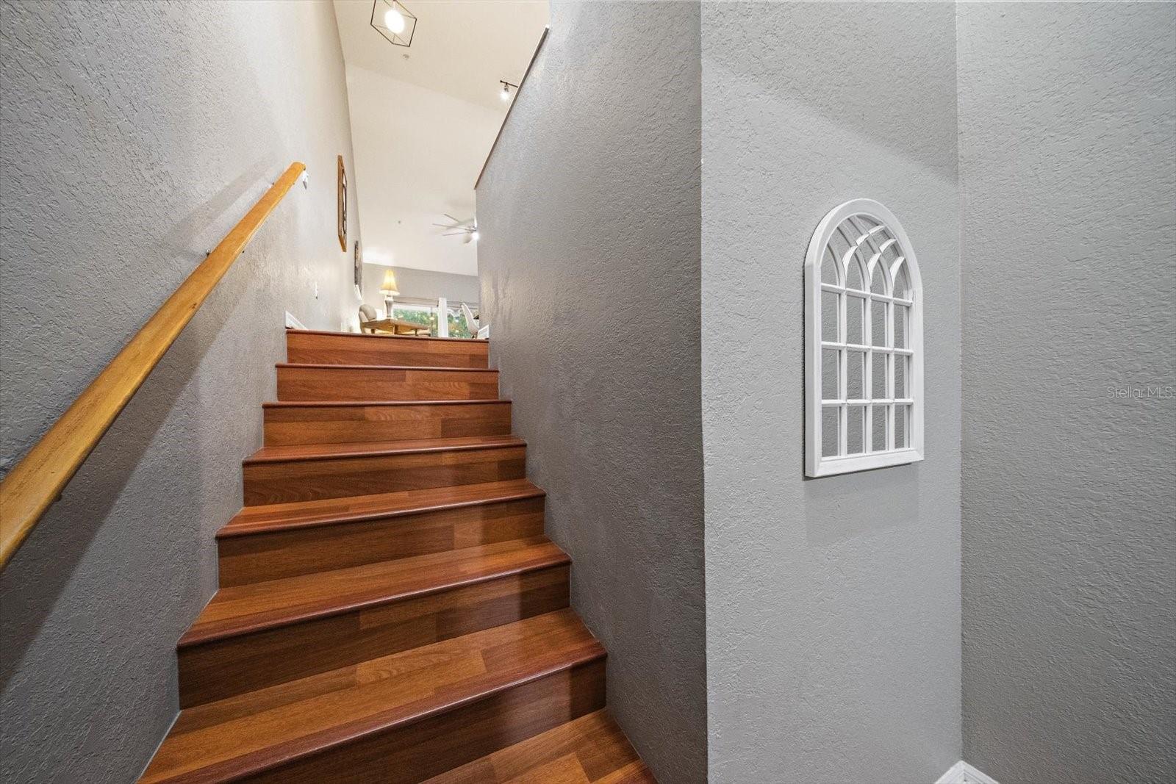
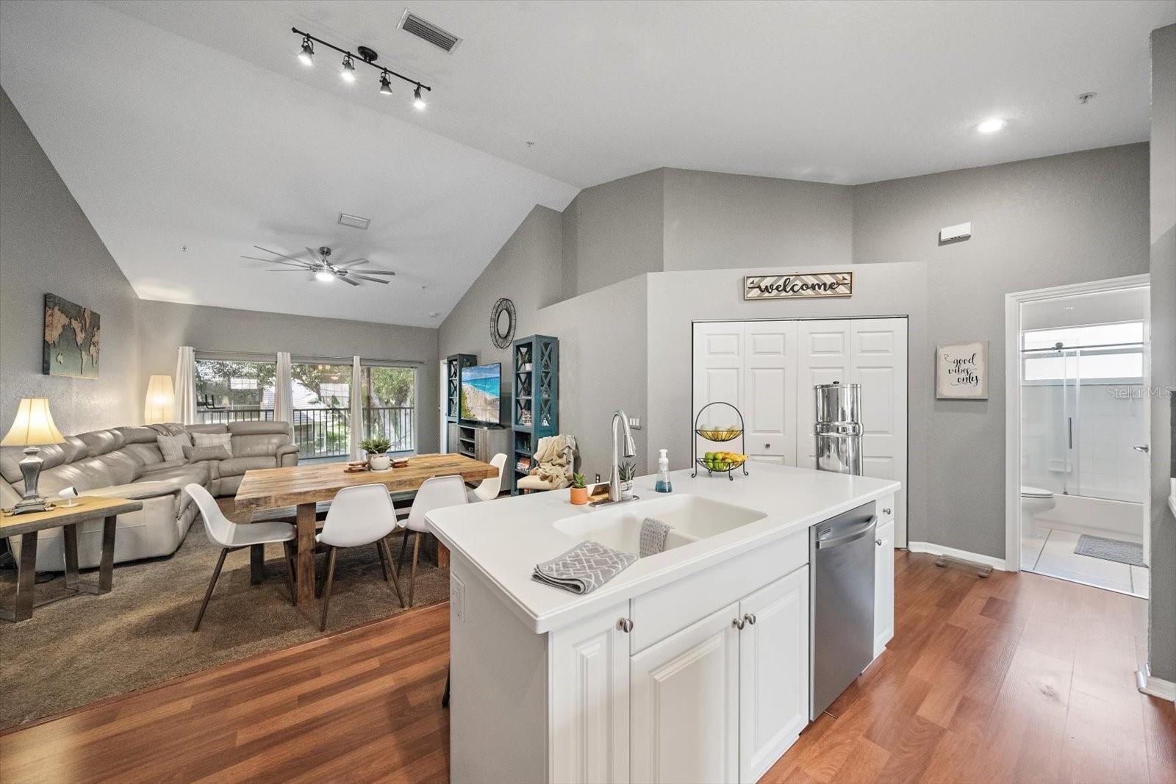
Freshly painted inside and out, this residence shines with a crisp, modern aesthetic and is completely move-in ready. The interior is incredibly spacious, featuring an open layout with vaulted ceilings, warm wood laminate flooring, and updated light fixtures and fans that add a touch of contemporary elegance to every room. The kitchen is a true standout, with plenty of space, a stylish new backsplash, and a large island that anchors the space. With appliances 3 years old and a washer and dryer set just 1-2 years old, the home offers total peace of mind. The primary suite serves as a private retreat, featuring a generous walk-in closet outfitted with custom built-ins for effortless organization. Step outside to the spacious screened balcony to enjoy a comfortable breeze and complete privacy. This home also includes an extra-large one-car garage, providing plenty of room for a vehicle and additional storage. Located in a desirable golf community, this property offers a rare and significant advantage: NO MANDATORY GOLF FEES and NO MANDATORY SOCIAL MEMBERSHIPS to worry about. NEW ROOF 2026 (Assessment has been paid!) A heated community pool is just a short distance away for year-round relaxation. The location is unbeatable for convenience, situated just minutes from I-75, the UTC Mall, Sarasota-Bradenton International Airport, local hospitals, and area beaches. This property has been very much loved and is ready for its next chapter. Take a look at your new home today!

$1,723/mo

Est. mortgage payment based on a $259,000 home price.

All estimates are provided by Luxury Presence for informational purposes only. Actual amounts may vary.

Additional information

MLS® ID
A4711571

Interior Features

Bedrooms
2
Bathrooms
2
Cooling
Yes
Heating
Yes
Basement
No

Other Property Details

Taxes
$2,489
Tax Frequency
Annually
Association Fee Frequency
Monthly
Secondary Association Fee
$120
Secondary Association Fee Frequency
Monthly
Garage
Yes
View
Yes
Municipality
35
Pets Allowed
Yes
55+/Senior Community
No

Listings courtesy of Stellar MLS as distributed by MLS GRID

All information deemed reliable but not guaranteed and should be independently verified. All properties are subject to prior sale, change or withdrawal. Neither listing broker(s) nor Kathy Barrie shall be responsible for any typographical errors, misinformation, misprints and shall be held totally harmless. Properties displayed may be listed or sold by various participants in the MLS. 

Based on information submitted to the MLS GRID as of 3:50 AM UTC on 11/8/2026. All data is obtained from various sources and may not have been verified by broker or MLS GRID. Supplied Open House Information is subject to change without notice. All information should be independently reviewed and verified for accuracy. Properties may or may not be listed by the office/agent presenting the information.

©2026 Stellar MLS . All rights reserved.

DMCA Notice

Powered by Luxury Presence