Leave a Message

Thank you for your message. I will be in touch with you shortly.

4954 NEWPORT NEWS CIR
Courtesy of MICHAEL SAUNDERS & COMPANY, Kathy Barrie  Listing Contact: 941-907-9595 
Sold

4954 NEWPORT NEWS CIR

4954 NEWPORT NEWS CIR, LAKEWOOD RANCH, FL 34211

$359,000
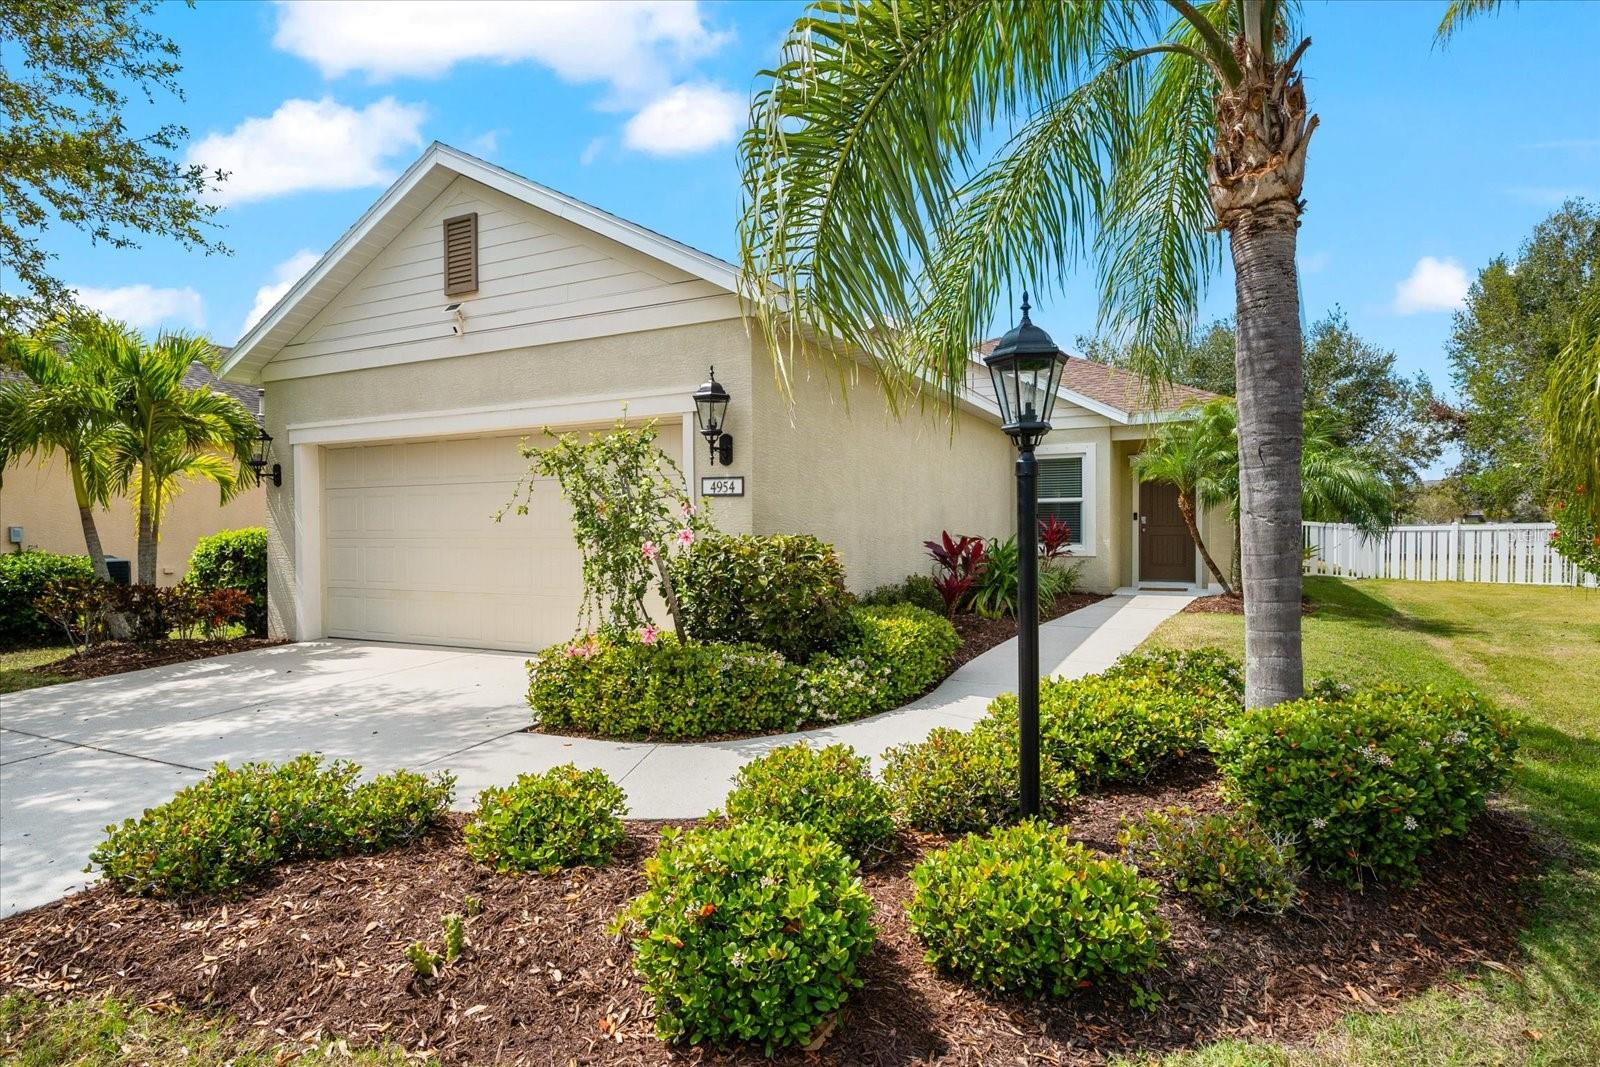
NEW AC UNIT FALL OF 2025! Brimming with charm and nestled in the highly sought-after neighborhood of Central Park at Lakewood Ranch, this beautifully updated 2-bedroom, 2-bath home is a must-see! Within 5 minutes of BD Gullett Elementary School, Dr Mona Jain Middle School and Lakewood Ranch High School. Offered with the potential for turnkey furnished living, this Neal Communities-built Freedom 2 / Cruise Series home boasts 1,313 sq. ft. of light-filled, neutral-toned space designed for both comfort and style. Recent upgrades, including new windows, new slider glass, and stylish window treatments, enhance its inviting ambiance. The flexible dining area, custom closets, screened lanai, and gas appliances add to its appeal, while the spacious, fenced-in backyard freshly sodded and enhanced with lush plantings for privacy is shaded by two magnificent mature trees, creating the perfect outdoor retreat. Beyond your doorstep, Central Park's impressive 10-acre amenities center offers something for everyone including your four-legged friends! Stroll through the serene butterfly garden, enjoy a game of tennis, or take advantage of the playground, splash park, sports fields, and covered pavilion. The dedicated dog park makes this community especially welcoming for pet owners, providing the perfect space for pups to play and socialize.

2
beds

2
baths

1,313 Sq.Ft. LIVING AREA

7,031 Sq.Ft. lot

Kathy Barrie

Kathy Barrie

Features & Amenities

Interior

  • total bedrooms2
  • Total bathrooms2
  • full bathrooms2
  • Laundry room In Kitchen, Inside
  • Flooring Carpet, Ceramic Tile, Tile
  • APPLIANCES Dishwasher, Disposal, Dryer, Gas Water Heater, Microwave, Range, Refrigerator, Washer
  • other interior Features Ceiling Fans(s), Coffered Ceiling(s), Crown Molding, Eat-in Kitchen, High Ceilings, Kitchen/Family Room Combo, Open Floorplan, Primary Bedroom Main Floor, Solid Surface Counters, Solid Wood Cabinets, Split Bedroom, Thermostat, Walk-In Closet(s), Window Treatments

Area & Lot

  • Status Sold
  • Date Sold December 29, 2025
  • Living Area1,313 Sq.Ft.
  • Total Area1,896 Sq.Ft.
  • Lot Area7,031 Sq.Ft.
  • MLS® IDA4644660
  • TypeResidential
  • YEAR BUILT2012
  • NeighborhoodLakewood Ranch
  • Elementary SchoolGullett Elementary
  • Middle SchoolDr Mona Jain Middle
  • High SchoolLakewood Ranch High

Exterior

  • STORIES1
  • Garage Space2.0
  • water SourcePublic
  • utilitiesCable Connected, Electricity Connected, Fire Hydrant, Natural Gas Connected, Phone Available, Public, Sewer Connected, Sprinkler Meter, Underground Utilities, Water Connected
  • roofShingle
  • lot featuresIn County, Level, Sidewalk, Paved, Private
  • parkingDriveway, Garage Door Opener, Ground Level, Off Street
  • HEAT TYPECentral, Natural Gas
  • AIR CONDITIONINGCentral Air
  • sewerPublic Sewer
  • SubstructureSlab
  • HOA AmenitiesGated, Park, Pickleball Court(s), Playground, Recreation Facilities, Tennis Court(s)
  • security FeaturesGated Community, Smoke Detector(s)
  • other exterior FeaturesDog Run, Gray Water System, Hurricane Shutters, Lighting, Sidewalk, Sliding Doors, Sprinkler Metered, Tennis Court(s)

Financial

  • Sales Price$359,000
  • Real Estate Tax $6,087/yr
  • HOA $197/mo
  • Zoning PDMU

Lakewood Ranch

It’s one of the country’s fastest growing planned communities offering arts, culture, events and amenities to keep the whole family happy.

Explore

Work With Kathy

Luxury Florida real estate requires a different level of discretion, presentation, and negotiation. That is exactly what I deliver for every client I represent.

Follow Me on Instagram