Leave a Message

Thank you for your message. I will be in touch with you shortly.

8122 REDONDA LOOP
Courtesy of MICHAEL SAUNDERS & COMPANY, Kathy Barrie  Listing Contact: 941-907-9595 
Sold

8122 REDONDA LOOP

8122 REDONDA LOOP, LAKEWOOD RANCH, FL 34202

$1,230,000
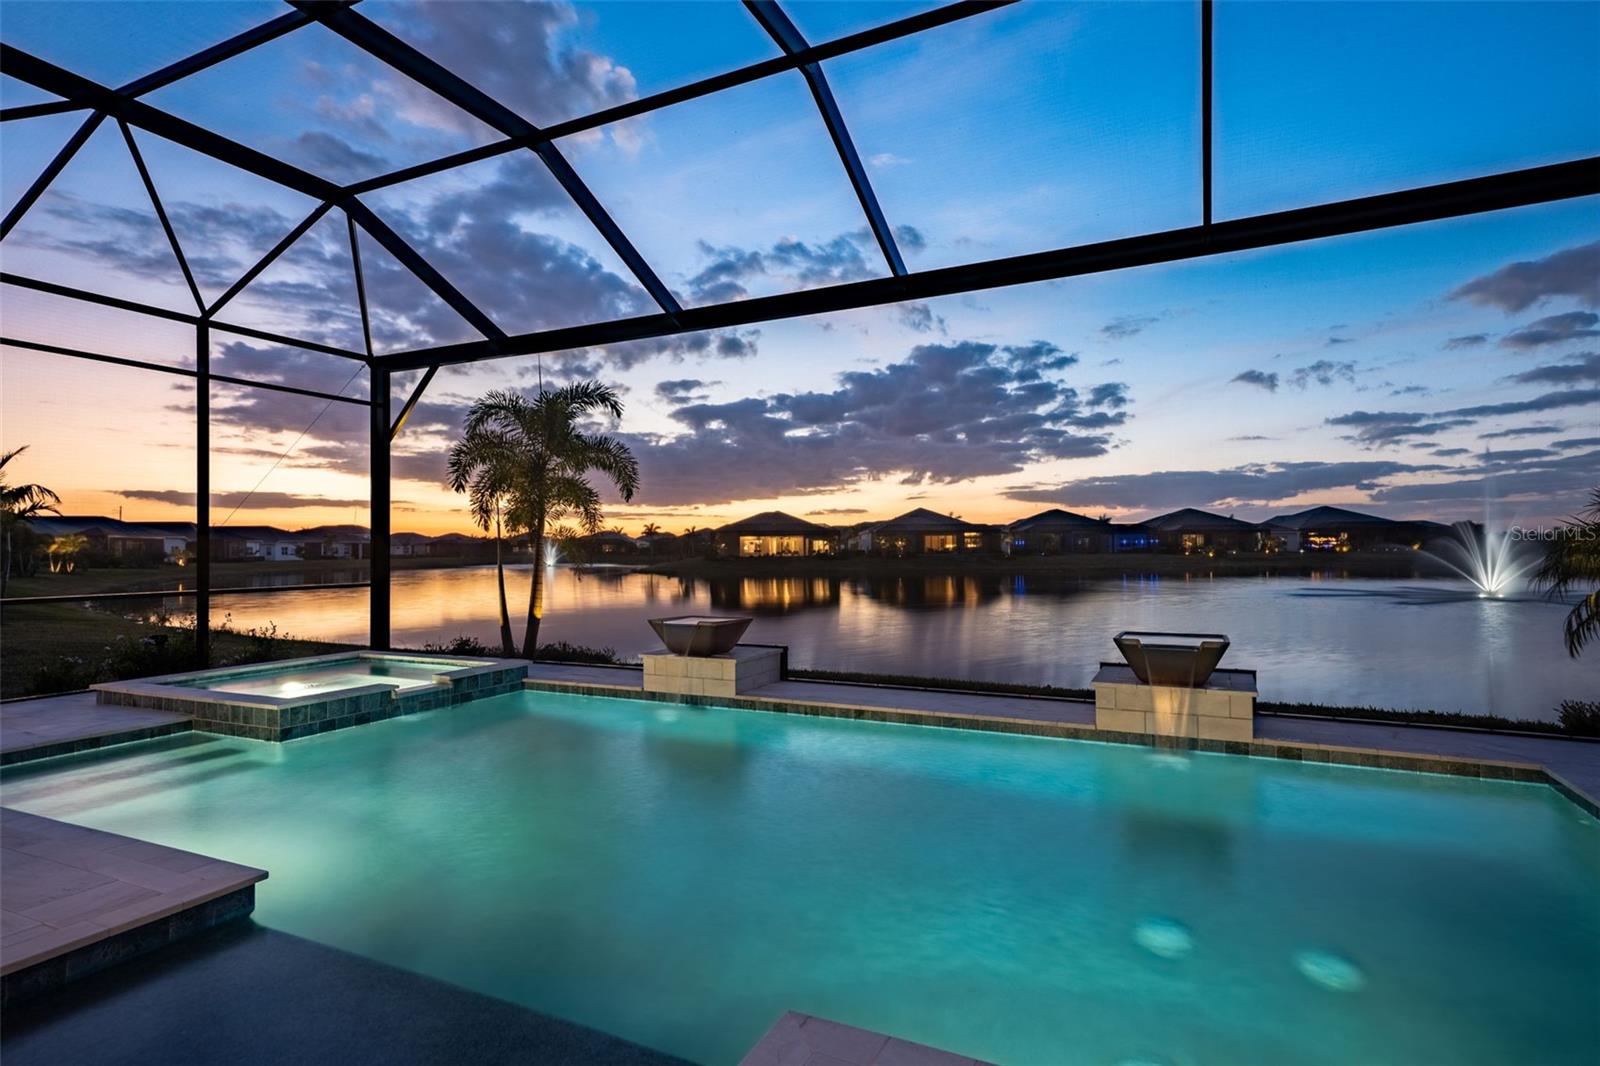
This three-bedroom, three-and-a-half-bath Avery home by Toll Brothers exemplifies elegance and tranquility, offering a seamless blend of comfort and elevated style. A gracious entry reveals refined modern coastal design and thoughtfully curated finishes, establishing an ambiance that is both sophisticated and welcoming. Designed for today's Florida lifestyle, the home is appointed with a whole-house generator and dehumidifier, along with hurricane-impact glass throughout. The expanded primary suite offers additional square footage and 12' ceilings, while the alternate kitchen layout and primary bath provide both beauty and functionality. Solid core doors, crown molding, and an extended covered lanai further enhance the home's thoughtful design, creating effortless indoor-outdoor living. Behind the scenes, quality improvements include a circulating hot water system, memory foam insulation, integrated security system, and solar roller shades throughout, with motorized shades at the rear of the home. Outdoors, a newly constructed pool and spa are complemented by a screened enclosure and Paramount marble decking, delivering a refined private retreat. The garage is also configured to accommodate a golf simulator, completing this exceptional home tailored for the Florida lifestyle.

3
beds

4
baths

2,491 Sq.Ft. LIVING AREA

10,241 Sq.Ft. lot

Kathy Barrie

Kathy Barrie

Features & Amenities

Interior

  • total bedrooms3
  • Total bathrooms4
  • full bathrooms3
  • half bathroom1
  • Laundry room Gas Dryer Hookup, Inside, Laundry Room, Washer Hookup
  • Flooring Tile
  • APPLIANCES Built-In Oven, Convection Oven, Cooktop, Dishwasher, Disposal, Exhaust Fan, Gas Water Heater, Microwave, Range Hood, Refrigerator, Tankless Water Heater
  • other interior Features Ceiling Fans(s), Coffered Ceiling(s), High Ceilings, In Wall Pest System, Kitchen/Family Room Combo, Open Floorplan, Primary Bedroom Main Floor, Solid Wood Cabinets, Stone Counters, Thermostat, Walk-In Closet(s), Window Treatments

Area & Lot

  • Status Sold
  • Date Sold April 29, 2026
  • Living Area2,491 Sq.Ft.
  • Total Area3,927 Sq.Ft.
  • Lot Area10,241 Sq.Ft.
  • MLS® IDA4683359
  • TypeResidential
  • YEAR BUILT2023
  • NeighborhoodLakewood Ranch
  • Architecture StylesCoastal, Contemporary
  • View DescriptionWater
  • Elementary SchoolRobert E Willis Elementary
  • Middle SchoolNolan Middle
  • High SchoolLakewood Ranch High

Exterior

  • STORIES1
  • Garage Space3.0
  • water SourcePublic
  • utilitiesElectricity Connected, Natural Gas Connected, Public, Sewer Connected, Underground Utilities, Water Connected
  • PoolGunite, Heated, In Ground, Lighting, Salt Water
  • roofTile
  • lot featuresLandscaped, Sidewalk, Paved
  • parkingDriveway, Garage Door Opener, Garage Faces Side
  • HEAT TYPECentral, Electric, Heat Pump
  • AIR CONDITIONINGCentral Air, Humidity Control
  • sewerPublic Sewer
  • SubstructureSlab
  • HOA AmenitiesBasketball Court, Clubhouse, Fence Restrictions, Fitness Center, Gated, Maintenance, Pickleball Court(s), Playground, Pool, Recreation Facilities, Sauna, Security, Spa/Hot Tub, Tennis Court(s), Vehicle Restrictions
  • other exterior FeaturesOutdoor Grill, Outdoor Kitchen, Sidewalk, Sliding Doors

Financial

  • Sales Price$1,230,000
  • Real Estate Tax $14,522/yr
  • HOA $635/mo
  • Zoning PD-MU
View Virtual Tour

Lakewood Ranch

It’s one of the country’s fastest growing planned communities offering arts, culture, events and amenities to keep the whole family happy.

Explore

Work With Kathy

Luxury Florida real estate requires a different level of discretion, presentation, and negotiation. That is exactly what I deliver for every client I represent.

Follow Me on Instagram