
Leave a Message

Thank you for your message. I will be in touch with you shortly.

8154 REDONDA LOOP
8154 REDONDA LOOP
8154 REDONDA LOOP
8154 REDONDA LOOP
8154 REDONDA LOOP
8154 REDONDA LOOP
8154 REDONDA LOOP
8154 REDONDA LOOP
8154 REDONDA LOOP
8154 REDONDA LOOP
8154 REDONDA LOOP
8154 REDONDA LOOP
8154 REDONDA LOOP
8154 REDONDA LOOP
8154 REDONDA LOOP
8154 REDONDA LOOP
8154 REDONDA LOOP
8154 REDONDA LOOP
8154 REDONDA LOOP
8154 REDONDA LOOP
8154 REDONDA LOOP
8154 REDONDA LOOP
8154 REDONDA LOOP
8154 REDONDA LOOP
8154 REDONDA LOOP
8154 REDONDA LOOP
8154 REDONDA LOOP
8154 REDONDA LOOP
8154 REDONDA LOOP
8154 REDONDA LOOP
8154 REDONDA LOOP
8154 REDONDA LOOP
8154 REDONDA LOOP
8154 REDONDA LOOP
8154 REDONDA LOOP
8154 REDONDA LOOP
8154 REDONDA LOOP
8154 REDONDA LOOP
8154 REDONDA LOOP
8154 REDONDA LOOP
8154 REDONDA LOOP
8154 REDONDA LOOP
8154 REDONDA LOOP
8154 REDONDA LOOP
8154 REDONDA LOOP
8154 REDONDA LOOP
8154 REDONDA LOOP
8154 REDONDA LOOP
8154 REDONDA LOOP
8154 REDONDA LOOP
8154 REDONDA LOOP
8154 REDONDA LOOP
8154 REDONDA LOOP
8154 REDONDA LOOP
8154 REDONDA LOOP
8154 REDONDA LOOP
8154 REDONDA LOOP
8154 REDONDA LOOP
8154 REDONDA LOOP
8154 REDONDA LOOP
8154 REDONDA LOOP
8154 REDONDA LOOP
8154 REDONDA LOOP
8154 REDONDA LOOP
8154 REDONDA LOOP
8154 REDONDA LOOP
8154 REDONDA LOOP
8154 REDONDA LOOP
8154 REDONDA LOOP
8154 REDONDA LOOP
8154 REDONDA LOOP
8154 REDONDA LOOP
8154 REDONDA LOOP
8154 REDONDA LOOP
8154 REDONDA LOOP
8154 REDONDA LOOP
8154 REDONDA LOOP
8154 REDONDA LOOP
8154 REDONDA LOOP
8154 REDONDA LOOP
8154 REDONDA LOOP
8154 REDONDA LOOP
8154 REDONDA LOOP
8154 REDONDA LOOP
8154 REDONDA LOOP
8154 REDONDA LOOP
8154 REDONDA LOOP
8154 REDONDA LOOP
8154 REDONDA LOOP
8154 REDONDA LOOP
8154 REDONDA LOOP
8154 REDONDA LOOP
8154 REDONDA LOOP
8154 REDONDA LOOP
8154 REDONDA LOOP
SEE ALL PHOTOS
8154 REDONDA LOOP
8154 REDONDA LOOP
8154 REDONDA LOOP
8154 REDONDA LOOP
8154 REDONDA LOOP
8154 REDONDA LOOP
8154 REDONDA LOOP
8154 REDONDA LOOP
8154 REDONDA LOOP
8154 REDONDA LOOP
8154 REDONDA LOOP
8154 REDONDA LOOP
8154 REDONDA LOOP
8154 REDONDA LOOP
8154 REDONDA LOOP
8154 REDONDA LOOP
8154 REDONDA LOOP
8154 REDONDA LOOP
8154 REDONDA LOOP
8154 REDONDA LOOP
8154 REDONDA LOOP
8154 REDONDA LOOP
8154 REDONDA LOOP
8154 REDONDA LOOP
8154 REDONDA LOOP
8154 REDONDA LOOP
8154 REDONDA LOOP
8154 REDONDA LOOP
8154 REDONDA LOOP
8154 REDONDA LOOP
8154 REDONDA LOOP
8154 REDONDA LOOP
8154 REDONDA LOOP
8154 REDONDA LOOP
8154 REDONDA LOOP
8154 REDONDA LOOP
8154 REDONDA LOOP
8154 REDONDA LOOP
8154 REDONDA LOOP
8154 REDONDA LOOP
8154 REDONDA LOOP
8154 REDONDA LOOP
8154 REDONDA LOOP
8154 REDONDA LOOP
8154 REDONDA LOOP
8154 REDONDA LOOP
8154 REDONDA LOOP
8154 REDONDA LOOP
8154 REDONDA LOOP
8154 REDONDA LOOP
8154 REDONDA LOOP
8154 REDONDA LOOP
8154 REDONDA LOOP
8154 REDONDA LOOP
8154 REDONDA LOOP
8154 REDONDA LOOP
8154 REDONDA LOOP
8154 REDONDA LOOP
8154 REDONDA LOOP
8154 REDONDA LOOP
8154 REDONDA LOOP
8154 REDONDA LOOP
8154 REDONDA LOOP
8154 REDONDA LOOP
8154 REDONDA LOOP
8154 REDONDA LOOP
8154 REDONDA LOOP
8154 REDONDA LOOP
8154 REDONDA LOOP
8154 REDONDA LOOP
8154 REDONDA LOOP
8154 REDONDA LOOP
8154 REDONDA LOOP
8154 REDONDA LOOP
8154 REDONDA LOOP
8154 REDONDA LOOP
8154 REDONDA LOOP
8154 REDONDA LOOP
8154 REDONDA LOOP
8154 REDONDA LOOP
8154 REDONDA LOOP
8154 REDONDA LOOP
8154 REDONDA LOOP
8154 REDONDA LOOP
8154 REDONDA LOOP
8154 REDONDA LOOP
8154 REDONDA LOOP
8154 REDONDA LOOP
8154 REDONDA LOOP
8154 REDONDA LOOP
8154 REDONDA LOOP
8154 REDONDA LOOP
8154 REDONDA LOOP
8154 REDONDA LOOP
8154 REDONDA LOOP
Courtesy of MICHAEL SAUNDERS & COMPANY, Kathy Barrie  Listing Contact: 941-907-9595 
Active Under Contract

8154 REDONDA LOOP

8154 REDONDA LOOP, LAKEWOOD RANCH, FL 34202

$998,000
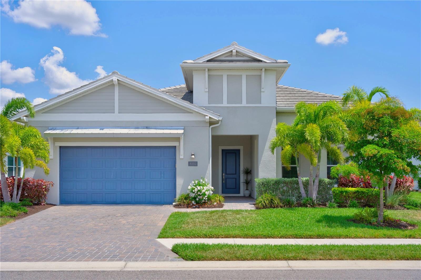
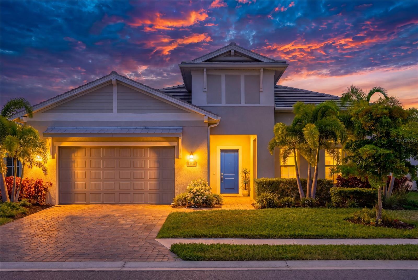
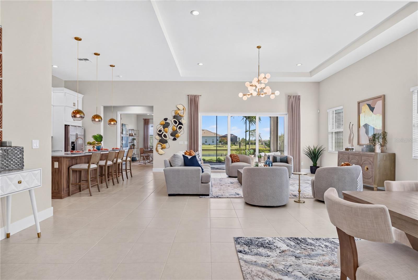
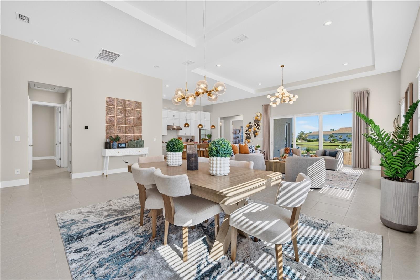
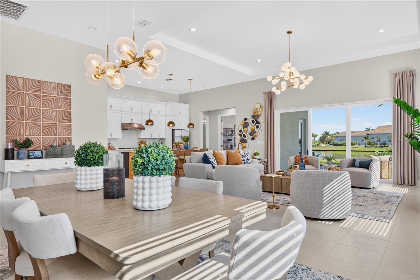
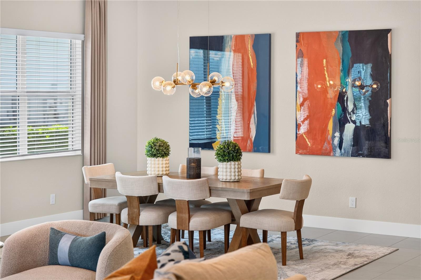
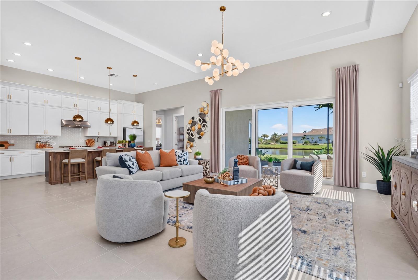
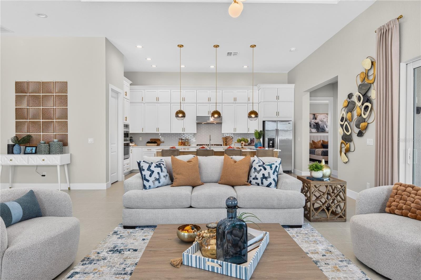
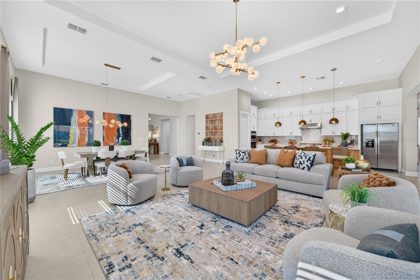
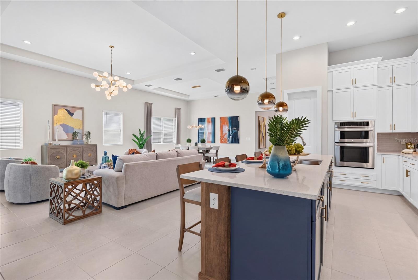
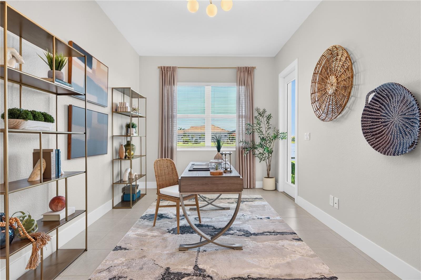
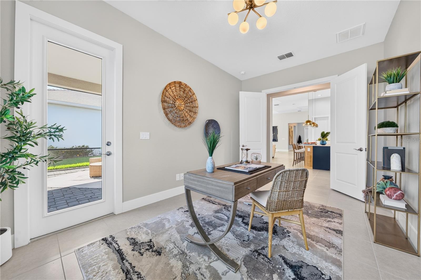
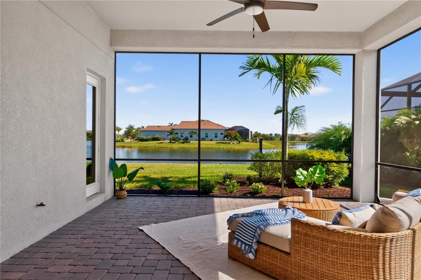
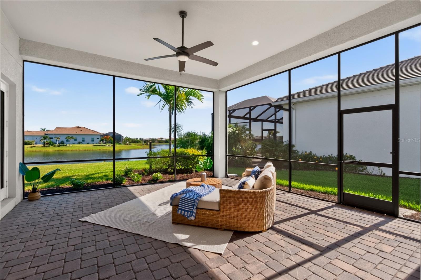
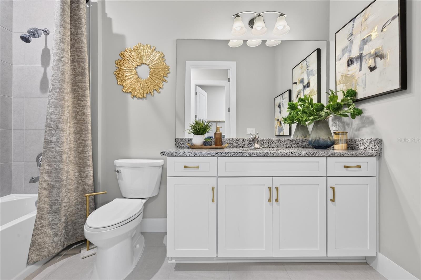
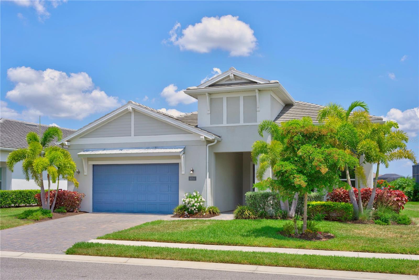
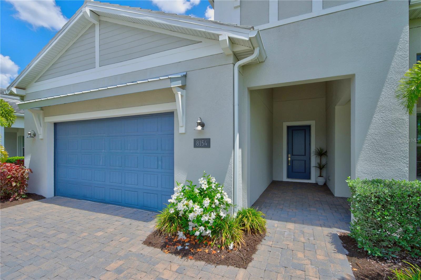
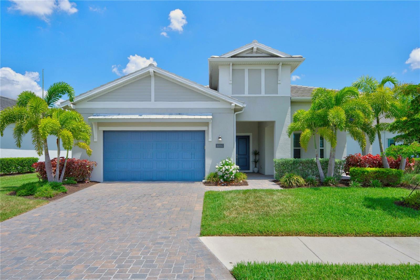
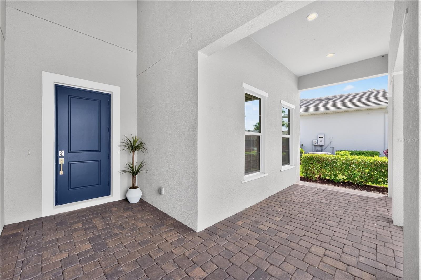
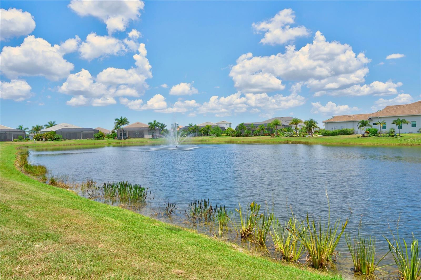
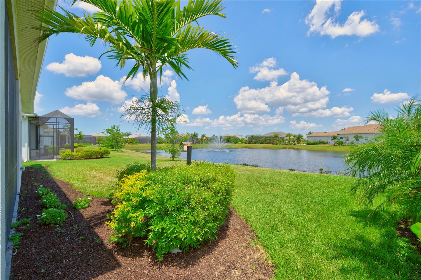
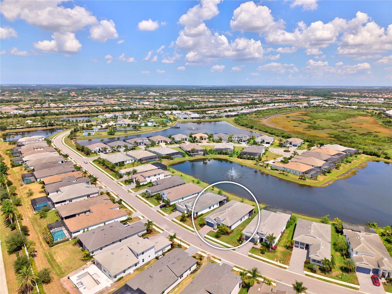
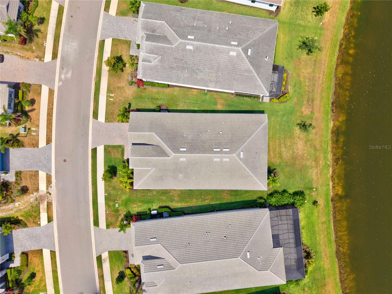
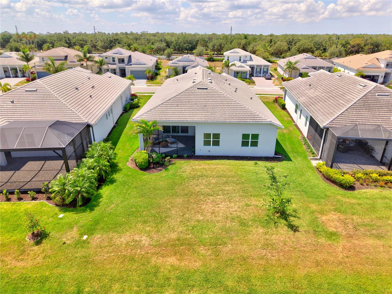
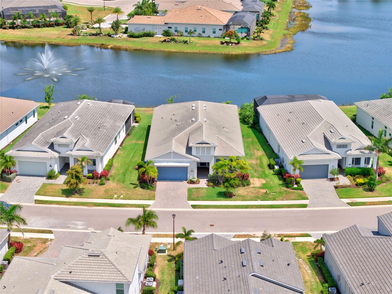
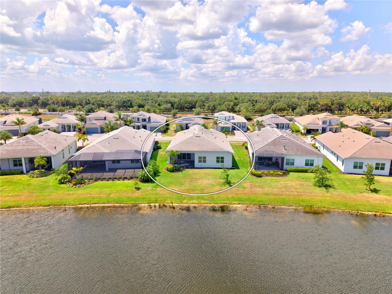
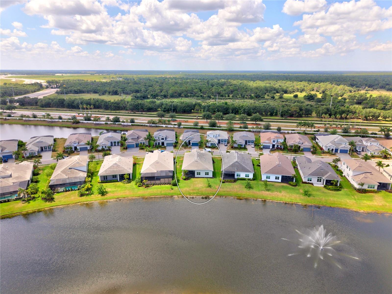
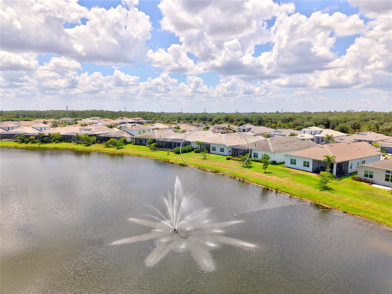
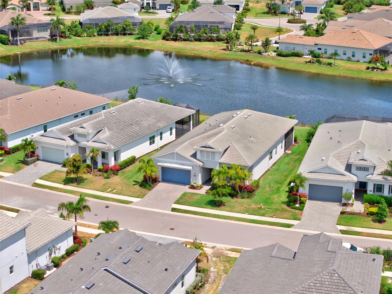
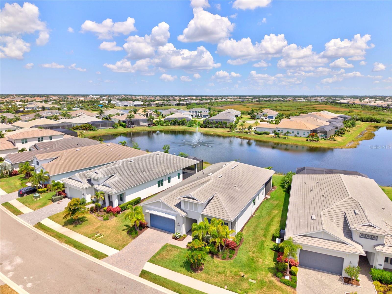
Under contract-accepting backup offers. Location, location, location! Perfectly positioned on one of the most desirable homesites in The Isles, this beautifully updated Toll Brothers Biscayne model offers 2,890 square feet of thoughtfully designed living space with tranquil water and illuminated fountain views. Featuring three bedrooms, three full baths, and complete impact-rated windows and doors throughout, this residence combines comfort, style, and peace of mind.
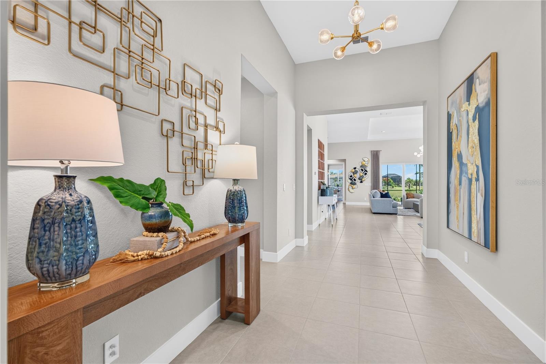
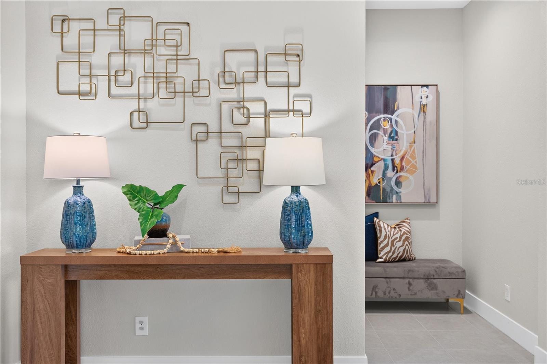
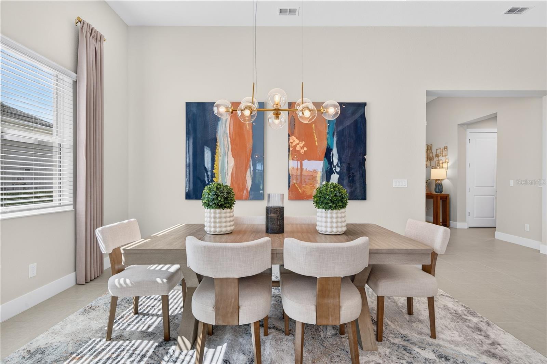
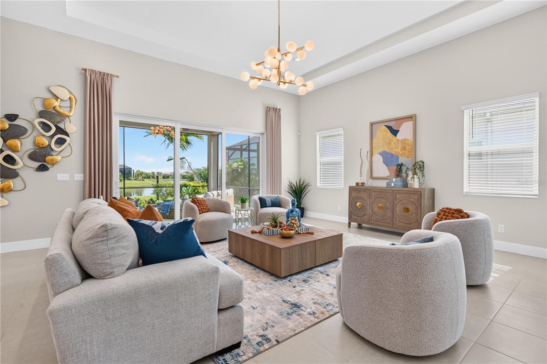
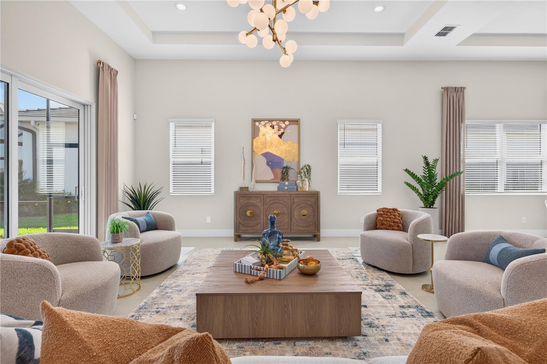
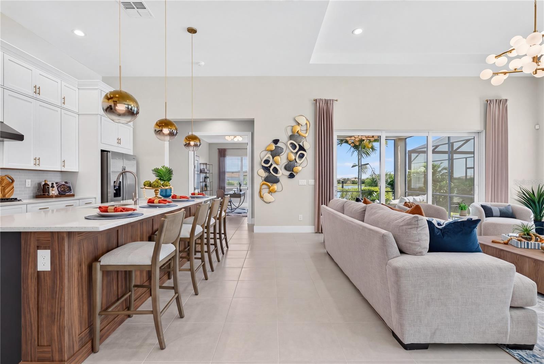
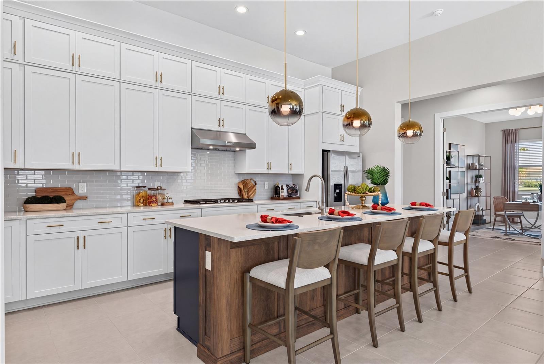
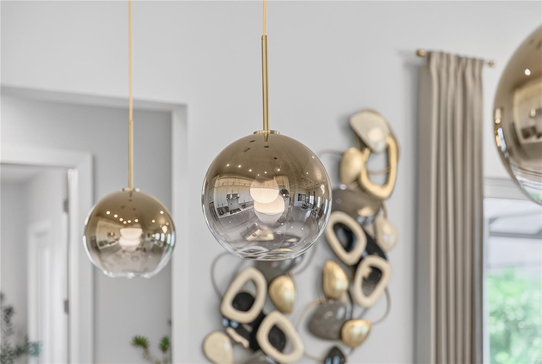
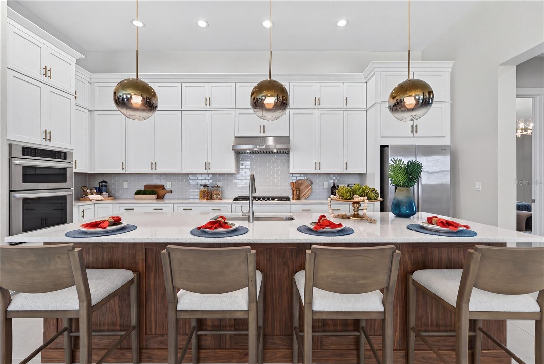
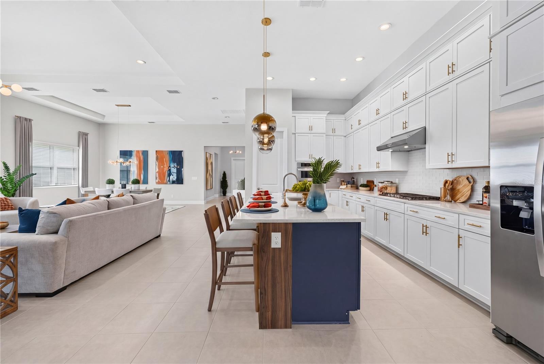
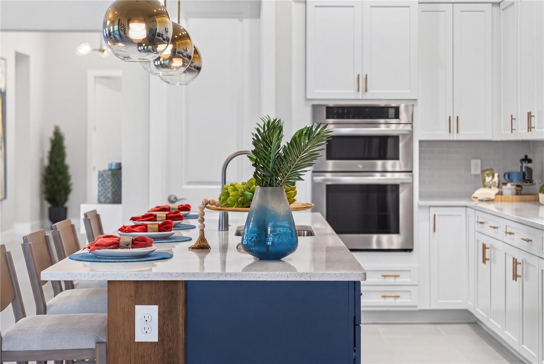
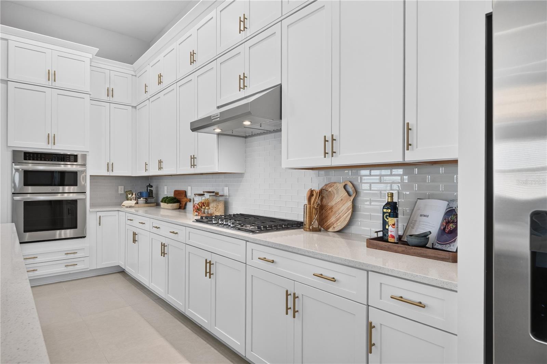
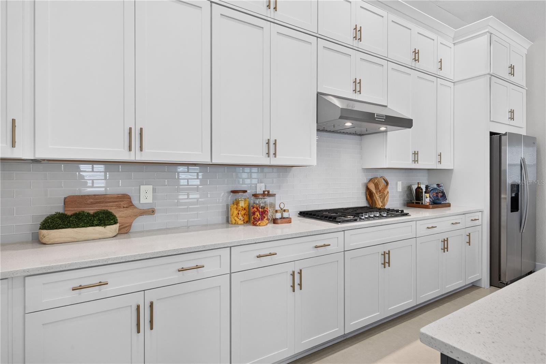
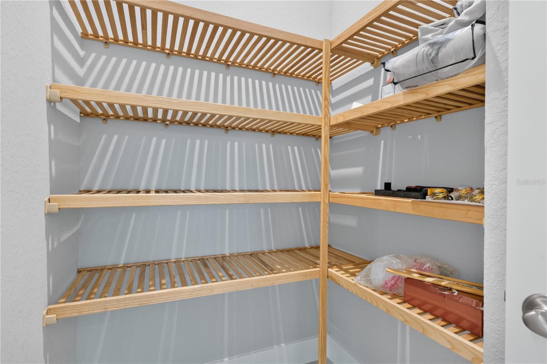
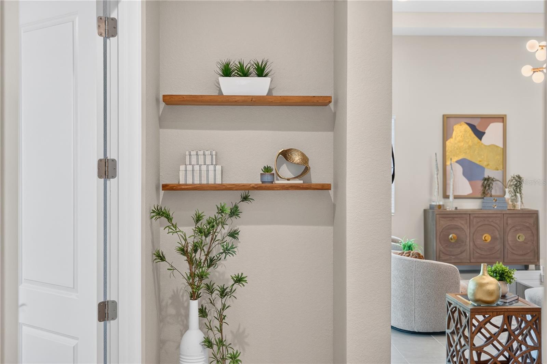
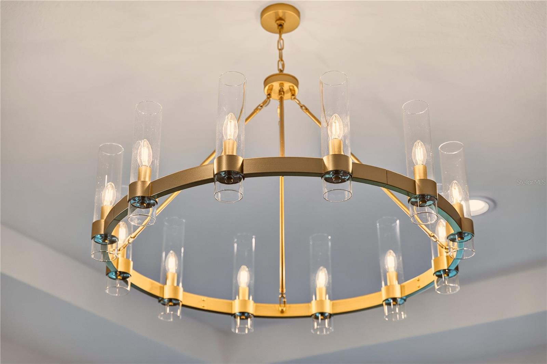
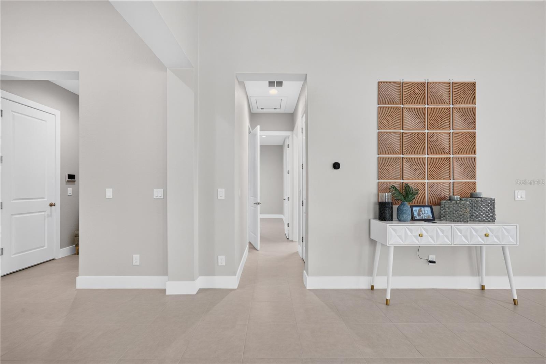
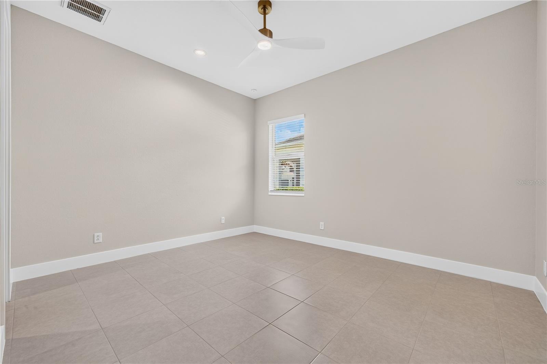
The open-concept floor plan is designed for both everyday living and effortless entertaining, centered around a spacious island kitchen appointed with stacked white cabinetry, quartz countertops, soft-close cabinetry, pull-out drawers, and an expansive walk-in pantry. Natural light fills the living areas, while soaring ceilings, tile flooring throughout, custom lighting, and designer finishes create a bright and sophisticated atmosphere.
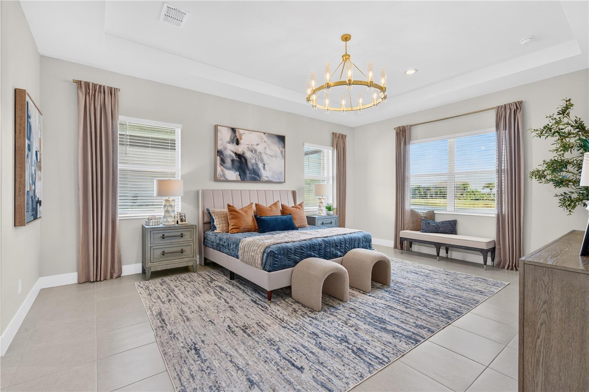
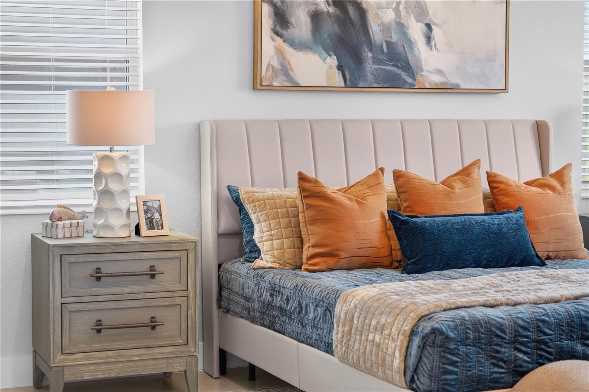
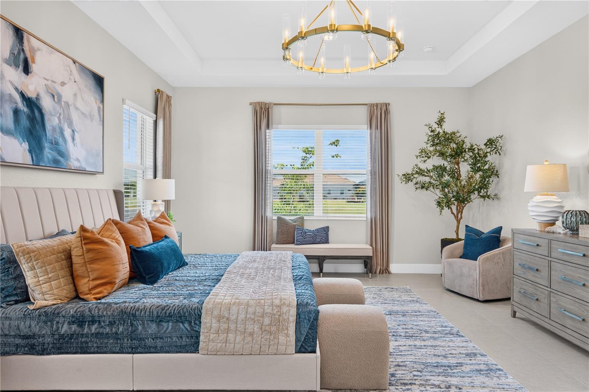
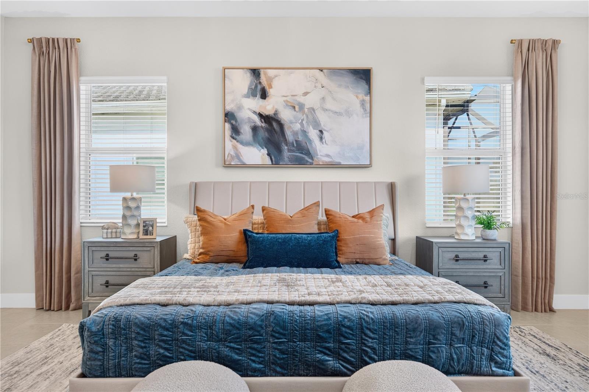
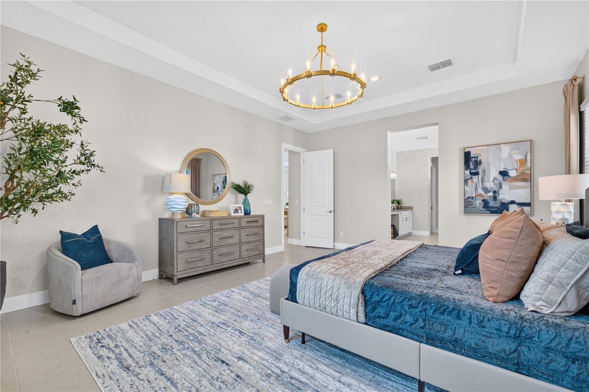
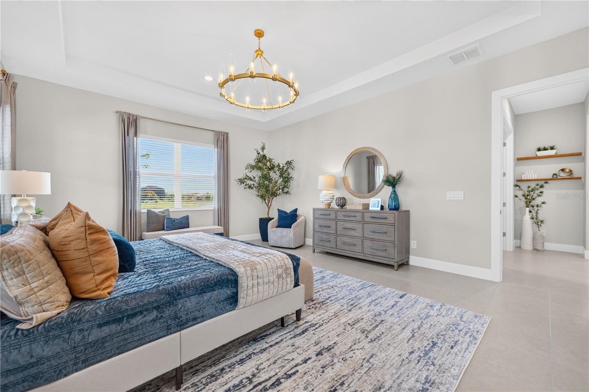
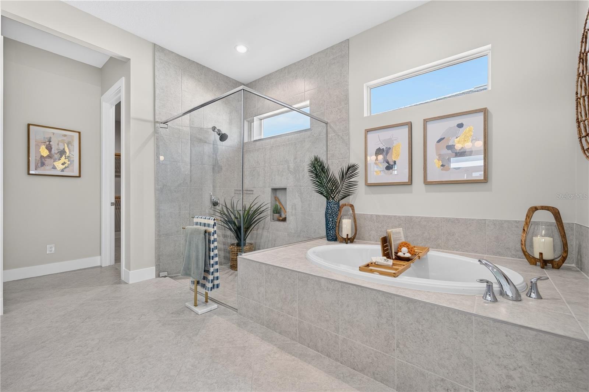
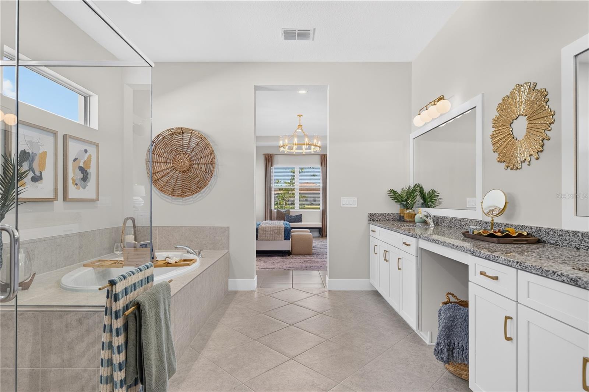
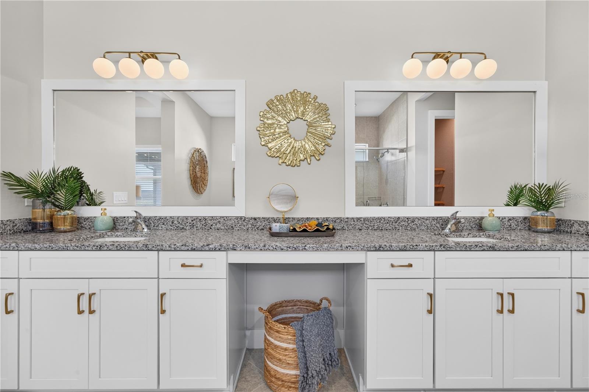
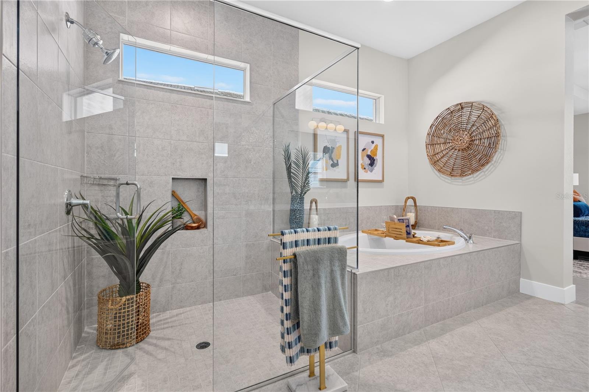
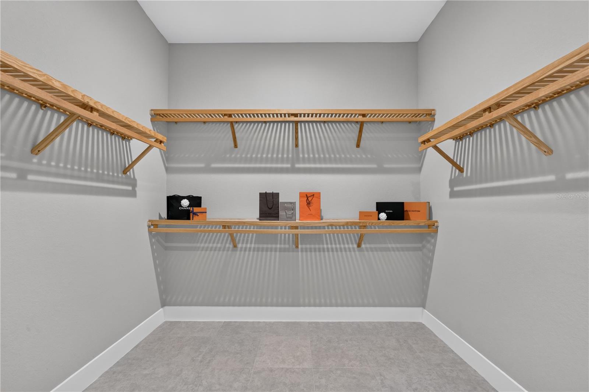
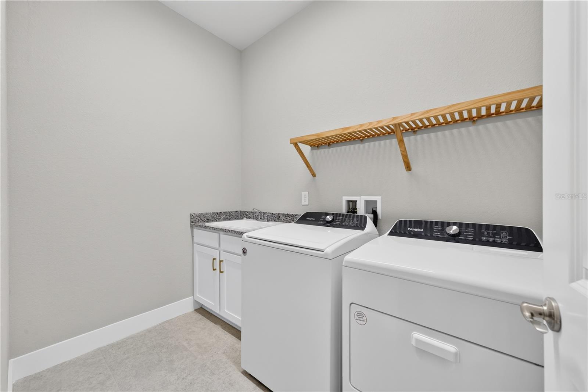
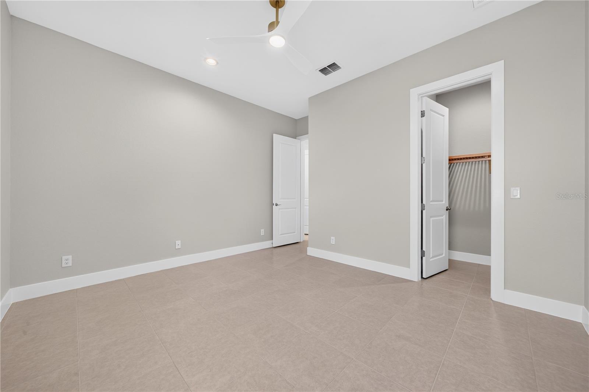
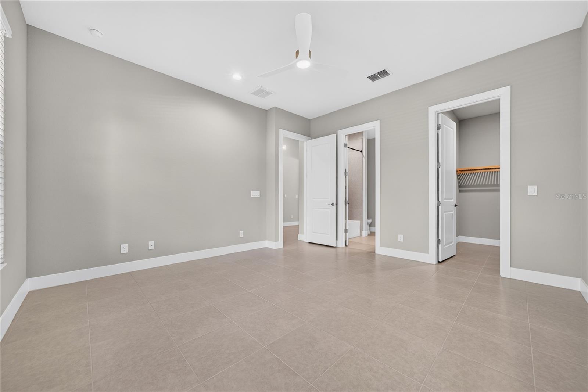
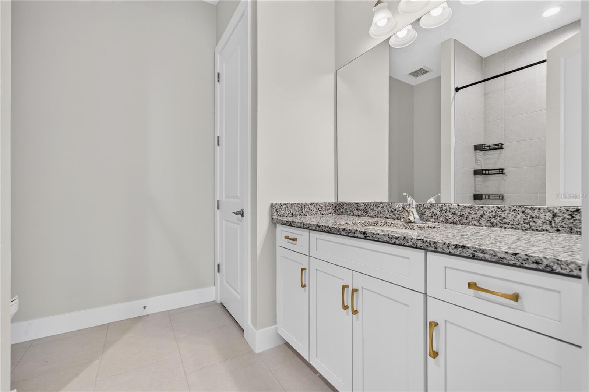
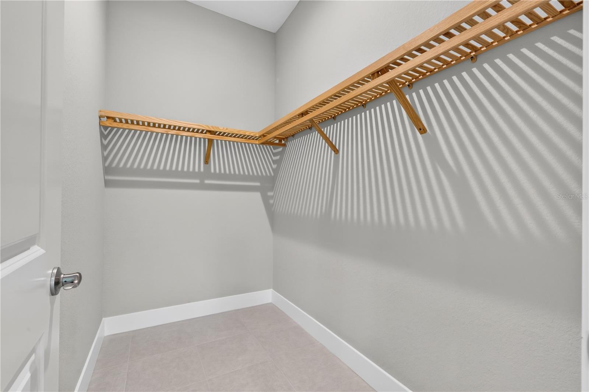
The generously sized owner's retreat serves as a private sanctuary, featuring a large walk-in closet, elevated ceilings, dual vanities, and picturesque views of the fountain and water beyond. A secondary en-suite bedroom provides ideal accommodations for guests, while a well-appointed laundry room with utility sink adds everyday convenience.
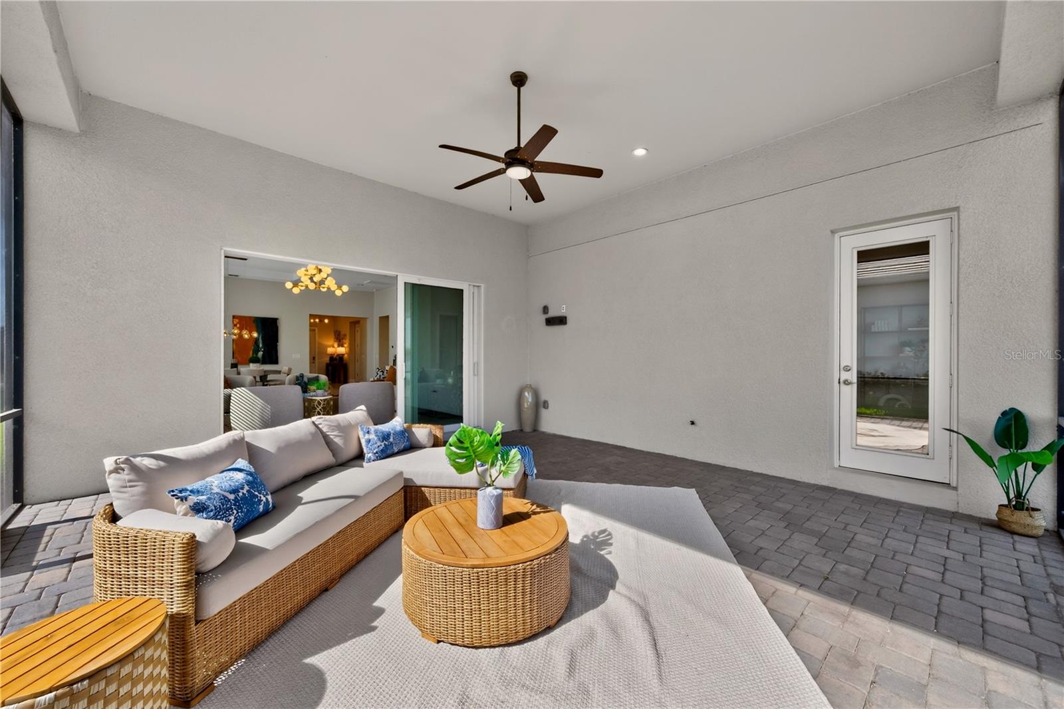
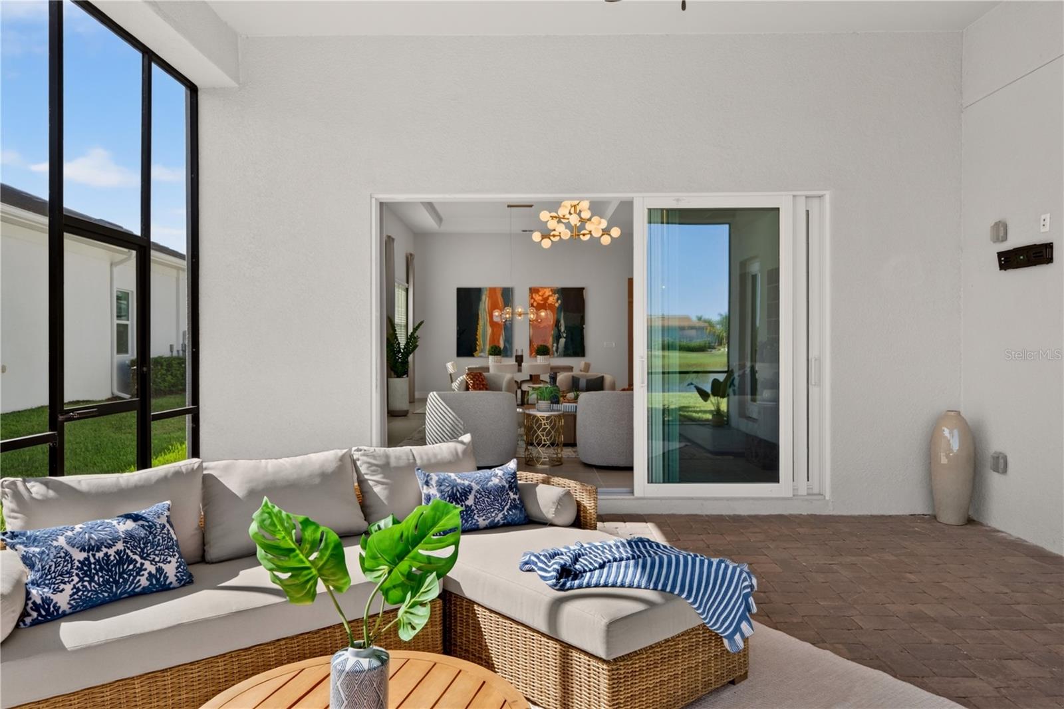
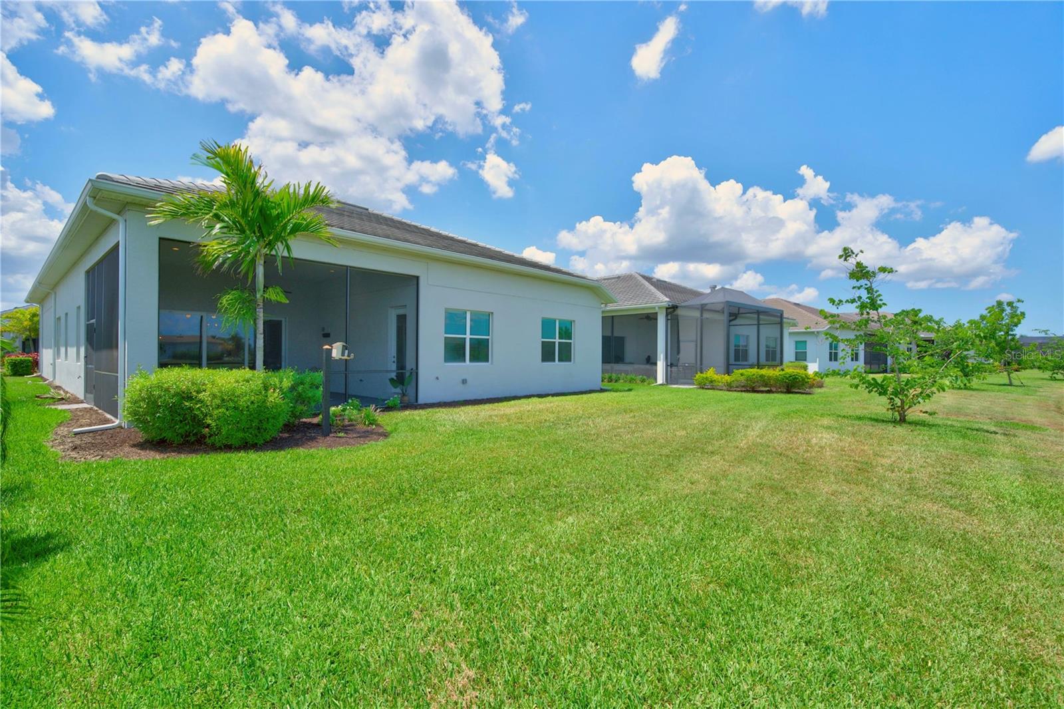
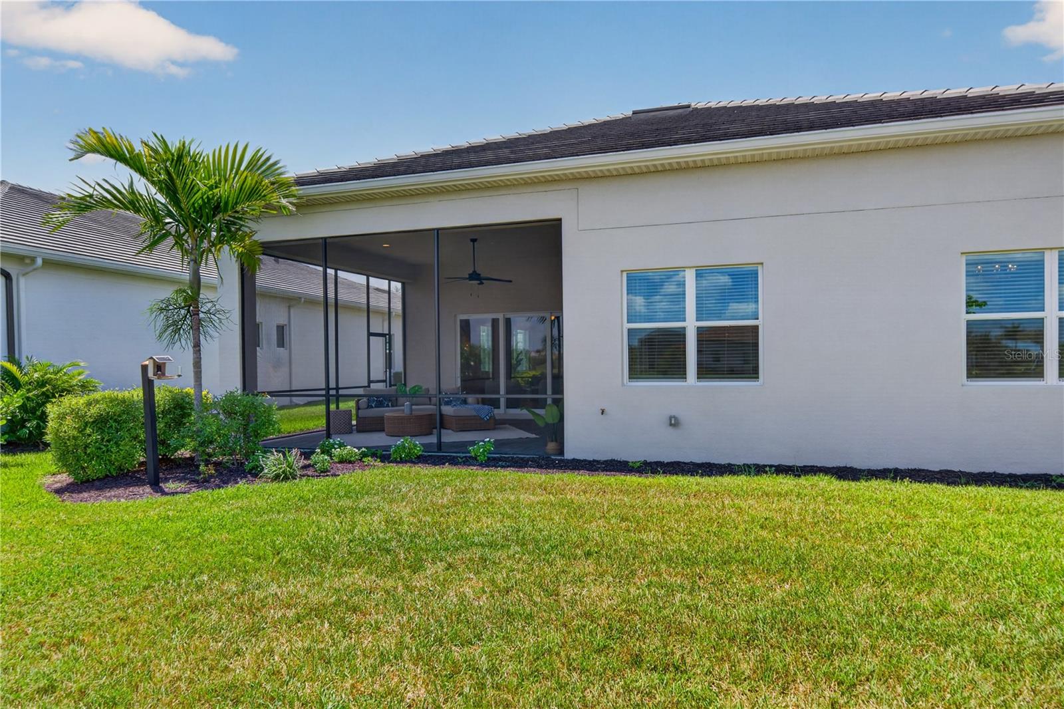
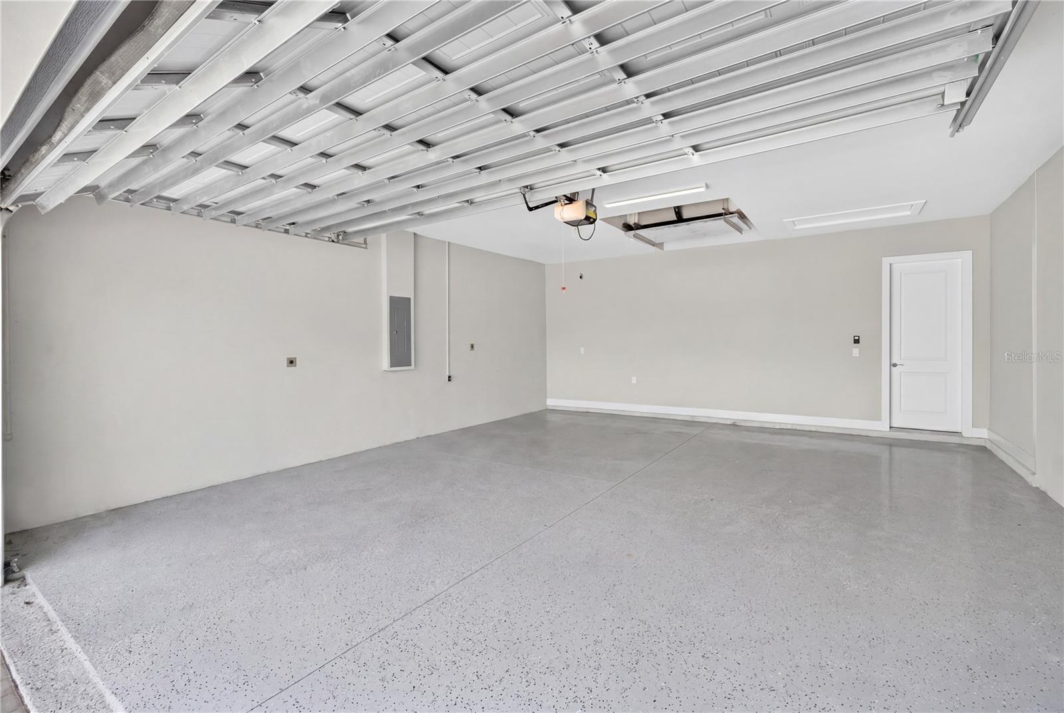
Sliding impact glass doors seamlessly connect the interior living spaces to the northwest-facing lanai, creating the perfect setting to relax and enjoy the peaceful waterfront surroundings. Additional highlights include custom ceiling fans, ample storage, and a spacious garage.
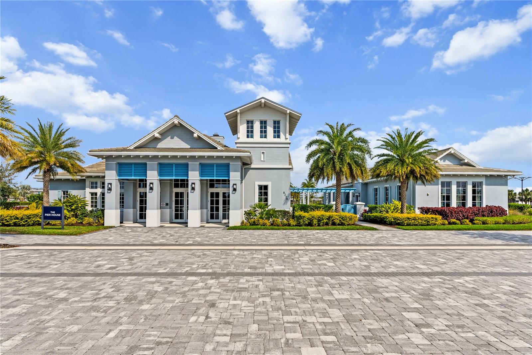
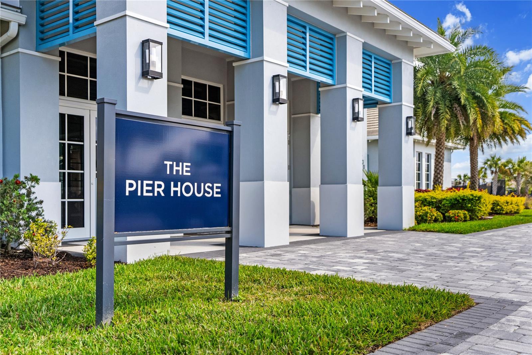
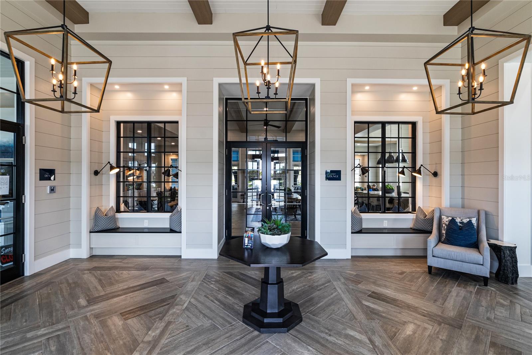
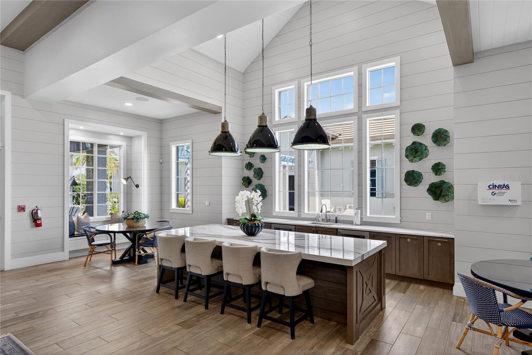
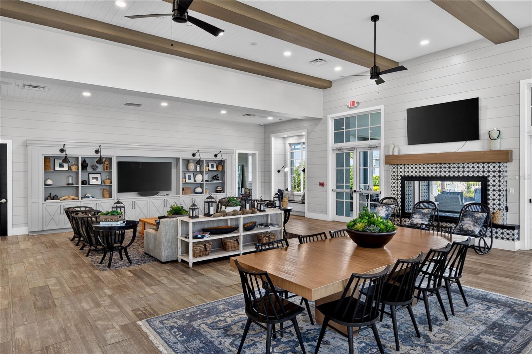
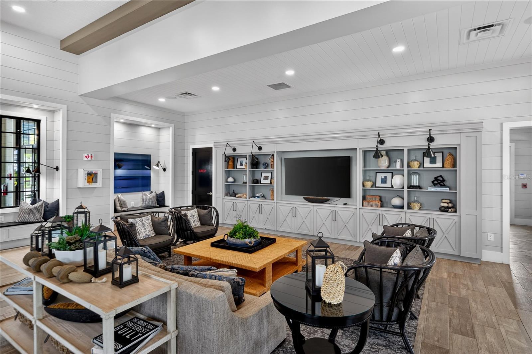
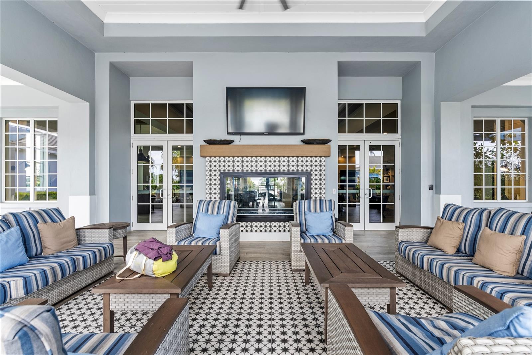
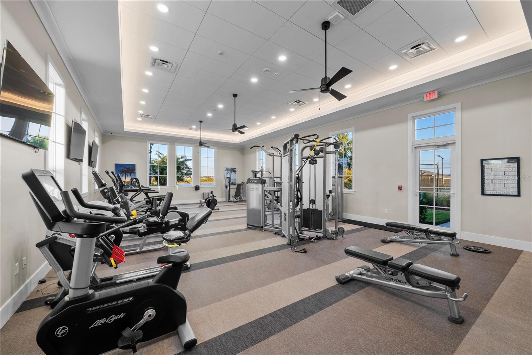
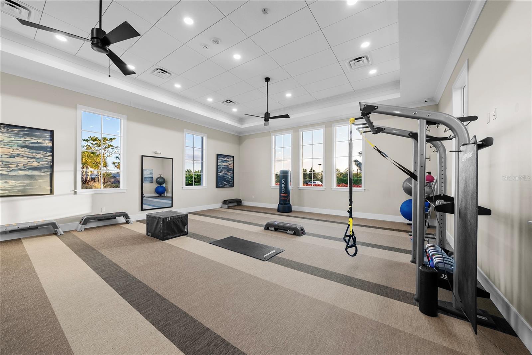
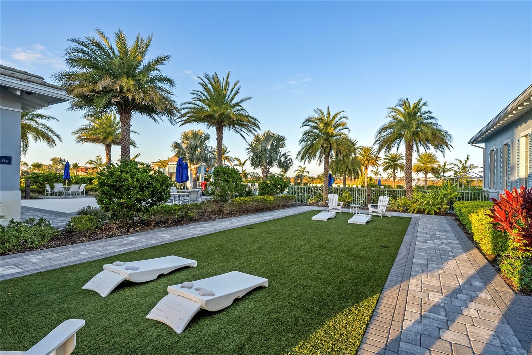
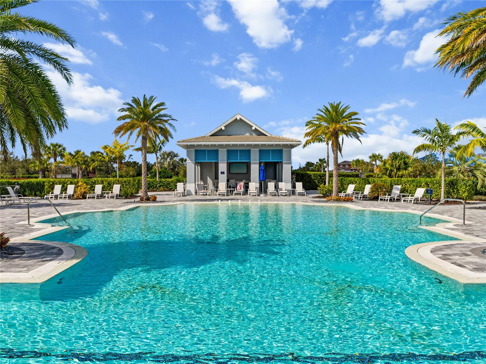
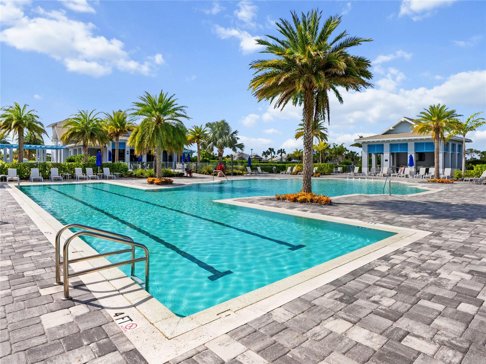
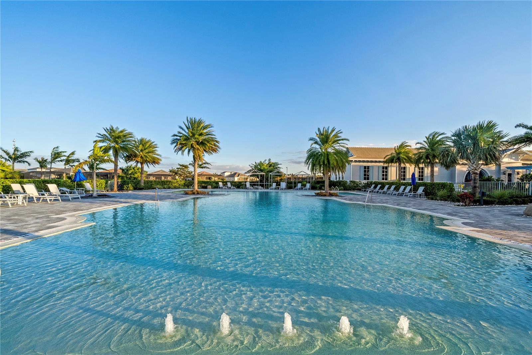
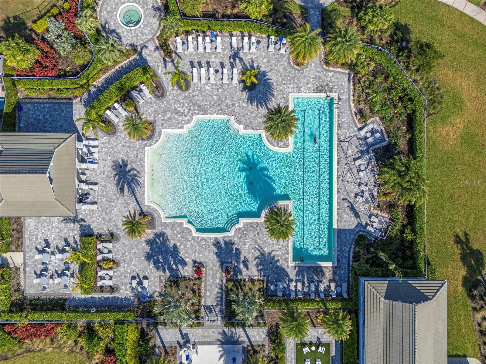
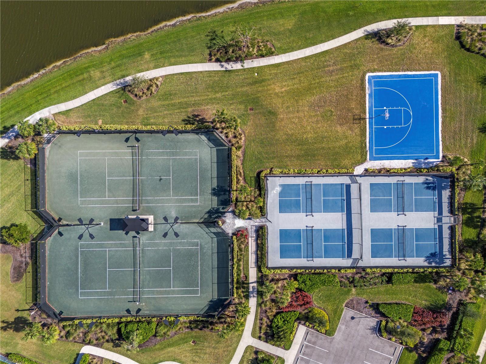
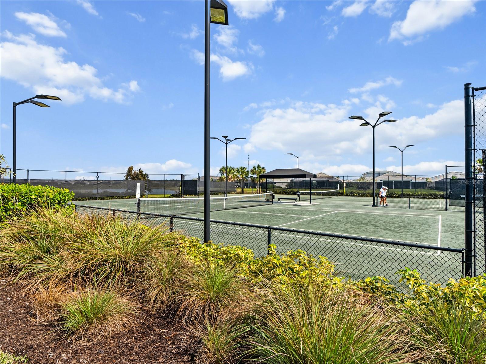
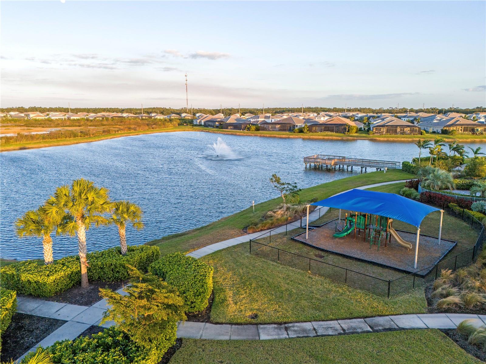
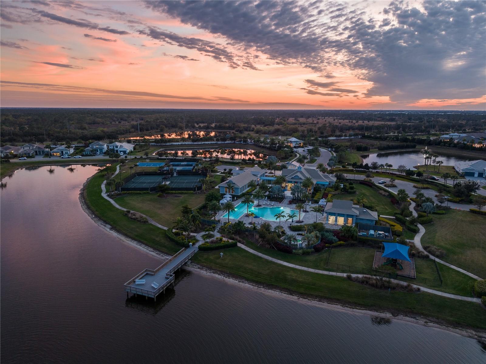
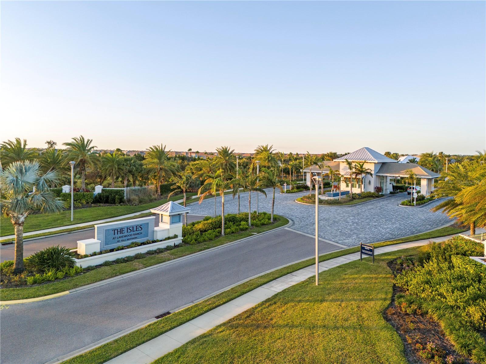
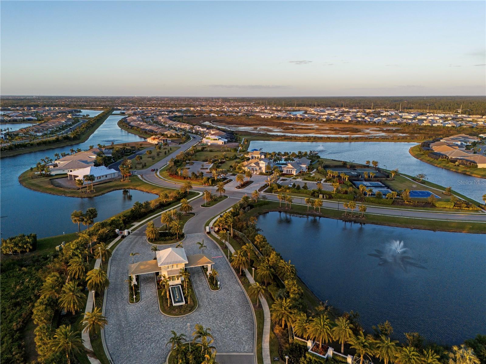
Offering an exceptional combination of location and captivating water views, this residence presents an outstanding opportunity to enjoy the sought-after lifestyle of The Isles; a gated, maintenance-included community, nestled between The Lake Club and Concession. The Isles at Lakewood Ranch offers many amenities such as a 65,000 square foot clubhouse, tennis and pickleball courts, basketball court, playground, state of the art fitness center and yoga room, resort-style swimming pool and spa, boardwalk and fishing pier, and a playground and dog park. Centrally located, just off I-75 and a short drive to the award-winning beaches of Siesta Key, Lido, & Anna Maria. This move-in ready home has all the amenities that one would want in this 2025 Best-Selling Multigenerational Planned Community in the Nation.

3
beds

3
baths

2,890 Sq.Ft. LIVING AREA

10,241 Sq.Ft. lot

Kathy Barrie

Kathy Barrie

Features & Amenities

Interior

  • total bedrooms3
  • Total bathrooms3
  • full bathrooms3
  • Laundry room Laundry Room
  • Flooring Tile
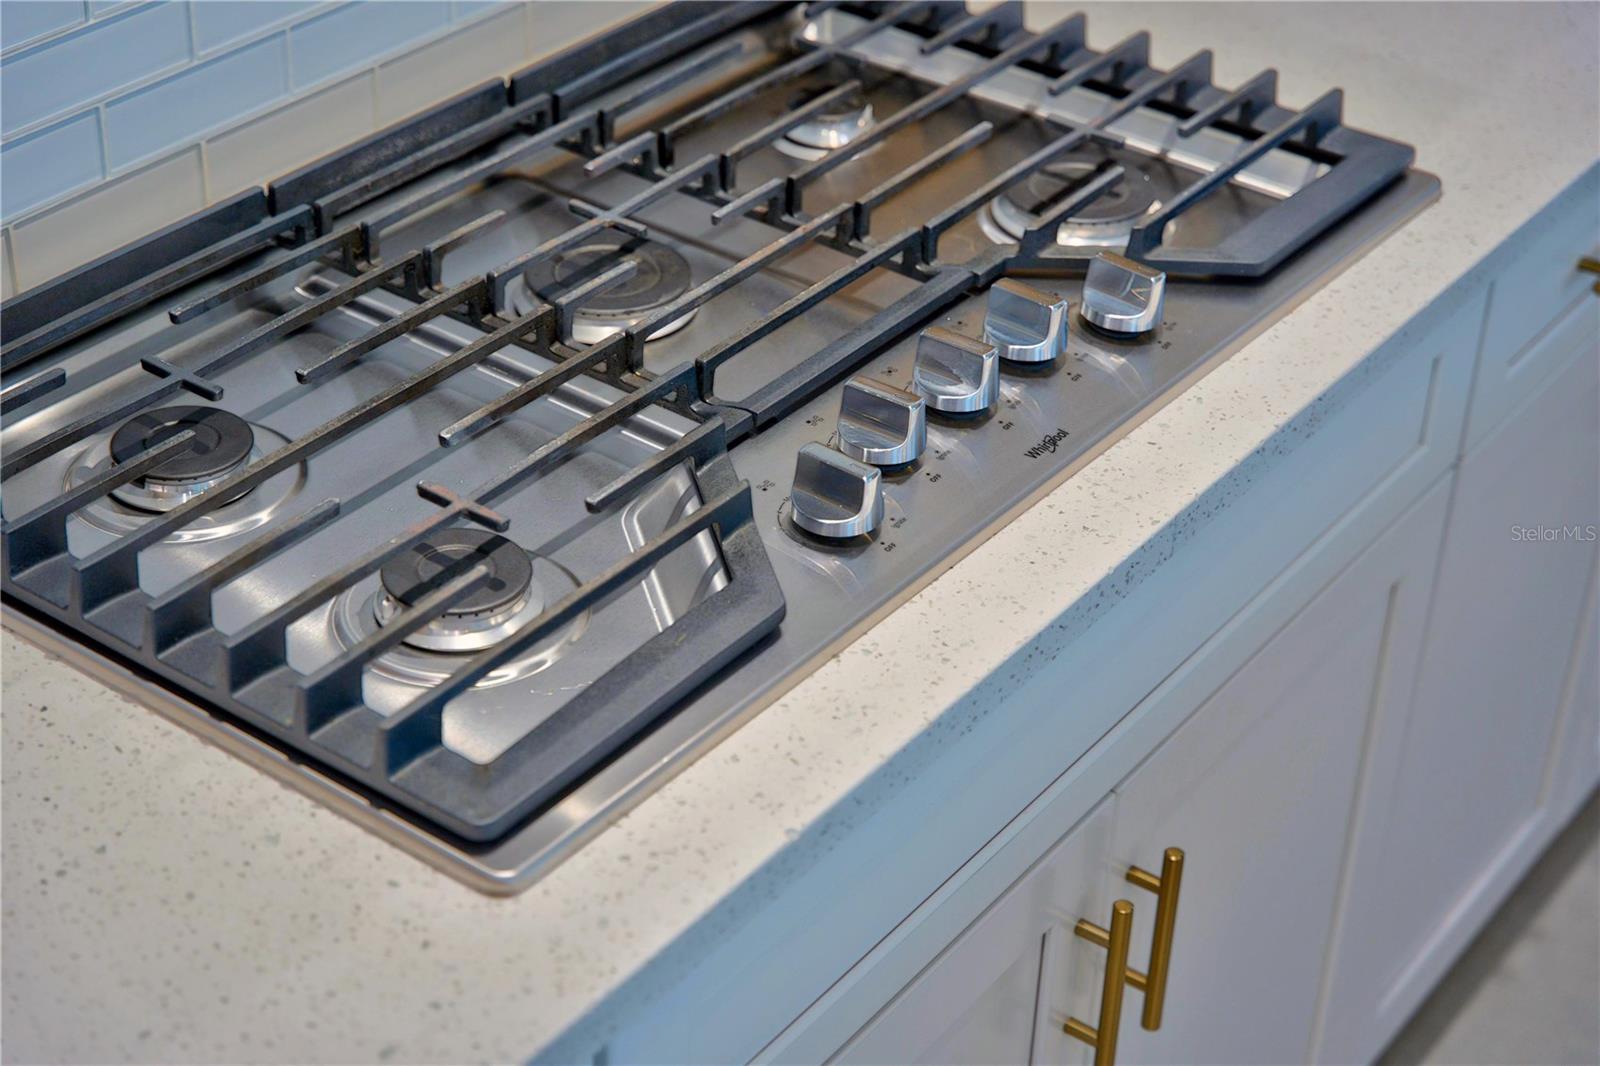
  • APPLIANCES Built-In Oven, Cooktop, Dishwasher, Disposal, Exhaust Fan, Microwave, Range, Refrigerator, Tankless Water Heater, Washer
  • other interior Features Ceiling Fans(s), High Ceilings, In Wall Pest System, Kitchen/Family Room Combo, Living Room/Dining Room Combo, Open Floorplan, Pest Guard System, Primary Bedroom Main Floor, Solid Surface Counters, Solid Wood Cabinets, Stone Counters, Thermostat, Tray Ceiling(s), Walk-In Closet(s), Window Treatments

Area & Lot

  • Status Active Under Contract
  • Living Area2,890 Sq.Ft.
  • Total Area4,242 Sq.Ft.
  • Lot Area10,241 Sq.Ft.
  • MLS® IDA4695943
  • TypeResidential
  • YEAR BUILT2022
  • NeighborhoodLakewood Ranch
  • View DescriptionWater
  • Elementary SchoolRobert E Willis Elementary
  • Middle SchoolNolan Middle
  • High SchoolLakewood Ranch High

Exterior

  • STORIES1
  • Garage Space2.0
  • water SourcePublic
  • utilitiesBB/HS Internet Available, Cable Connected, Electricity Available, Underground Utilities, Water Connected
  • roofTile
  • lot featuresIn County, Sidewalk, Paved
  • parkingDriveway, Garage Door Opener
  • HEAT TYPECentral
  • AIR CONDITIONINGCentral Air
  • sewerPublic Sewer
  • SubstructureSlab
  • HOA AmenitiesBasketball Court, Clubhouse, Fitness Center, Gated, Lobby Key Required, Maintenance, Pickleball Court(s), Playground, Pool, Recreation Facilities, Spa/Hot Tub, Tennis Court(s)
  • other exterior FeaturesSidewalk

Financial

  • Sales Price$998,000
  • Real Estate Tax $14,528/yr
  • HOA $635/mo
  • Zoning PD-MU
image

Schedule a Showing

I would love to show you my beautiful property. Please select your preferred date and time below. I will be in touch shortly to confirm your appointment.

Schedule a Showing

I would love to show you my beautiful property. Please select your preferred date and time below. I will be in touch shortly to confirm your appointment.

Thank you for your interest in 8154 REDONDA LOOP, LAKEWOOD RANCH, FL 34202. We are reviewing your request and will be in touch shortly!

Mortgage Calculator

Estimate your monthly mortgage payment, including the principal and interest, property taxes, and HOA. Adjust the values to generate a more accurate rate.

All estimates are provided for informational purposes only. Actual amounts may vary.
$0,000 Your Payment 20 15 65
$0,000 Your Payment

Lakewood Ranch

It’s one of the country’s fastest growing planned communities offering arts, culture, events and amenities to keep the whole family happy.

Explore

Work With Kathy

Luxury Florida real estate requires a different level of discretion, presentation, and negotiation. That is exactly what I deliver for every client I represent.

Follow Me on Instagram