
Kathy Barrie
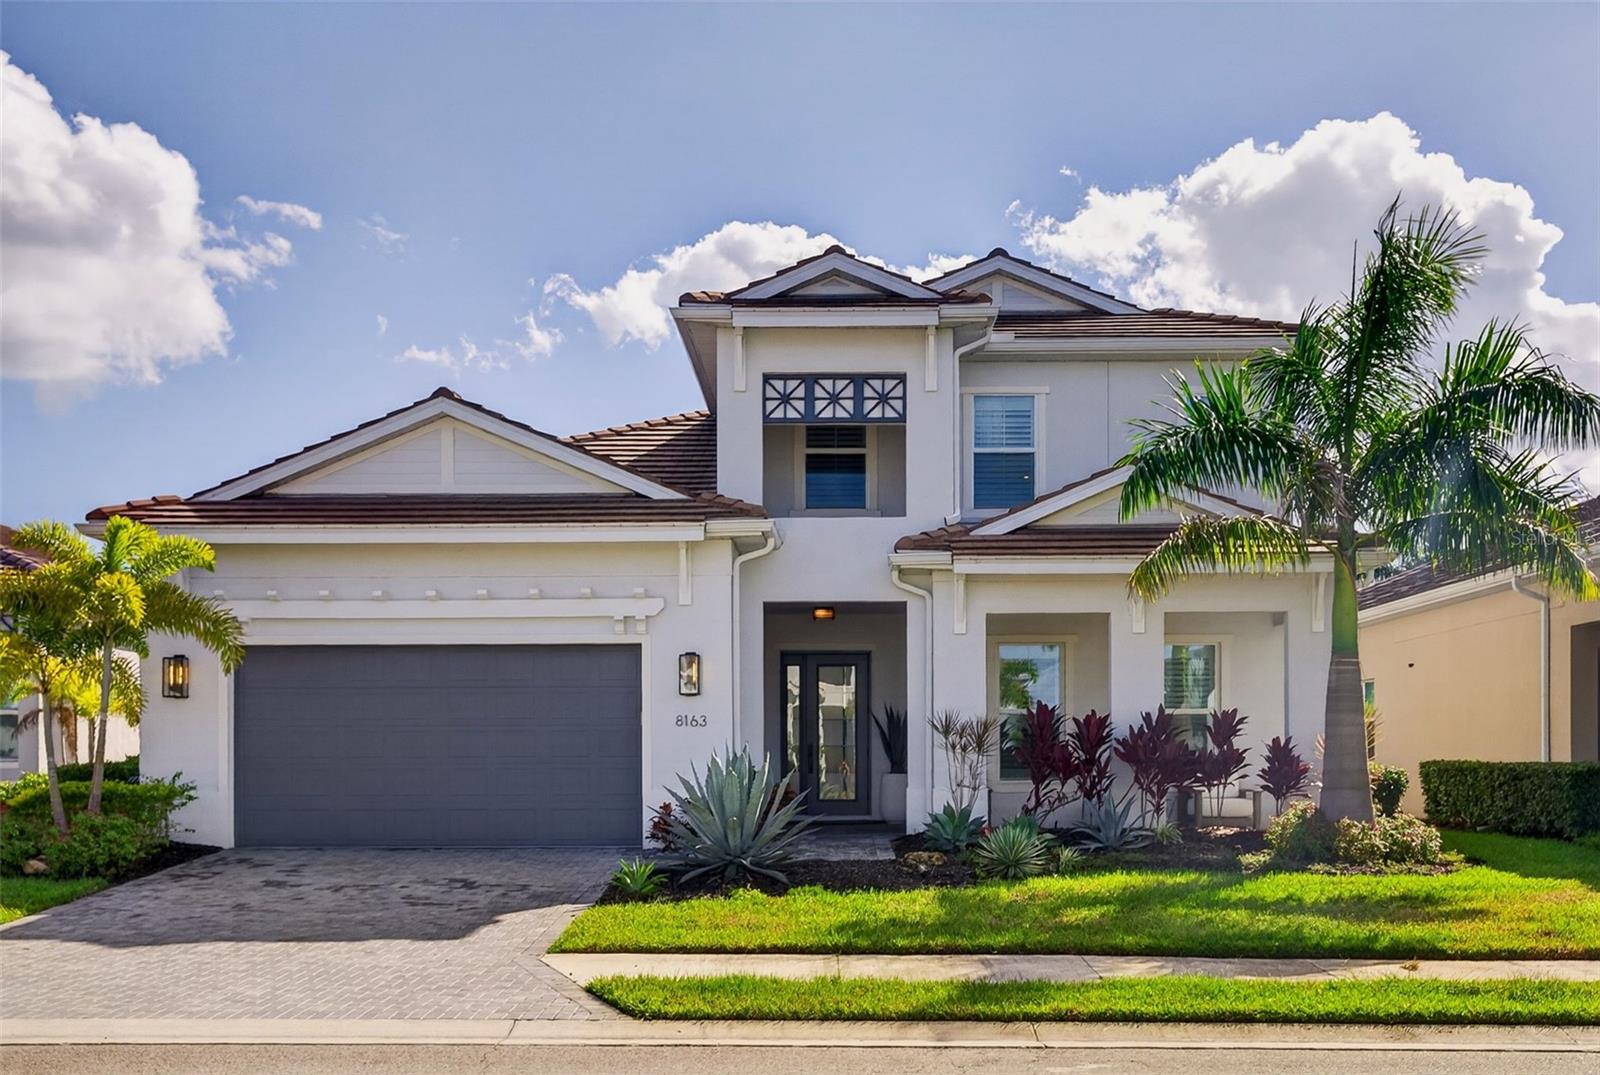
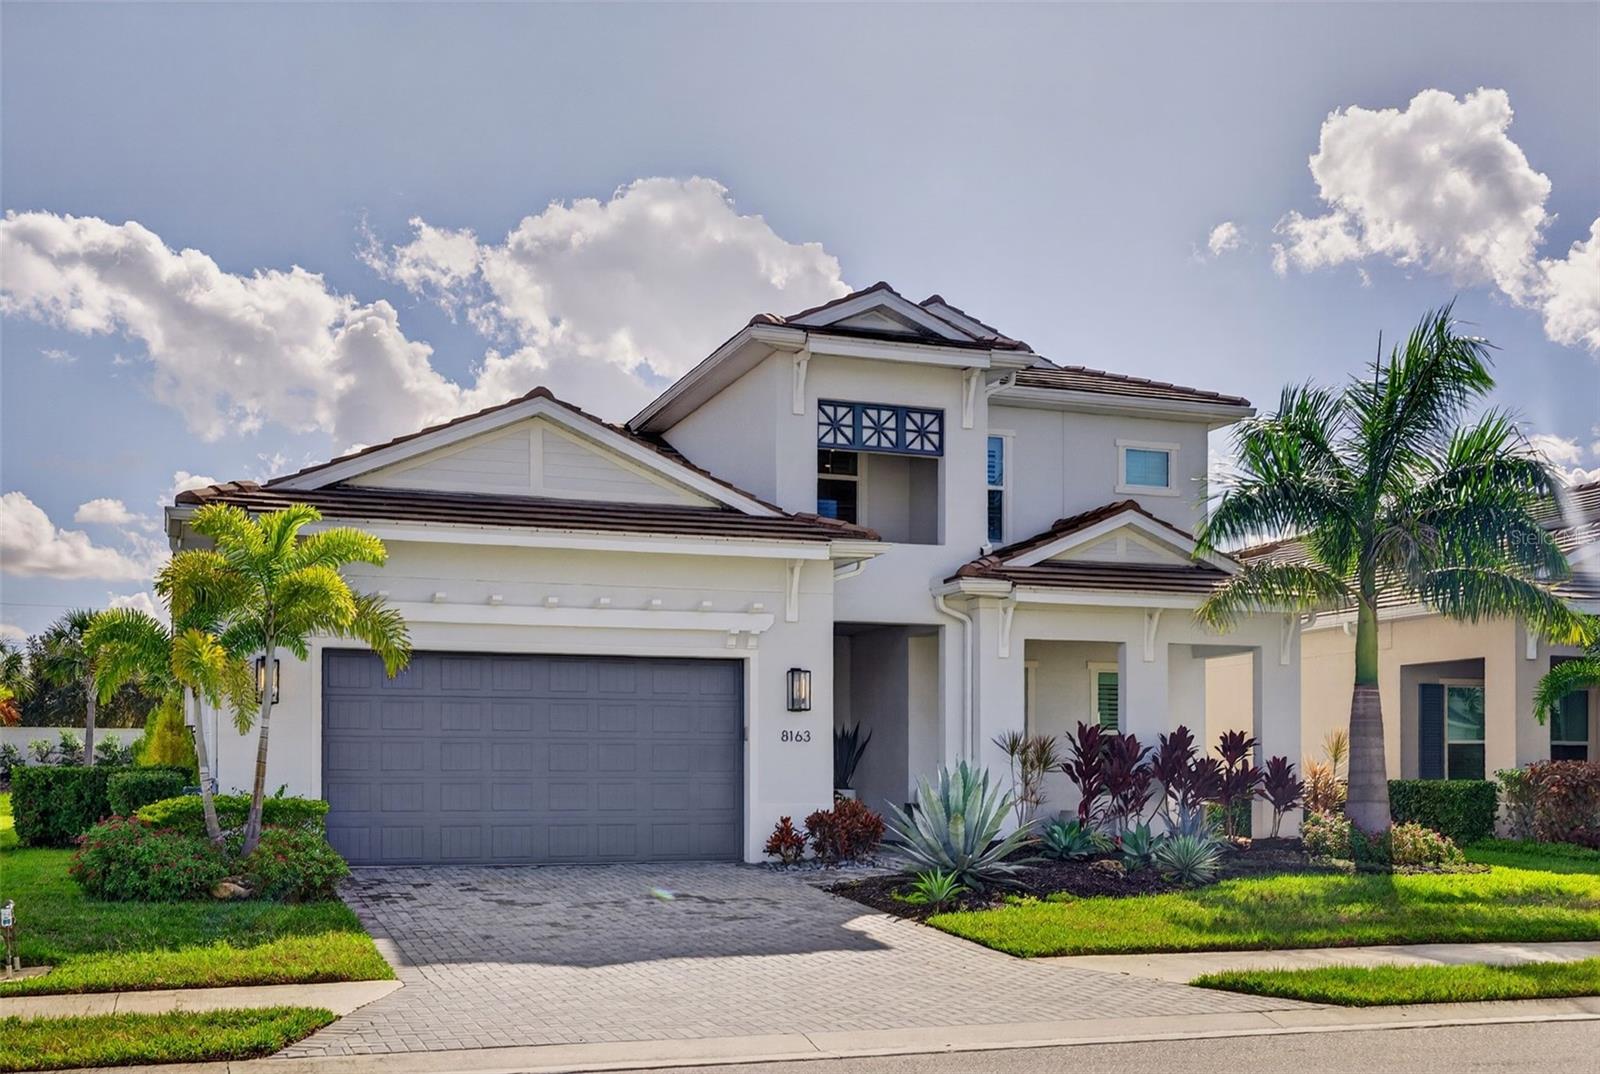
Two-story white stucco home with a dark garage, tiled roof, and palms in the front yard.
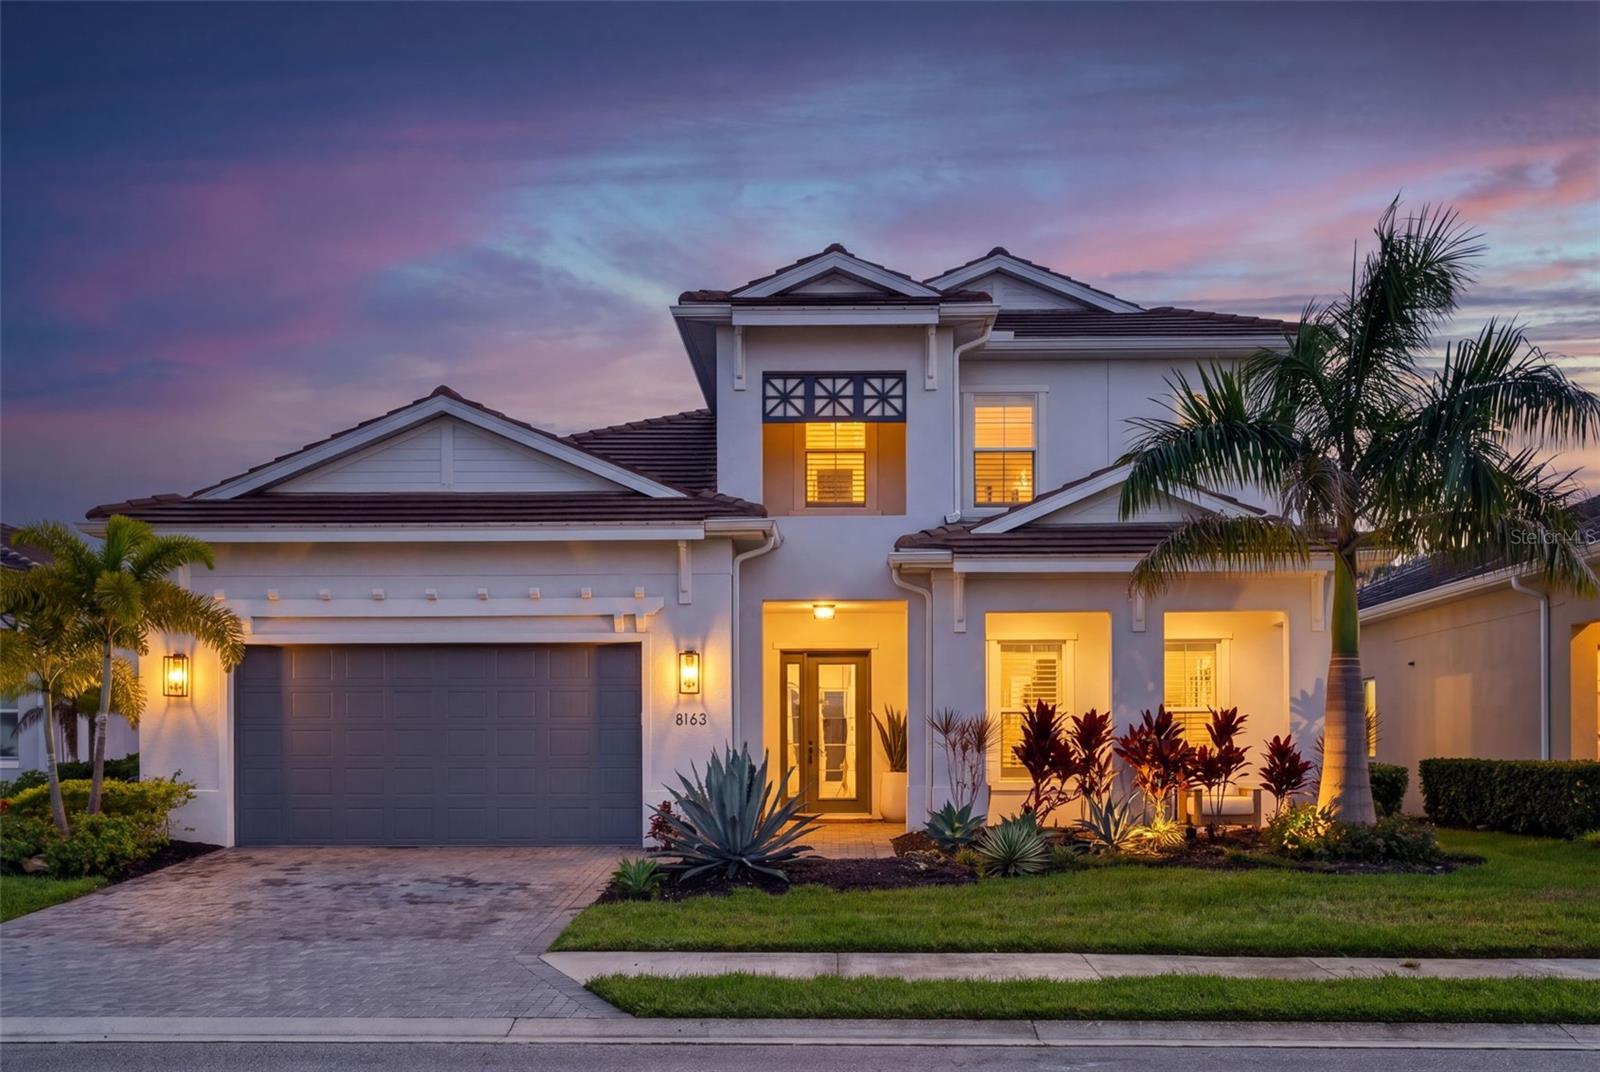
Two-story white home with a gray double garage and illuminated landscaping at dusk.
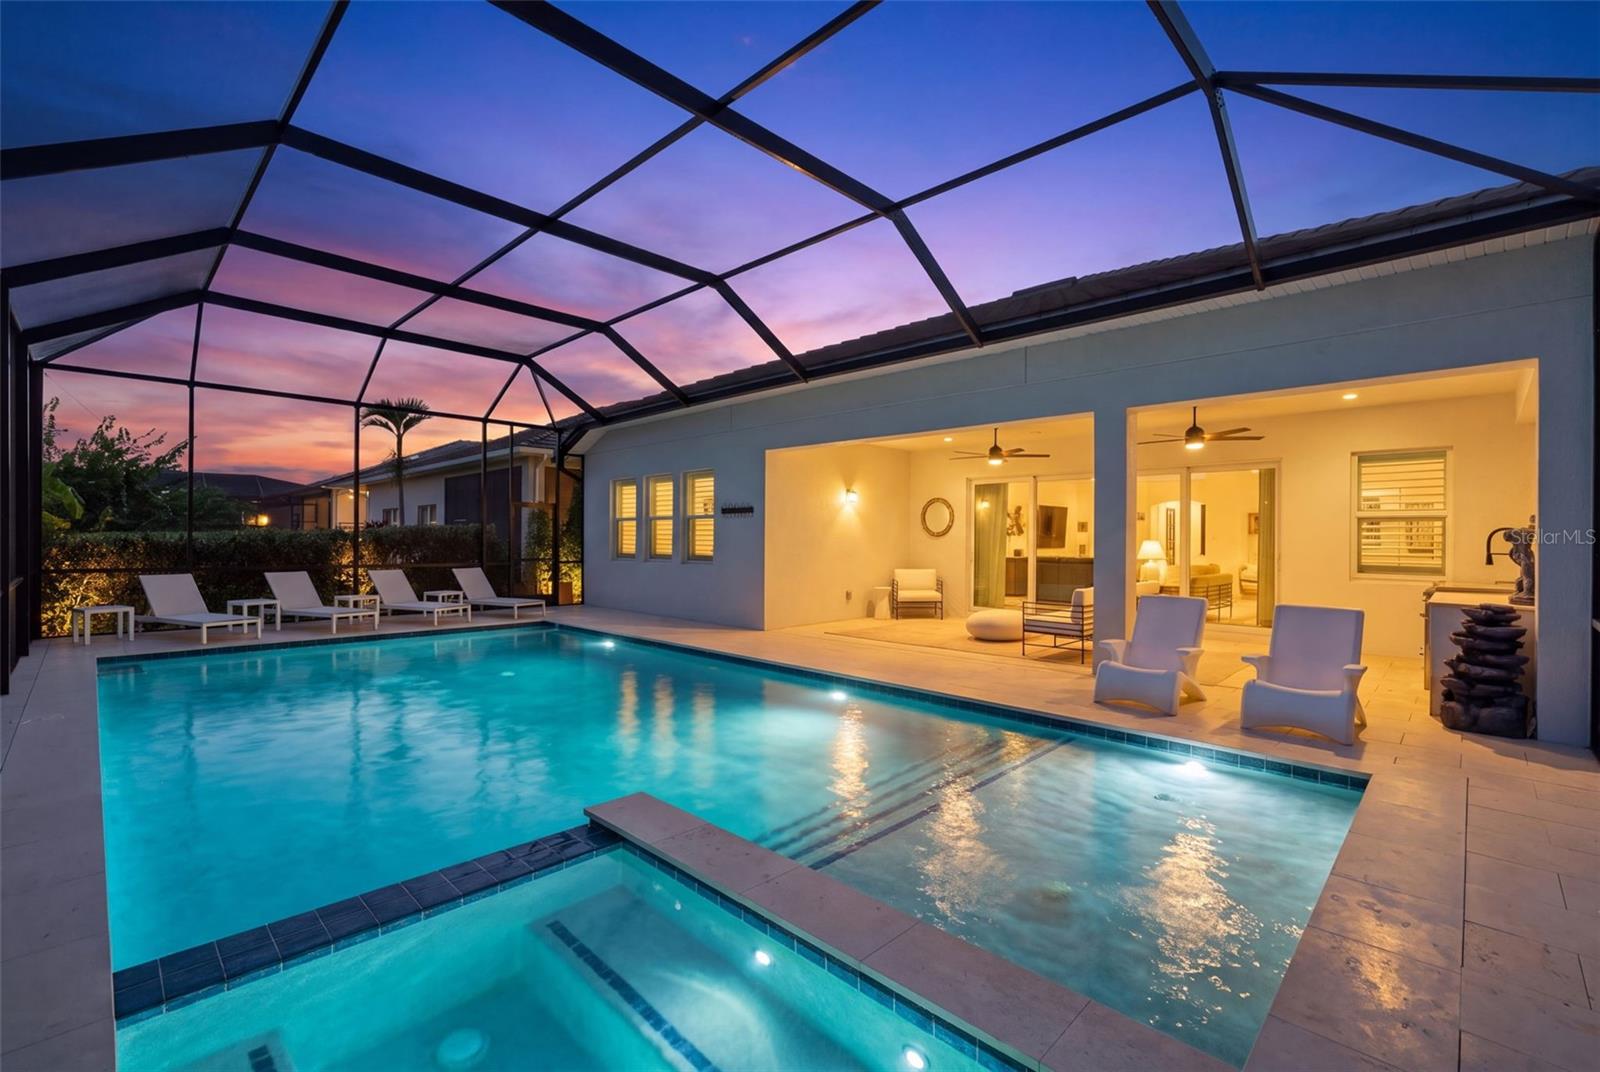
Screened pool and spa beside a furnished lanai at sunset.
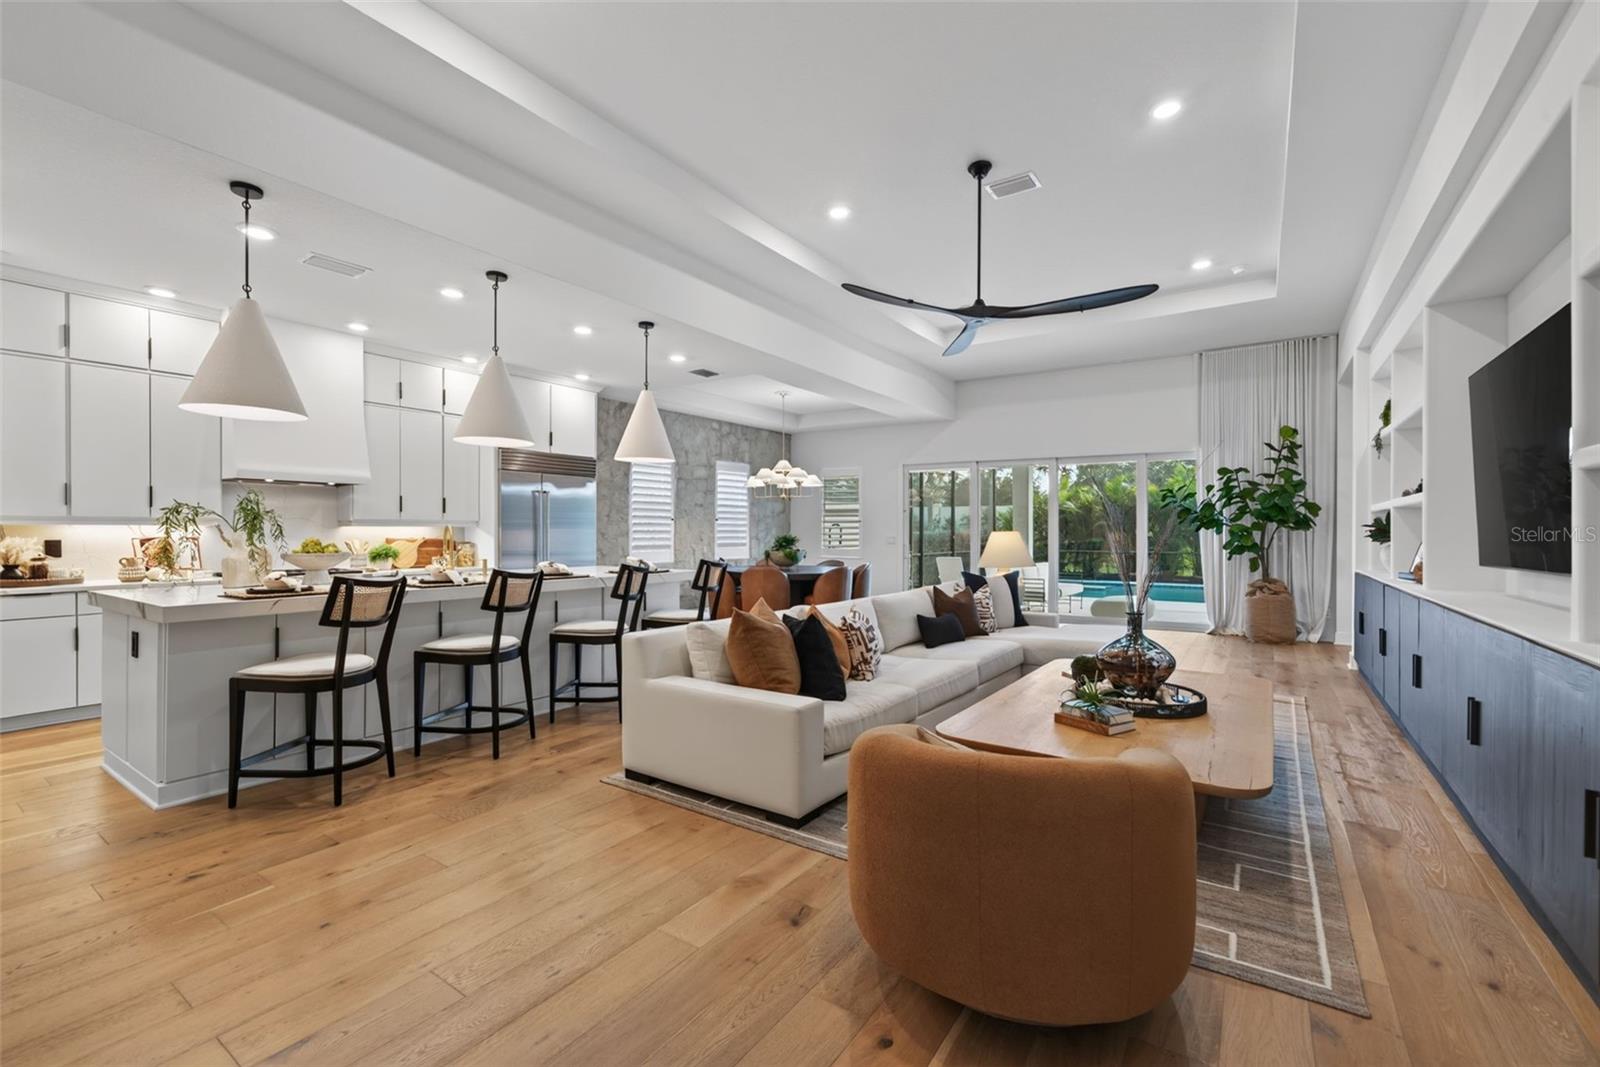
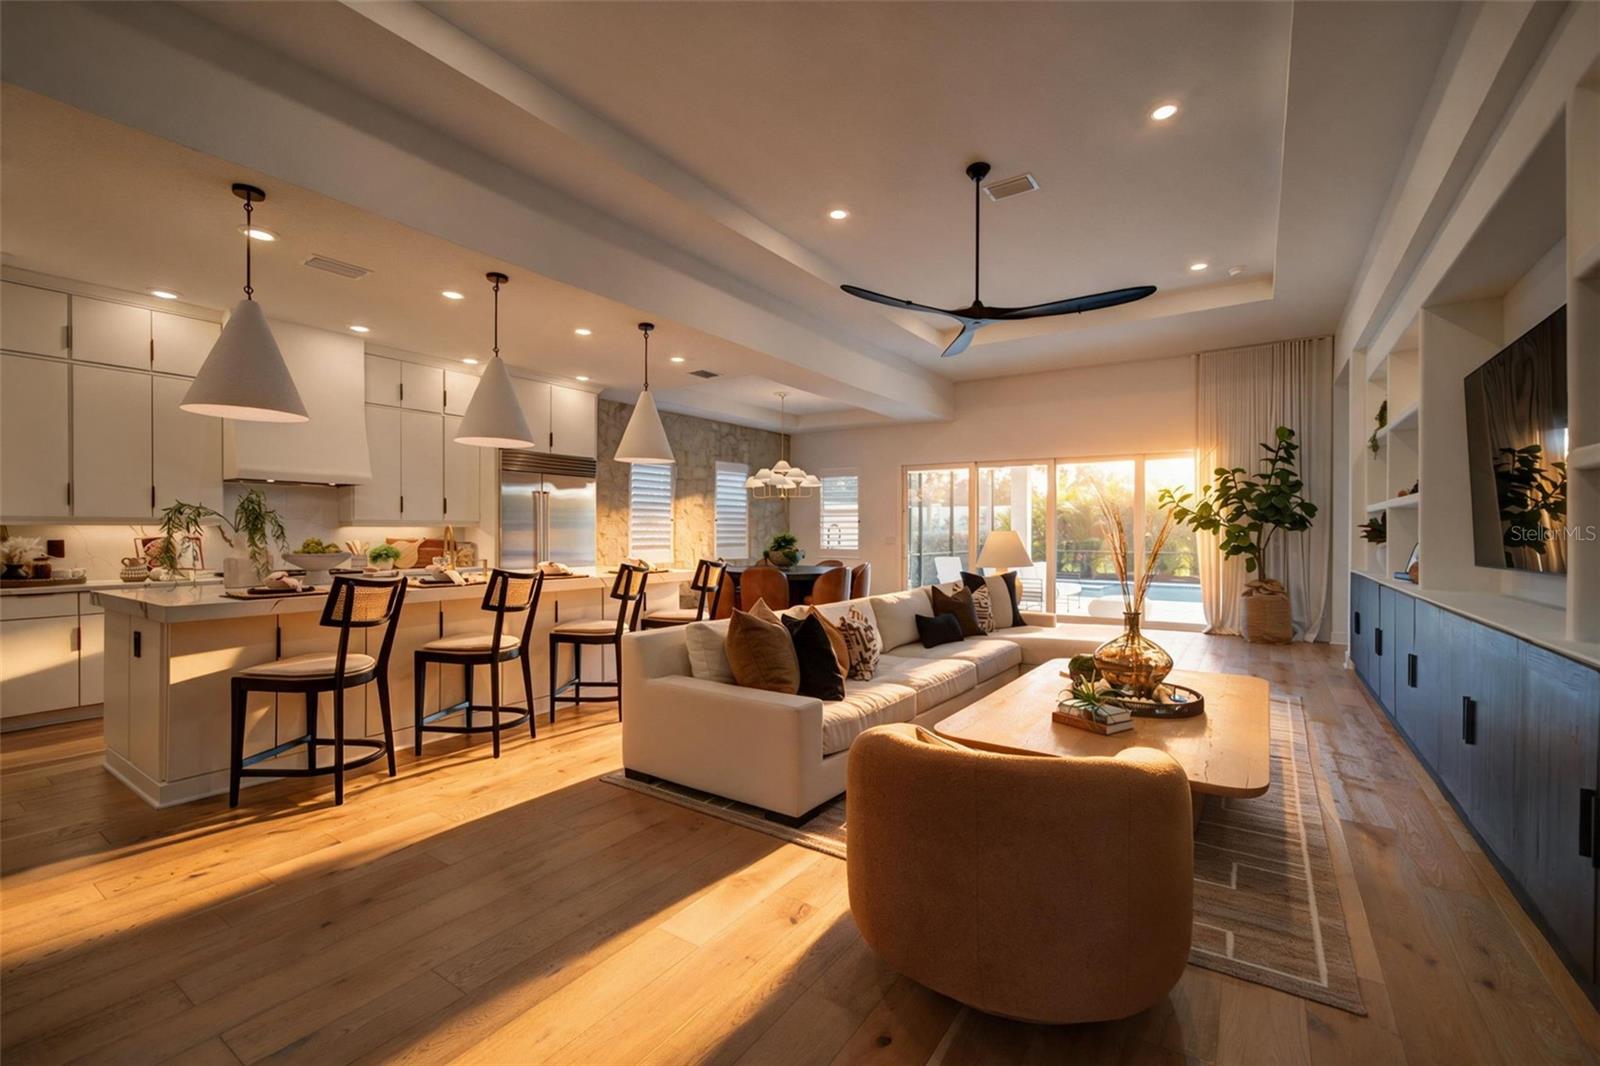
Open-plan kitchen and living room with white cabinetry, wood floors, and sliding doors to a pool.
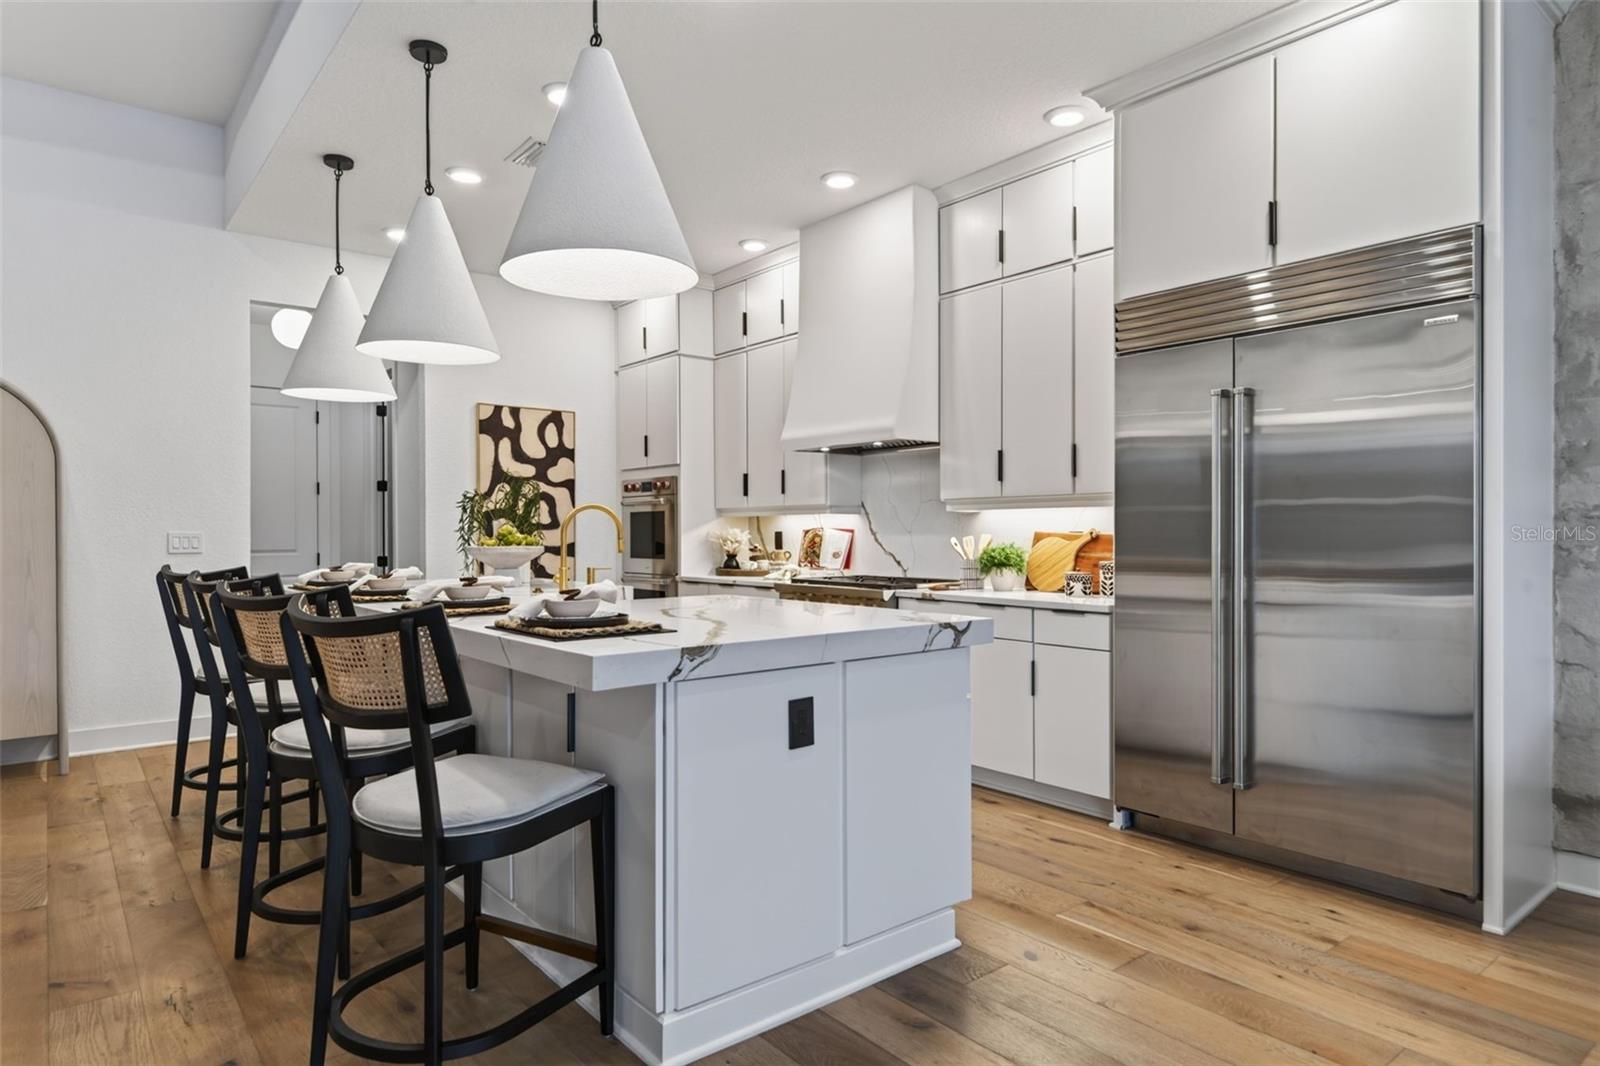
Modern white kitchen with a marble-veined island, pendant lights, and stainless steel appliances.
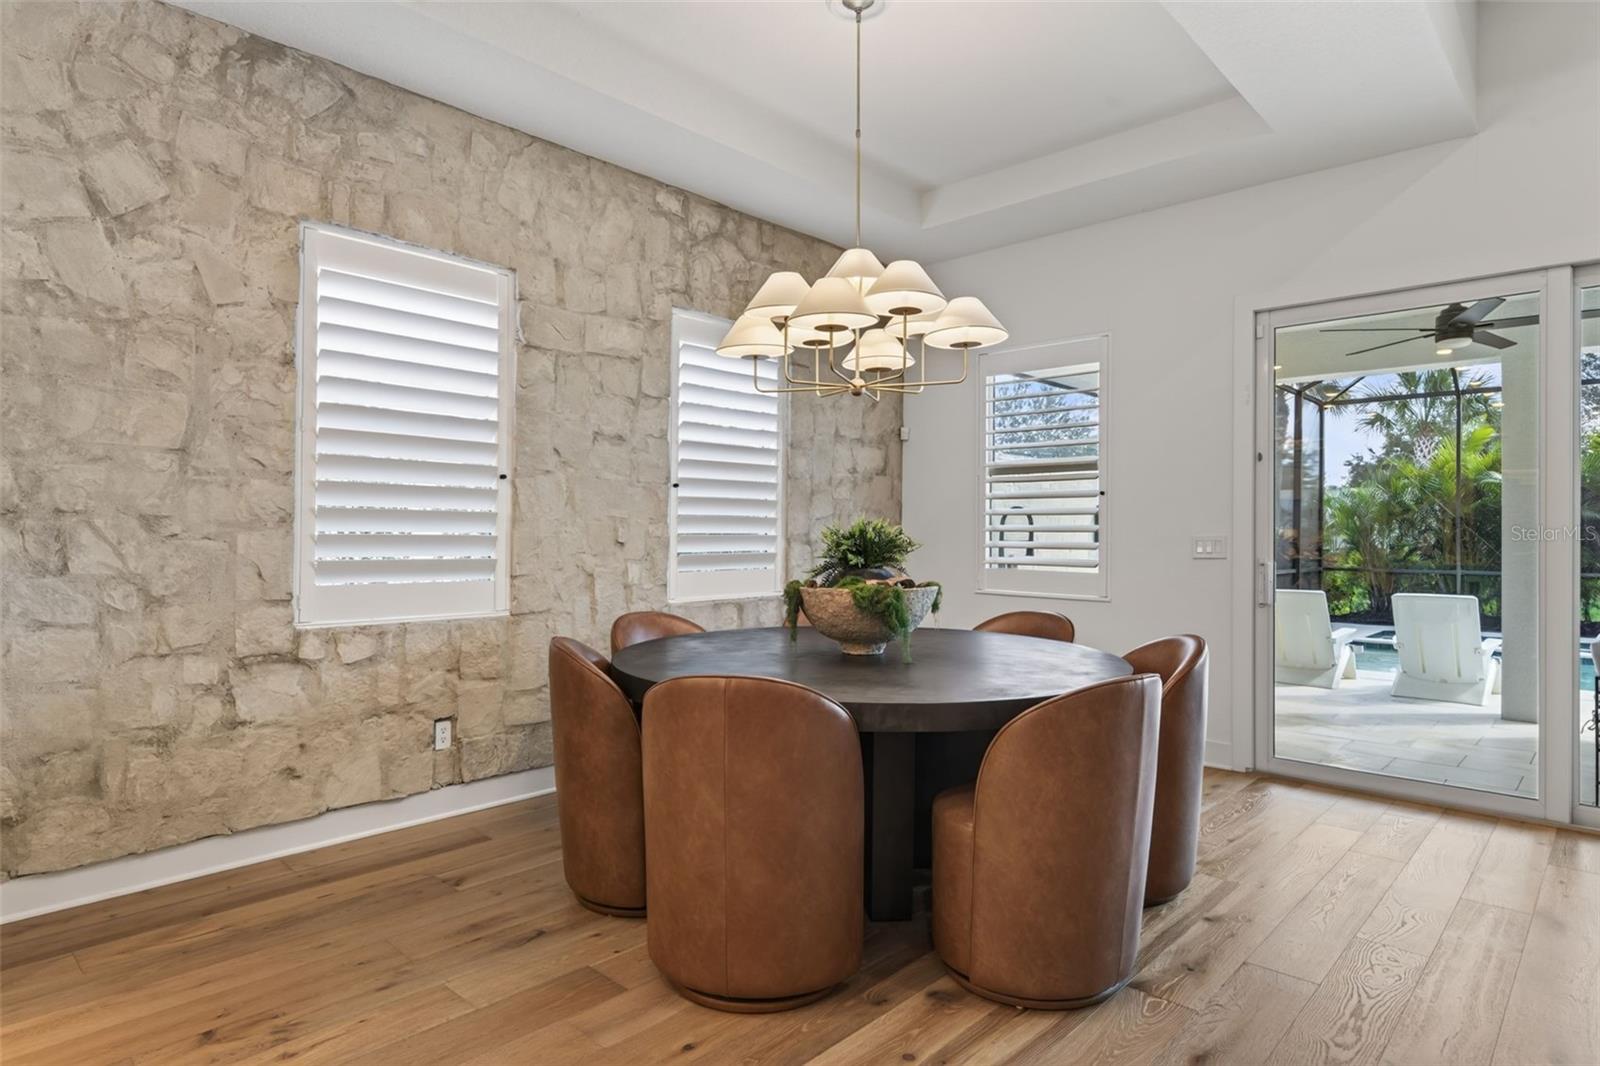
Dining room with a stone accent wall, round table, leather chairs, and sliding doors to the pool patio.
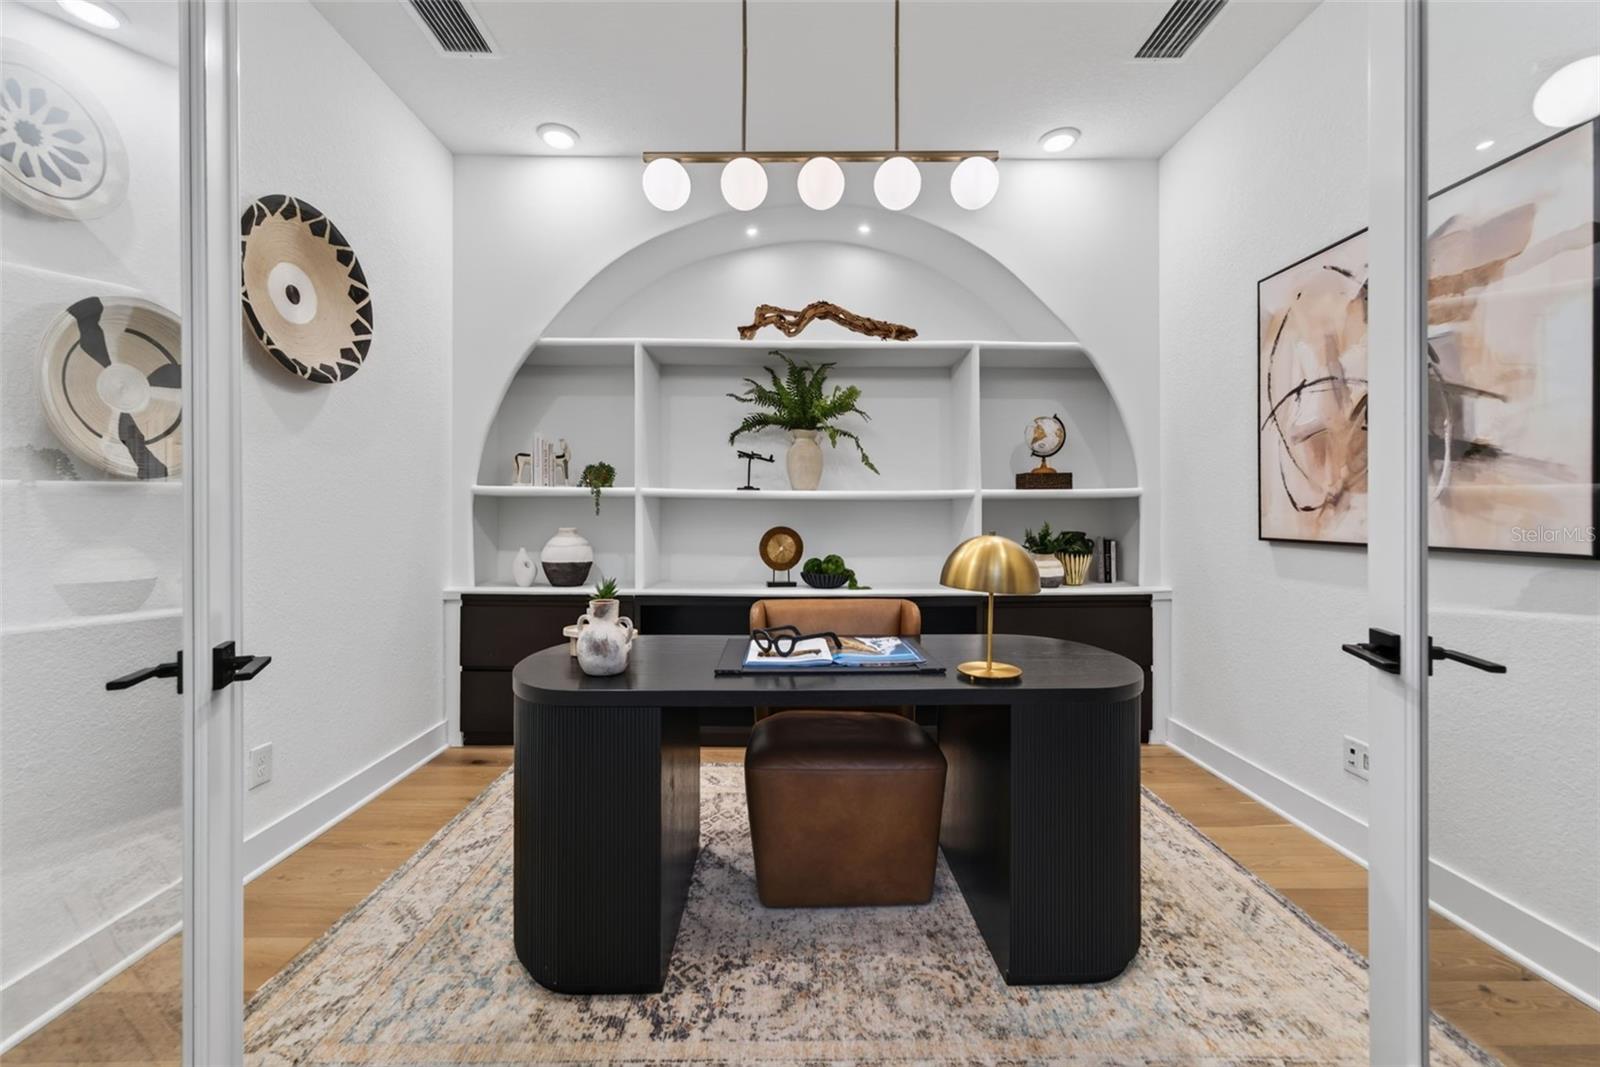
Staged home office with a black desk, leather chair, and arched built-in shelving.
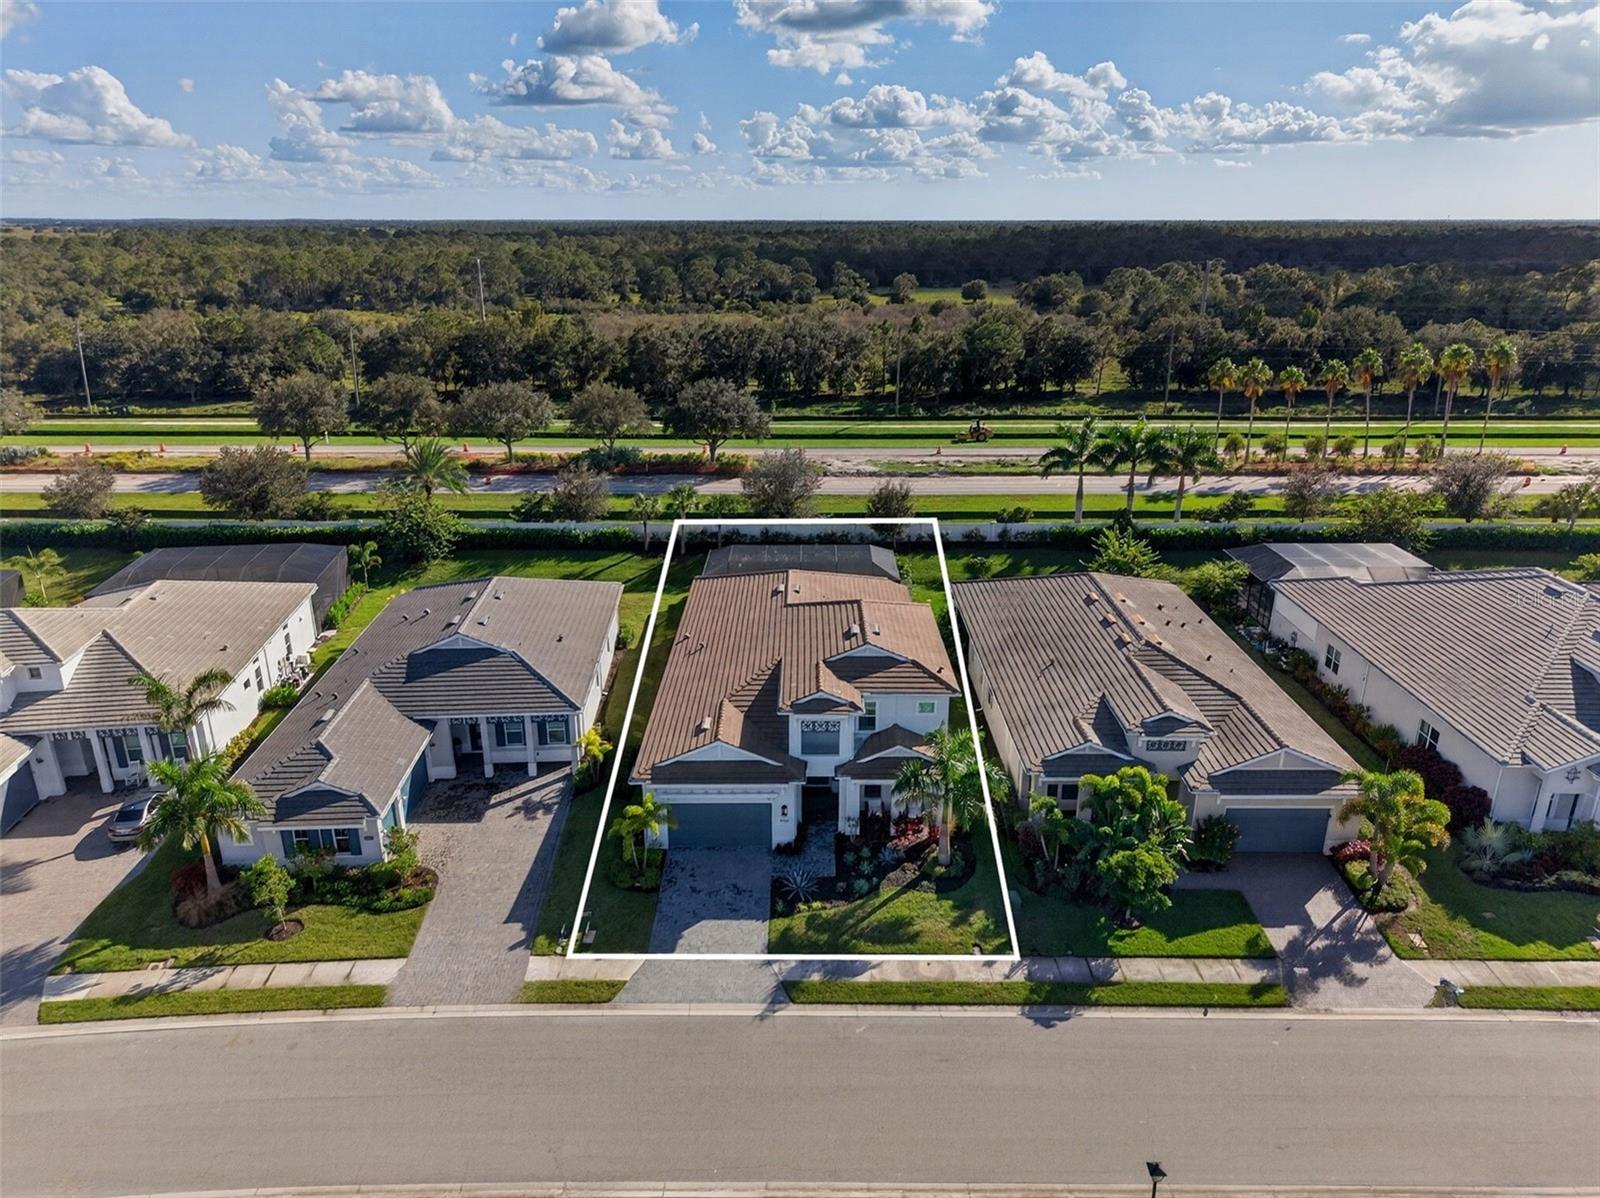
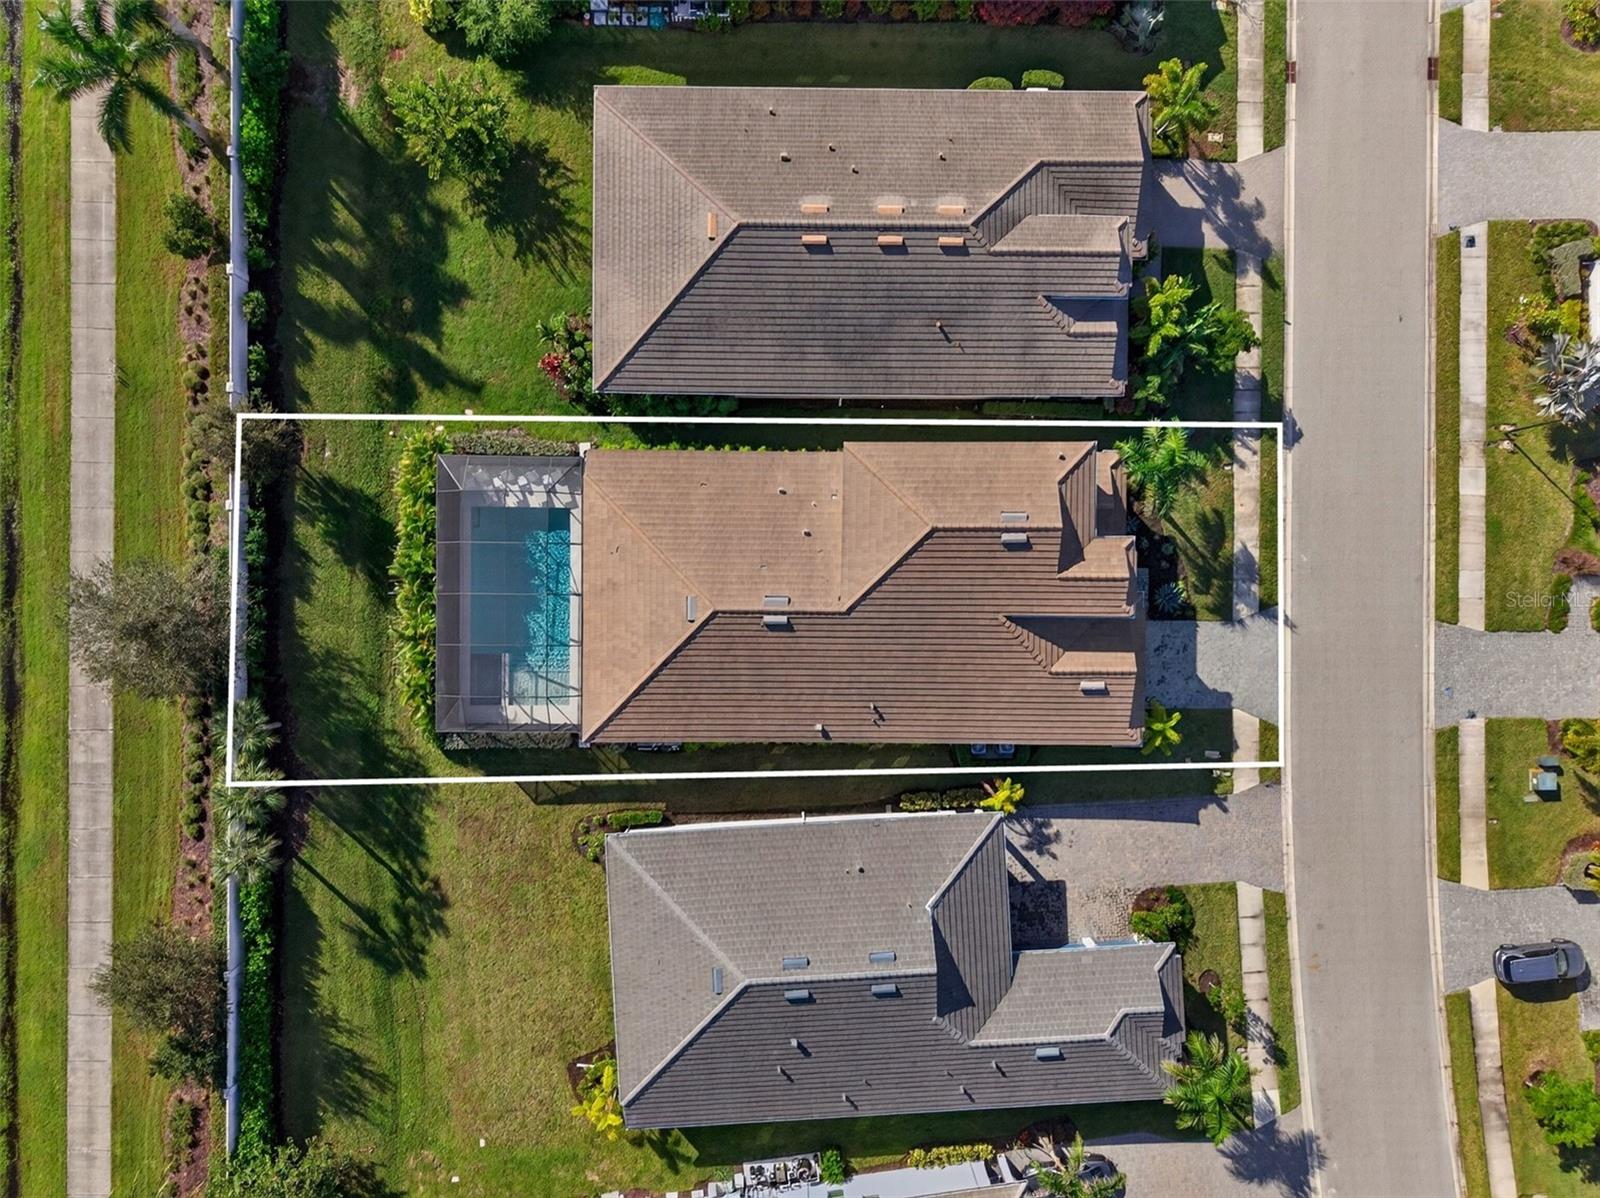
Aerial view of the outlined home and lot, with neighboring houses and wooded landscape beyond.
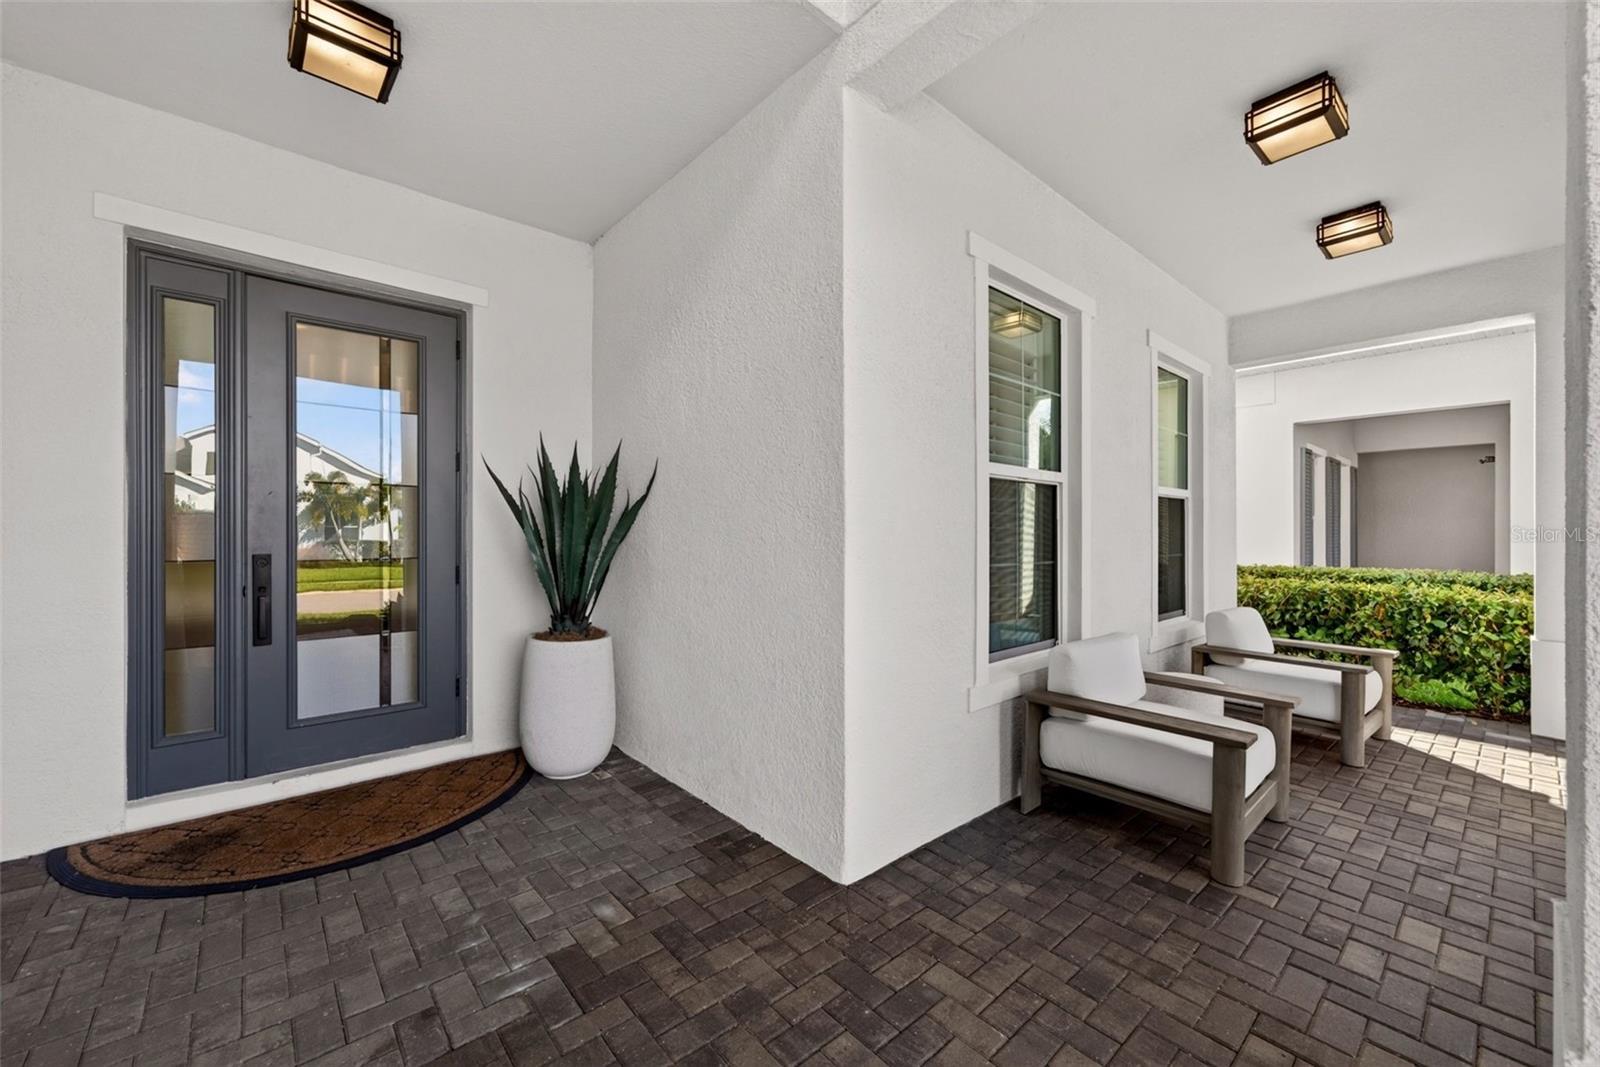
Covered front entry with dark glass-paneled door, potted plant, and cushioned patio chairs.
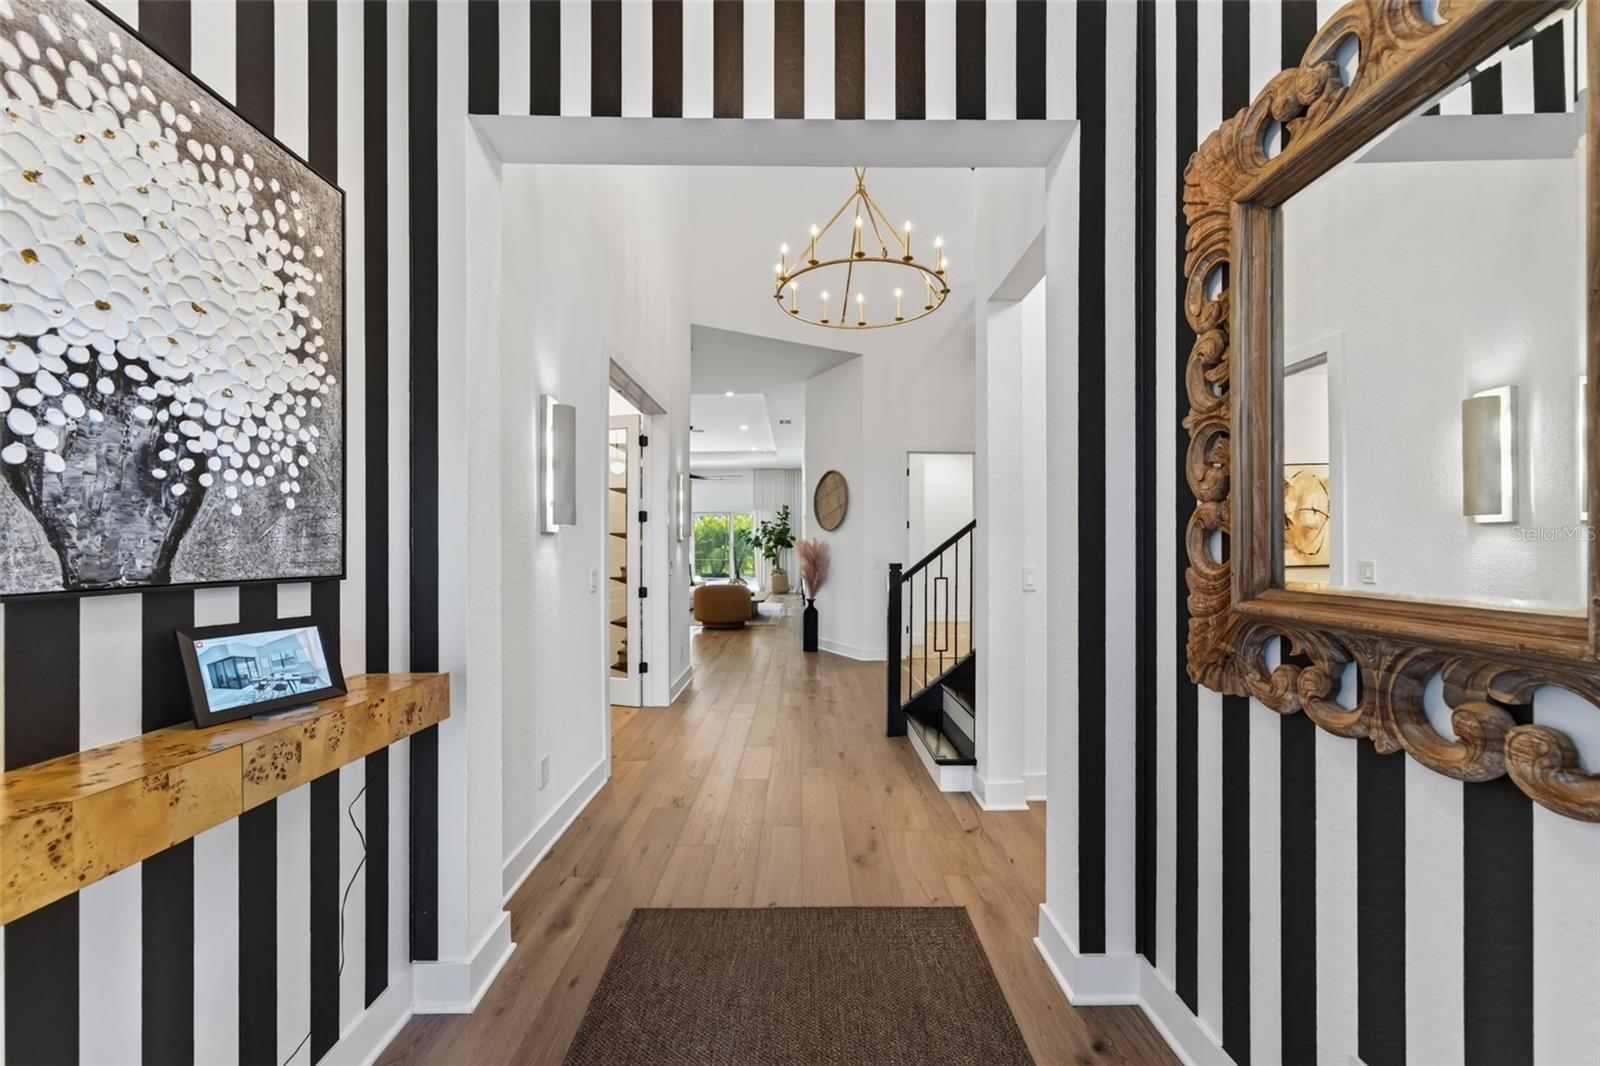
Entry hallway with bold striped walls, light wood floors, and a brass chandelier.
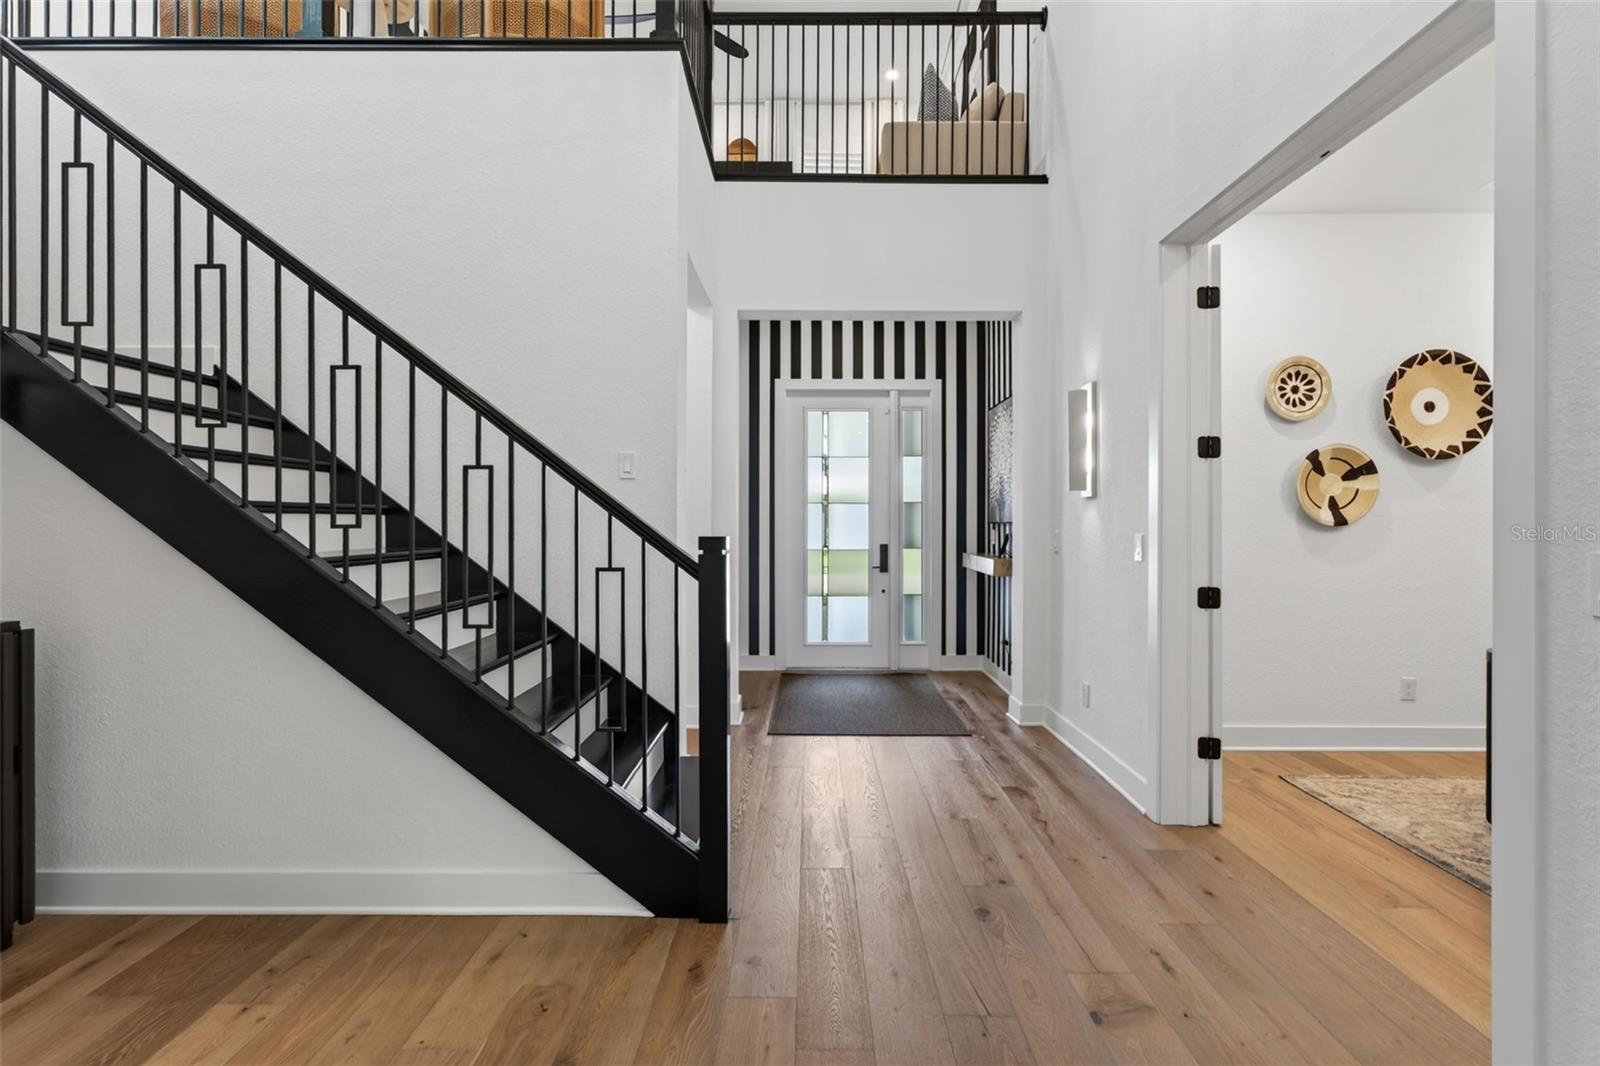
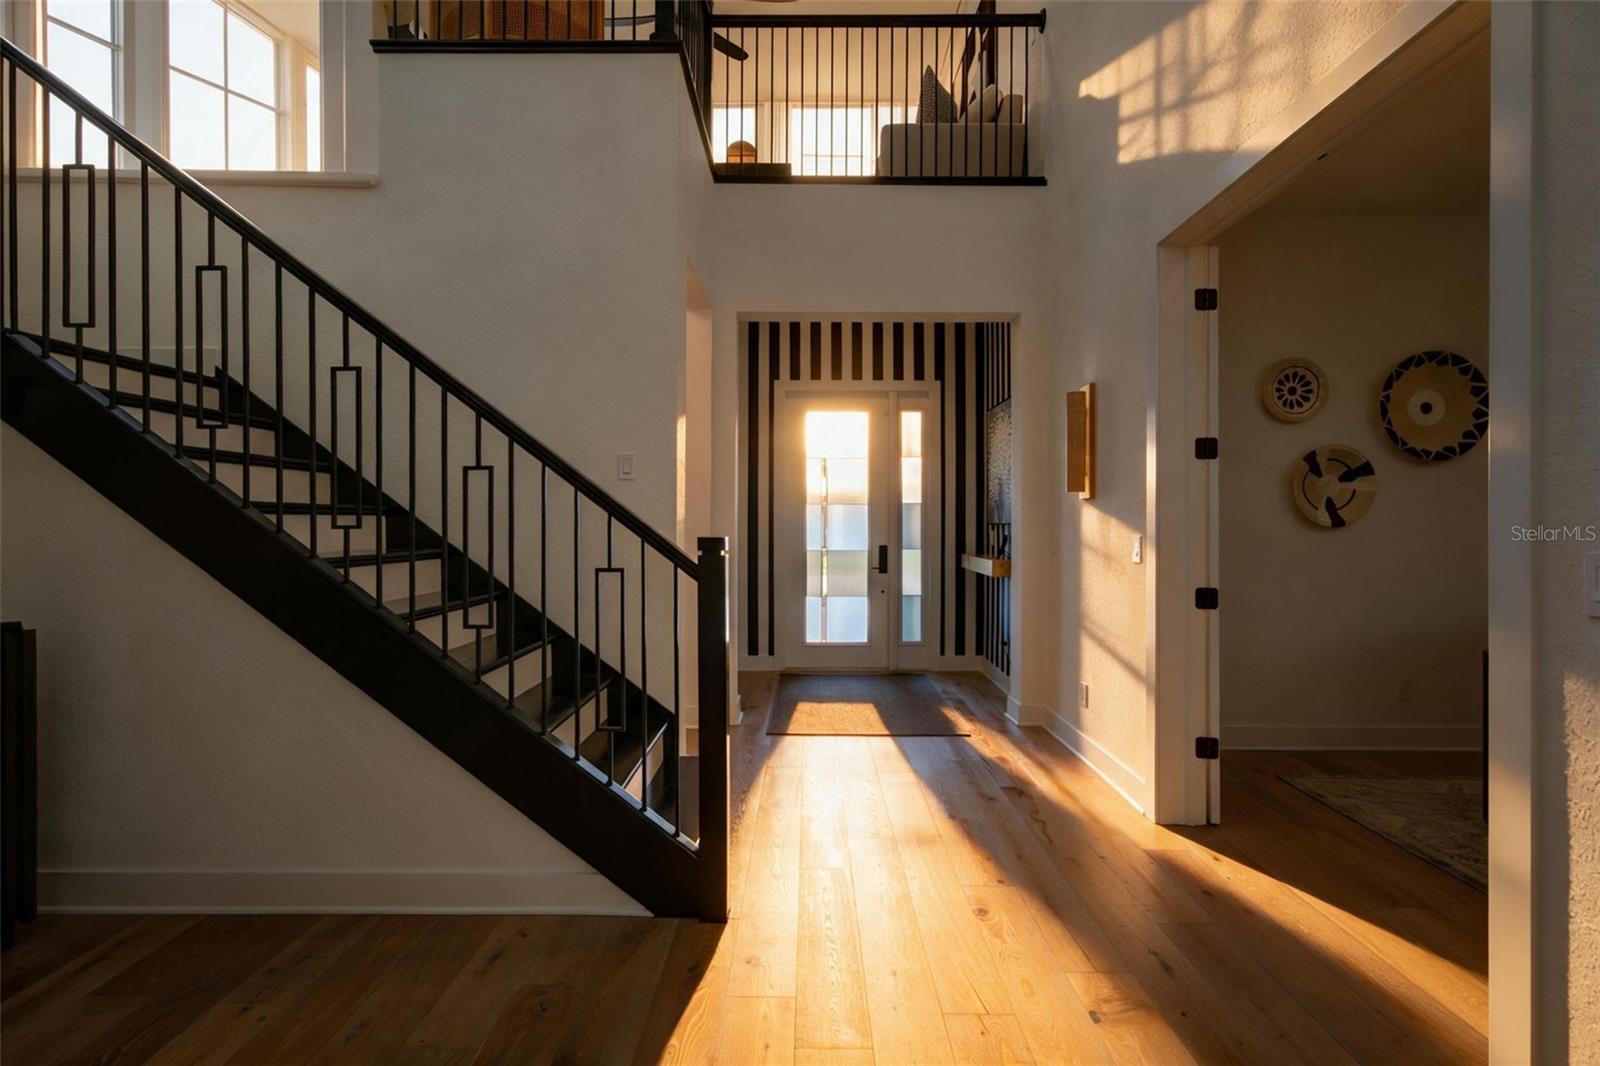
Entry foyer with a black-railed staircase, wood flooring, and a glass-paneled front door.
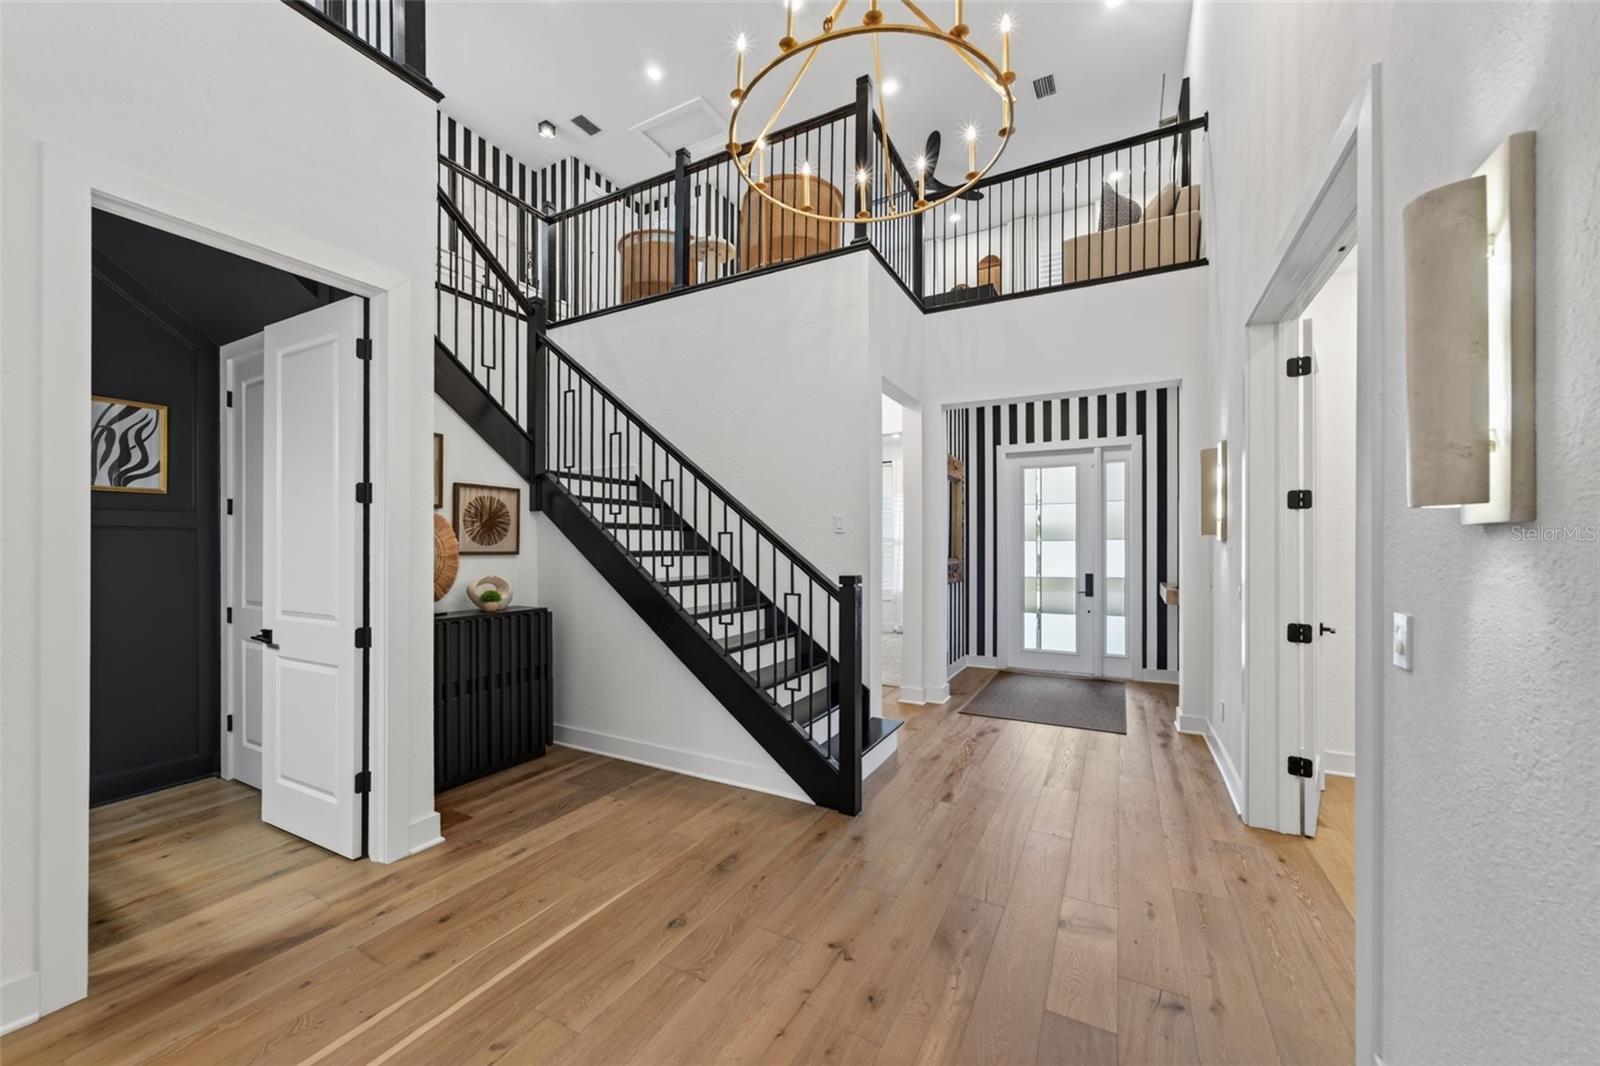
Two-story foyer with a black staircase, upper landing, and wood floors.
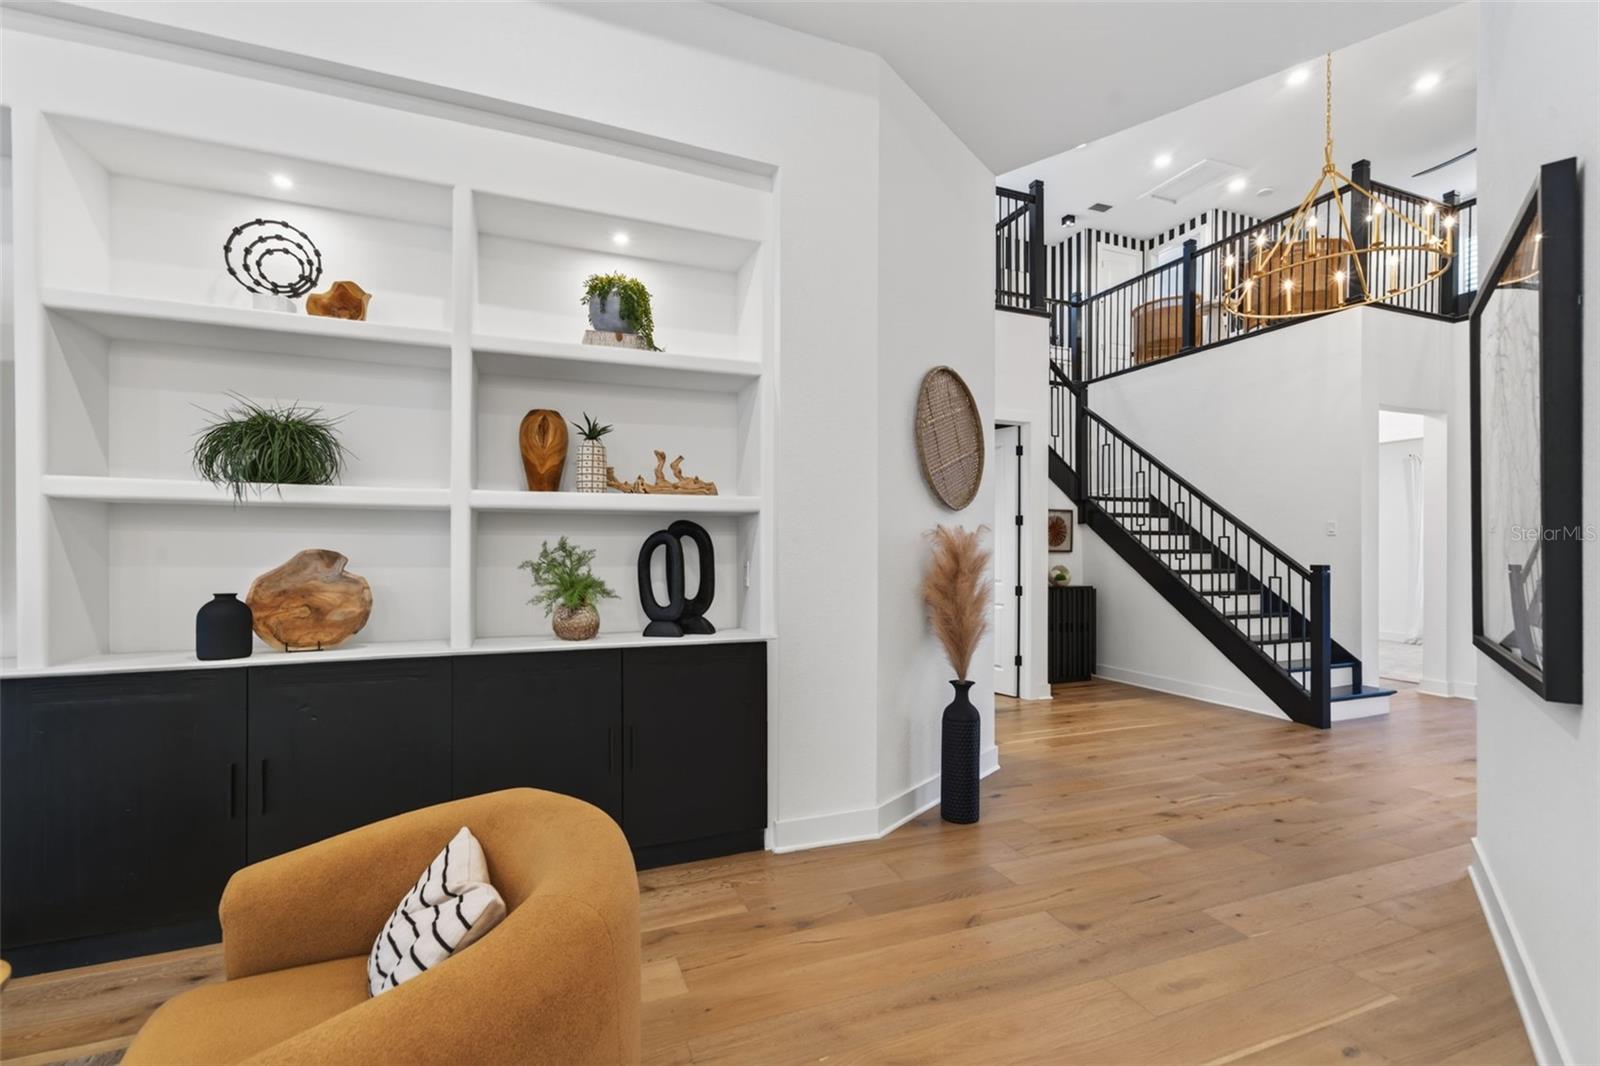
Bright foyer with built-in display shelves, wood flooring, and a black-railed staircase.
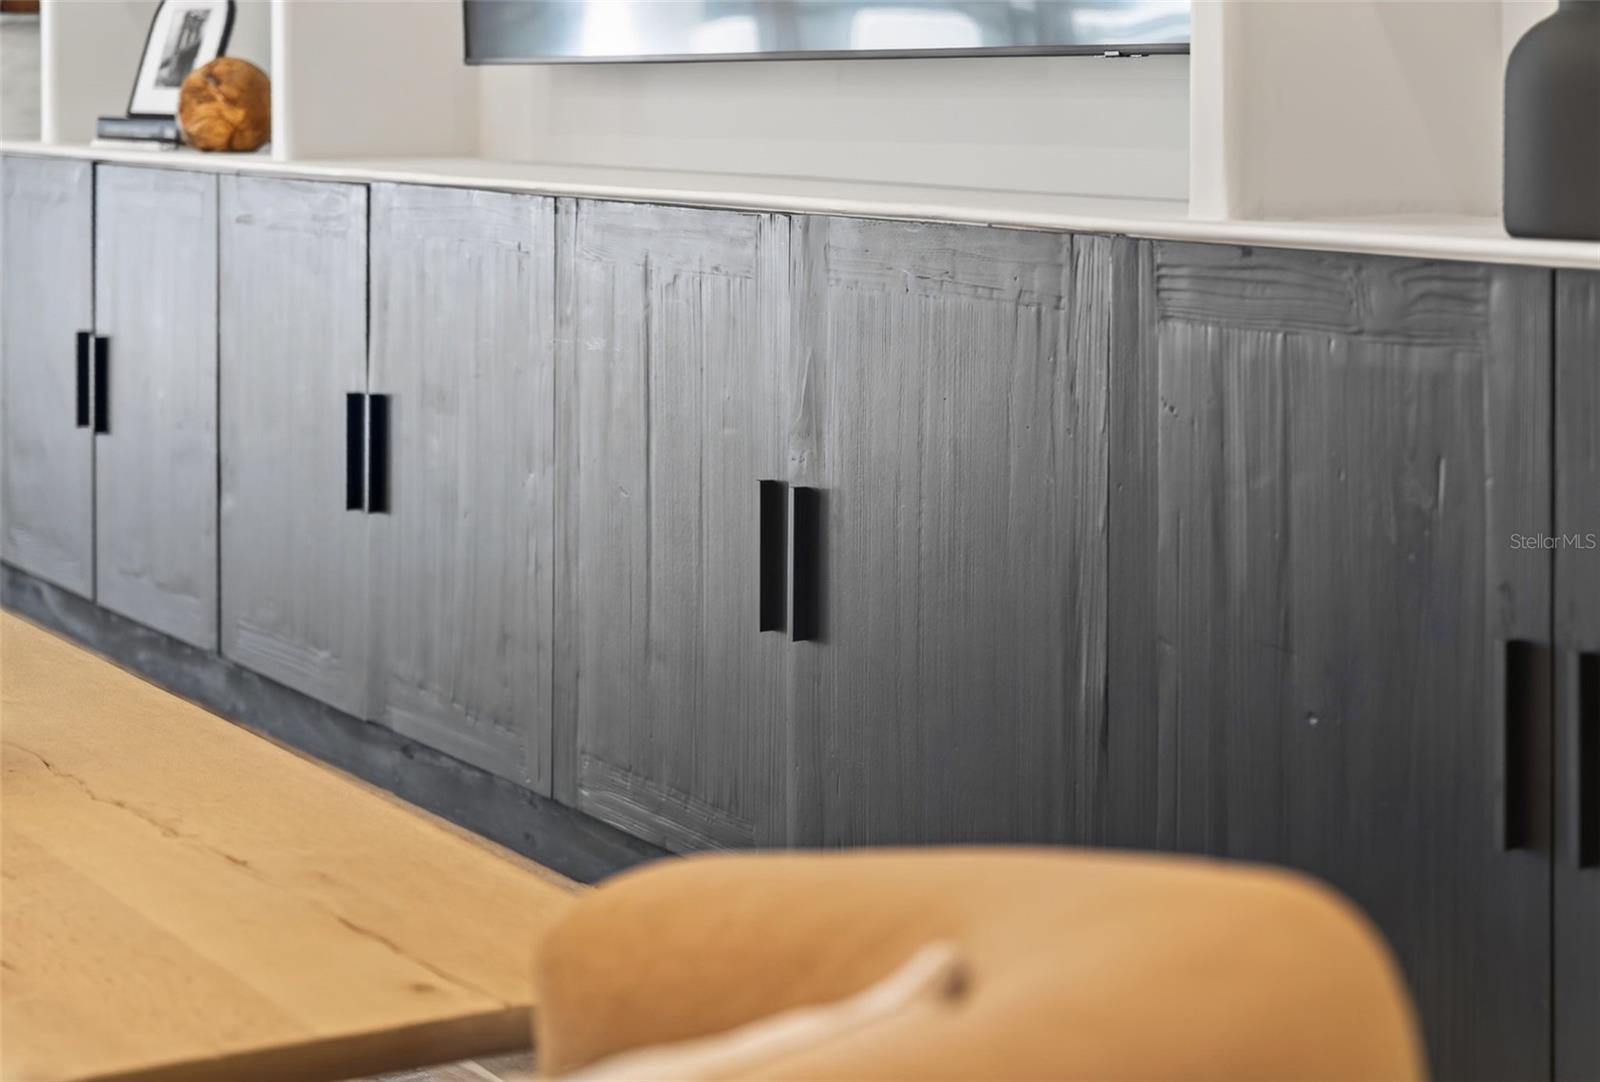
Kitchen with dark gray wood cabinets, black handles, and a light wood countertop.
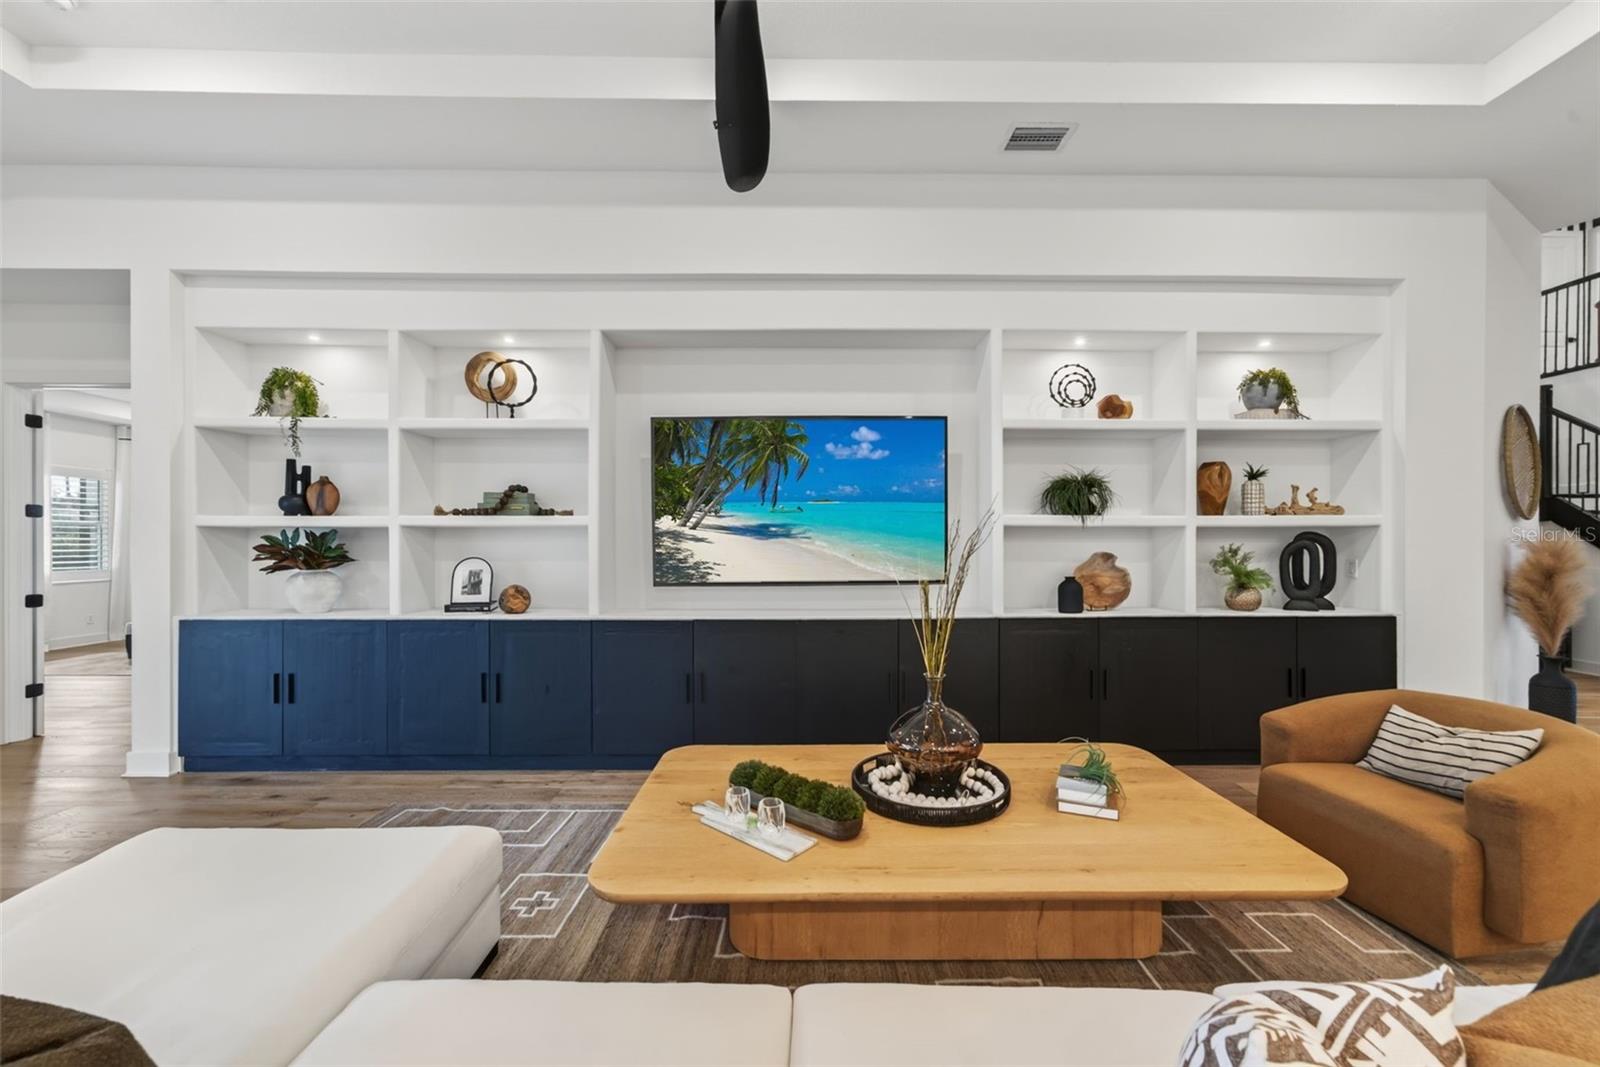
Living room with built-in white shelving, navy cabinets, and a wall-mounted television.
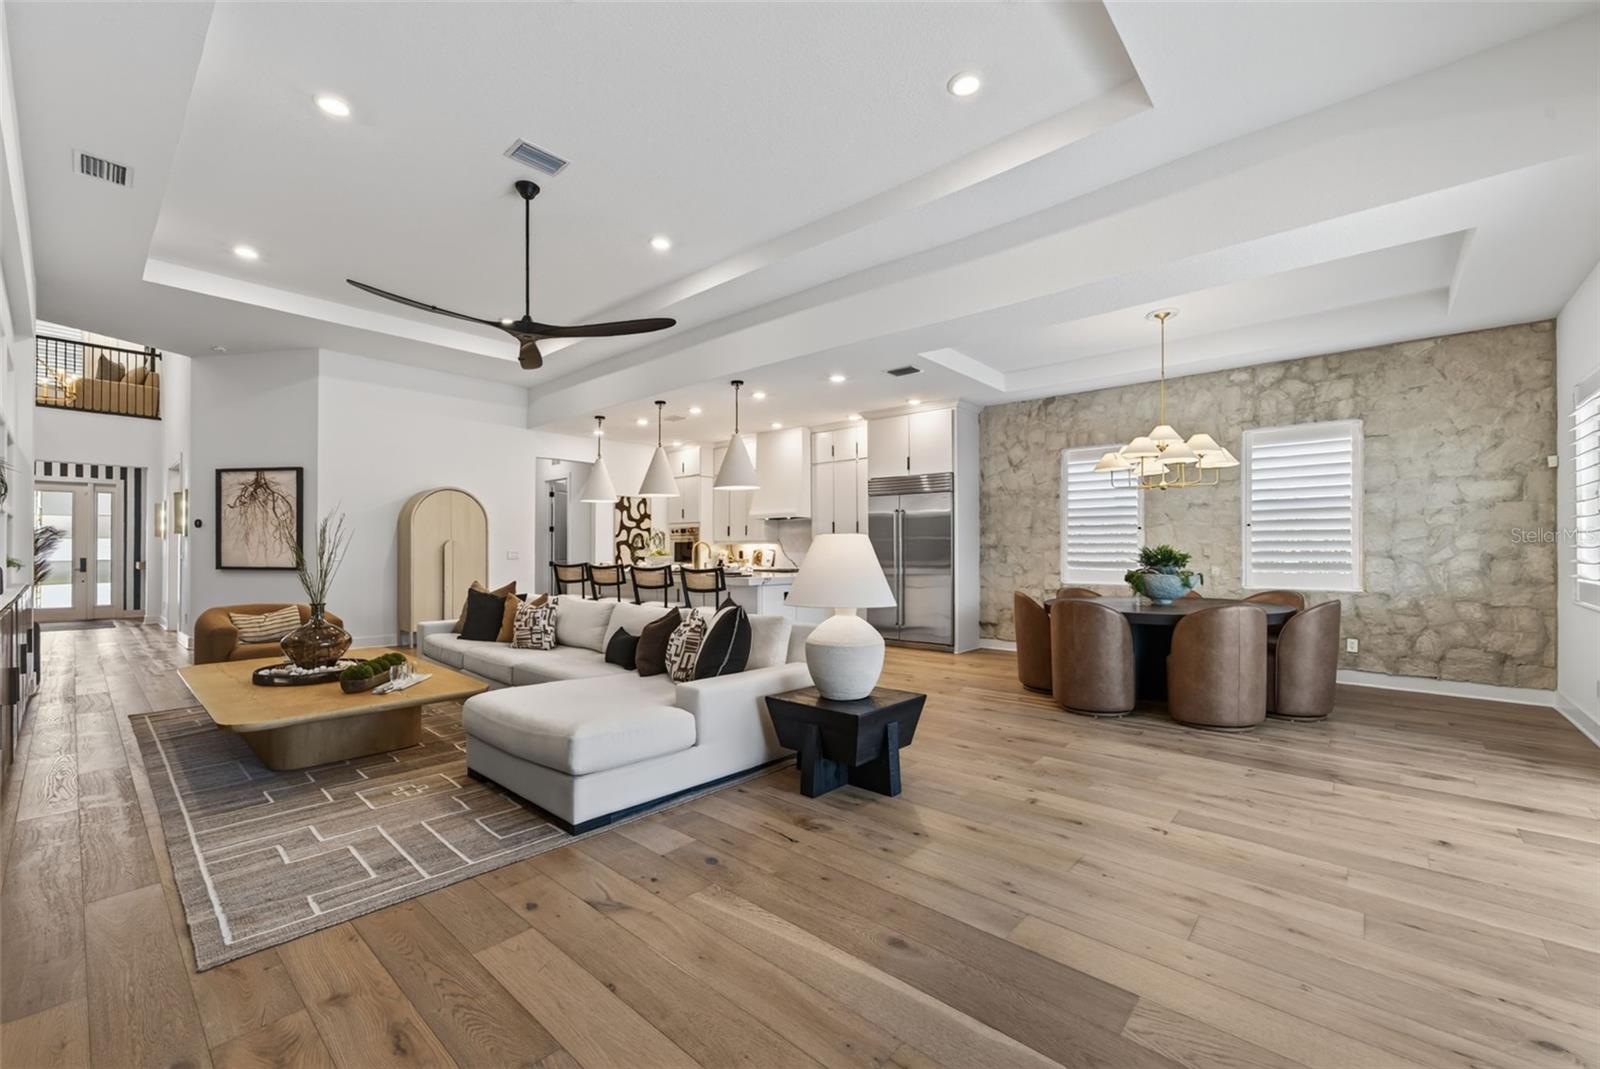
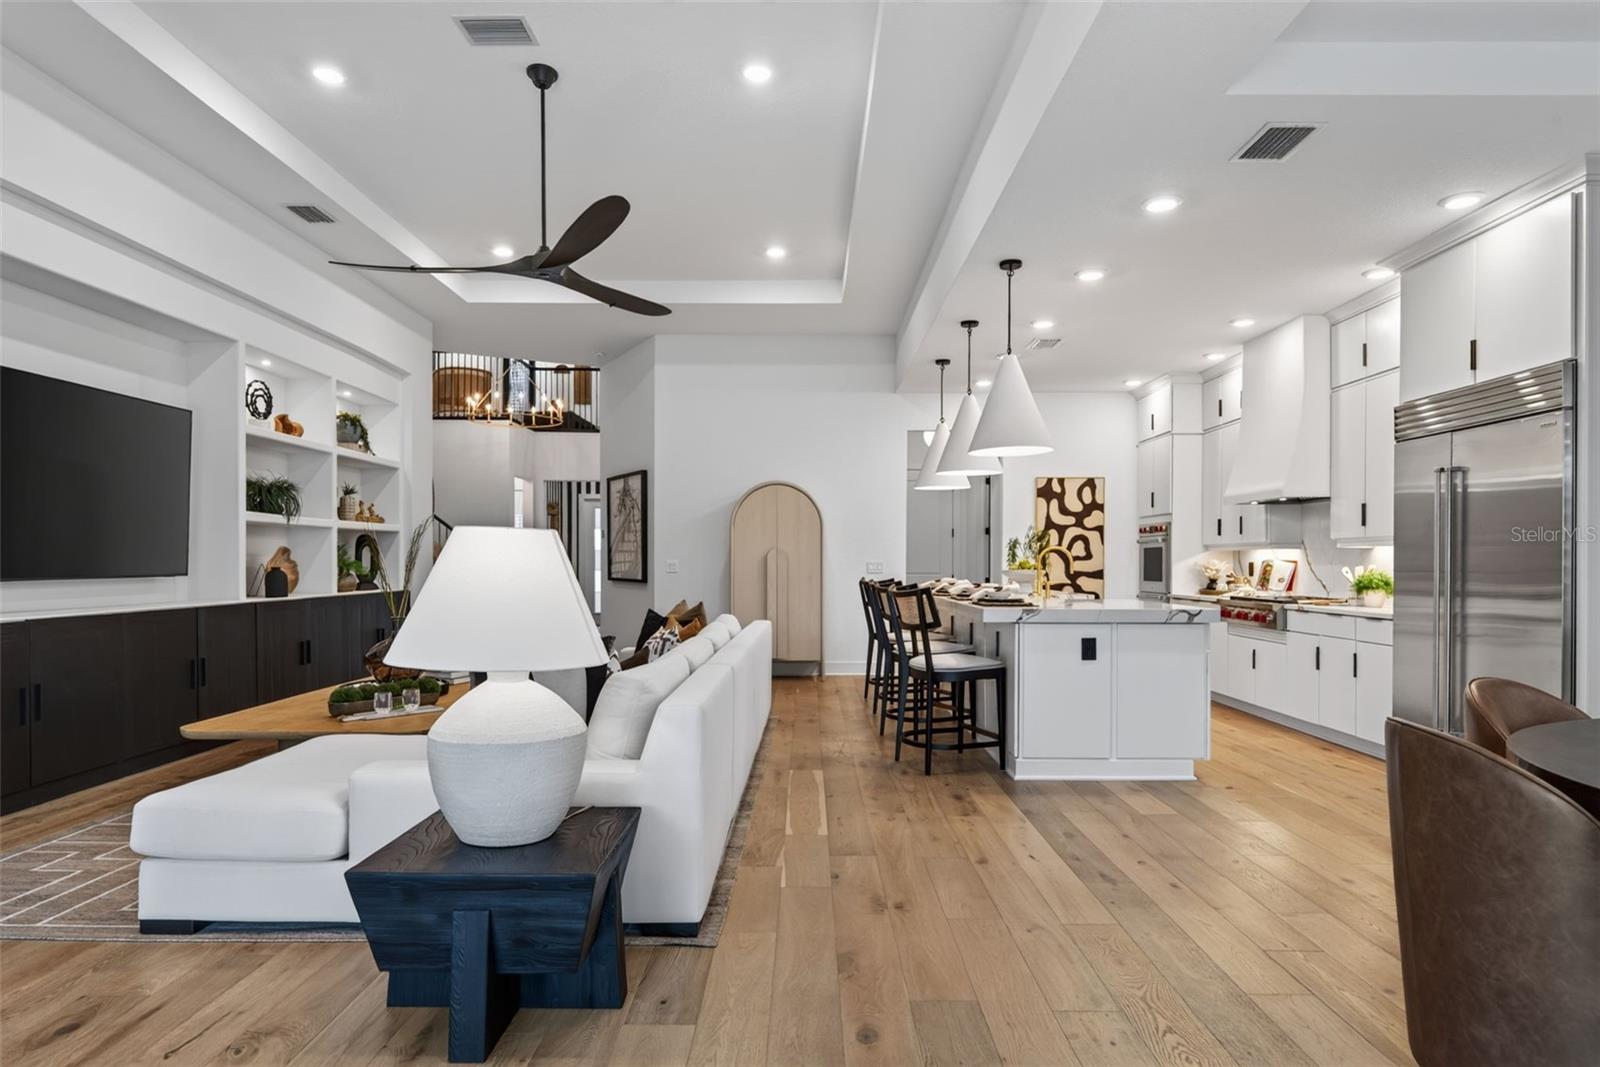
Open-plan living room with a sectional sofa, stone dining wall, and kitchen beyond.
Open living room and kitchen with white cabinetry, a large island, and wood floors.
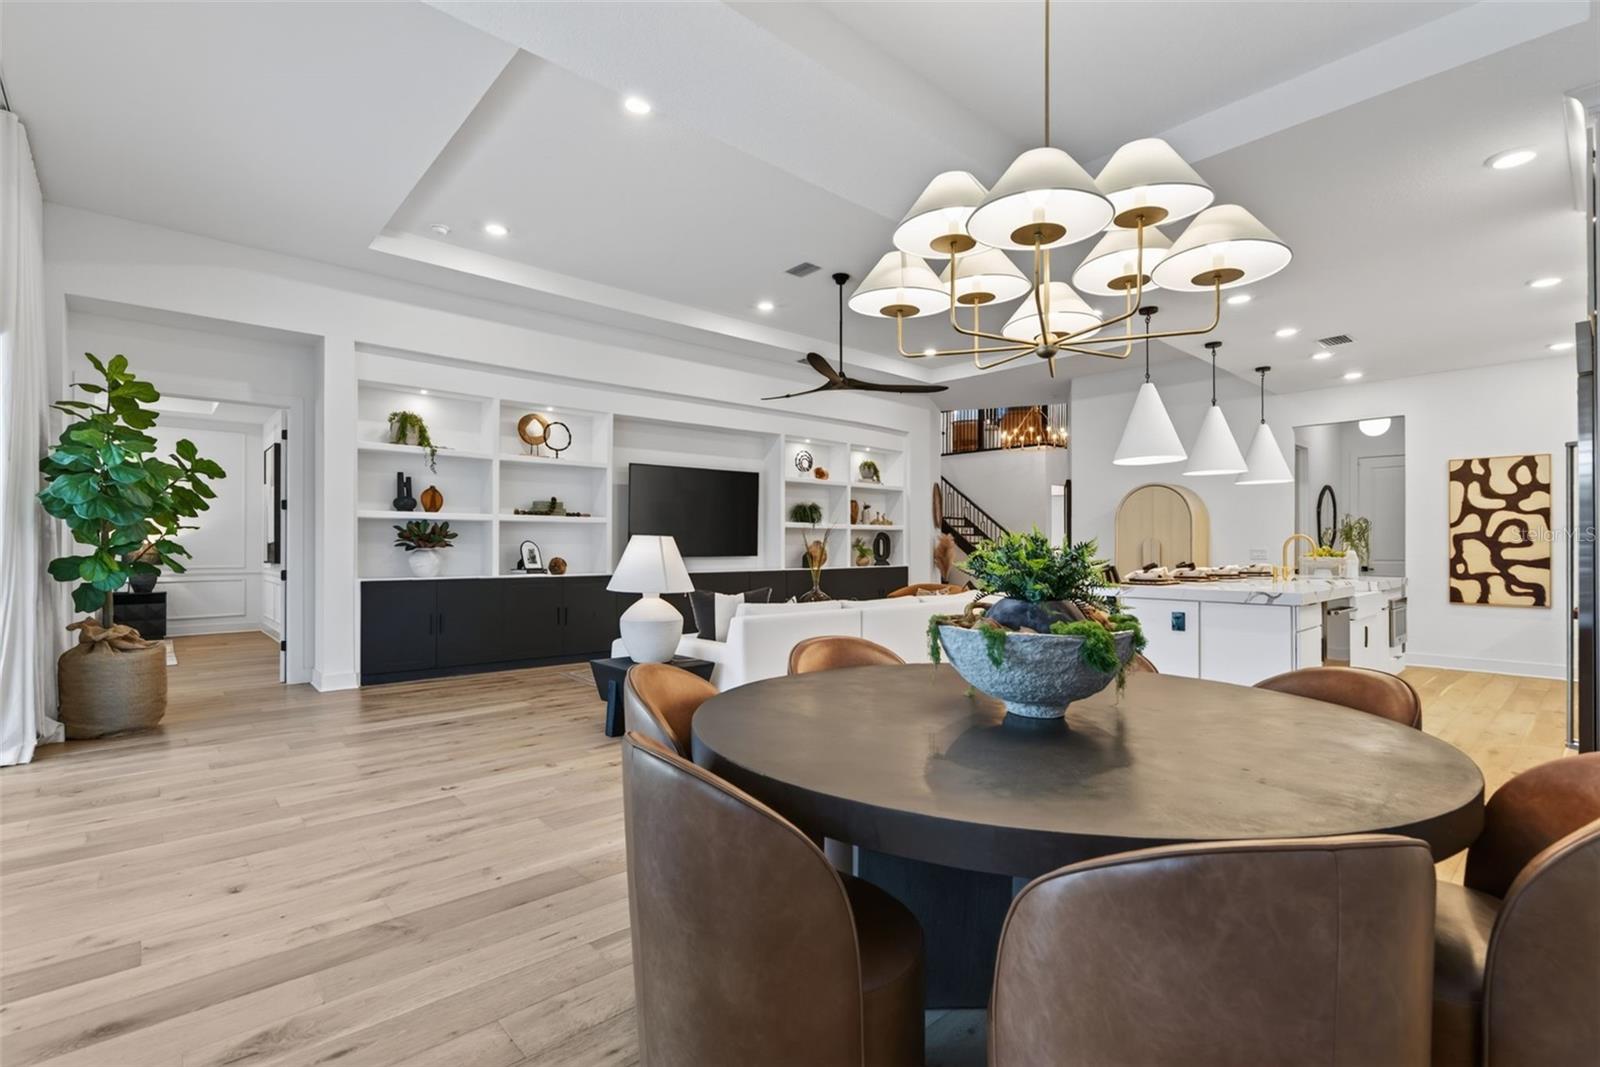
Dining area with a round table, beside a bright living room with built-in shelves and an open kitchen.
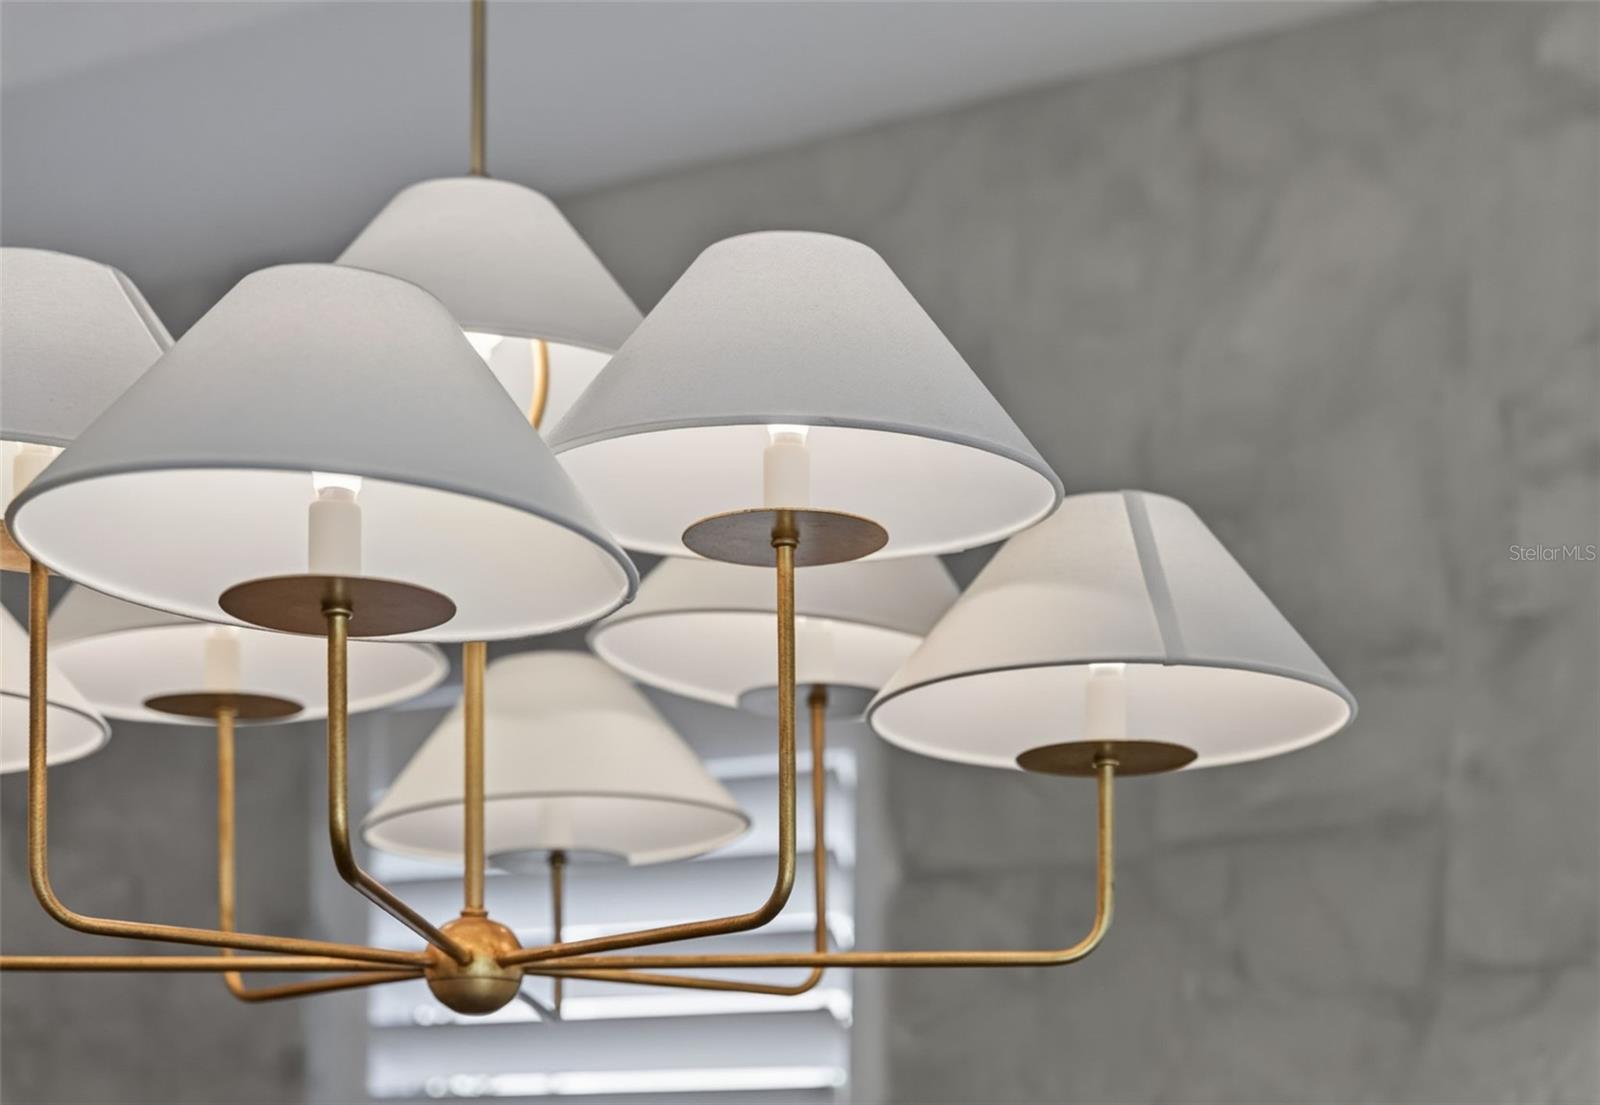
Brass chandelier with multiple white fabric shades against a gray marble wall.
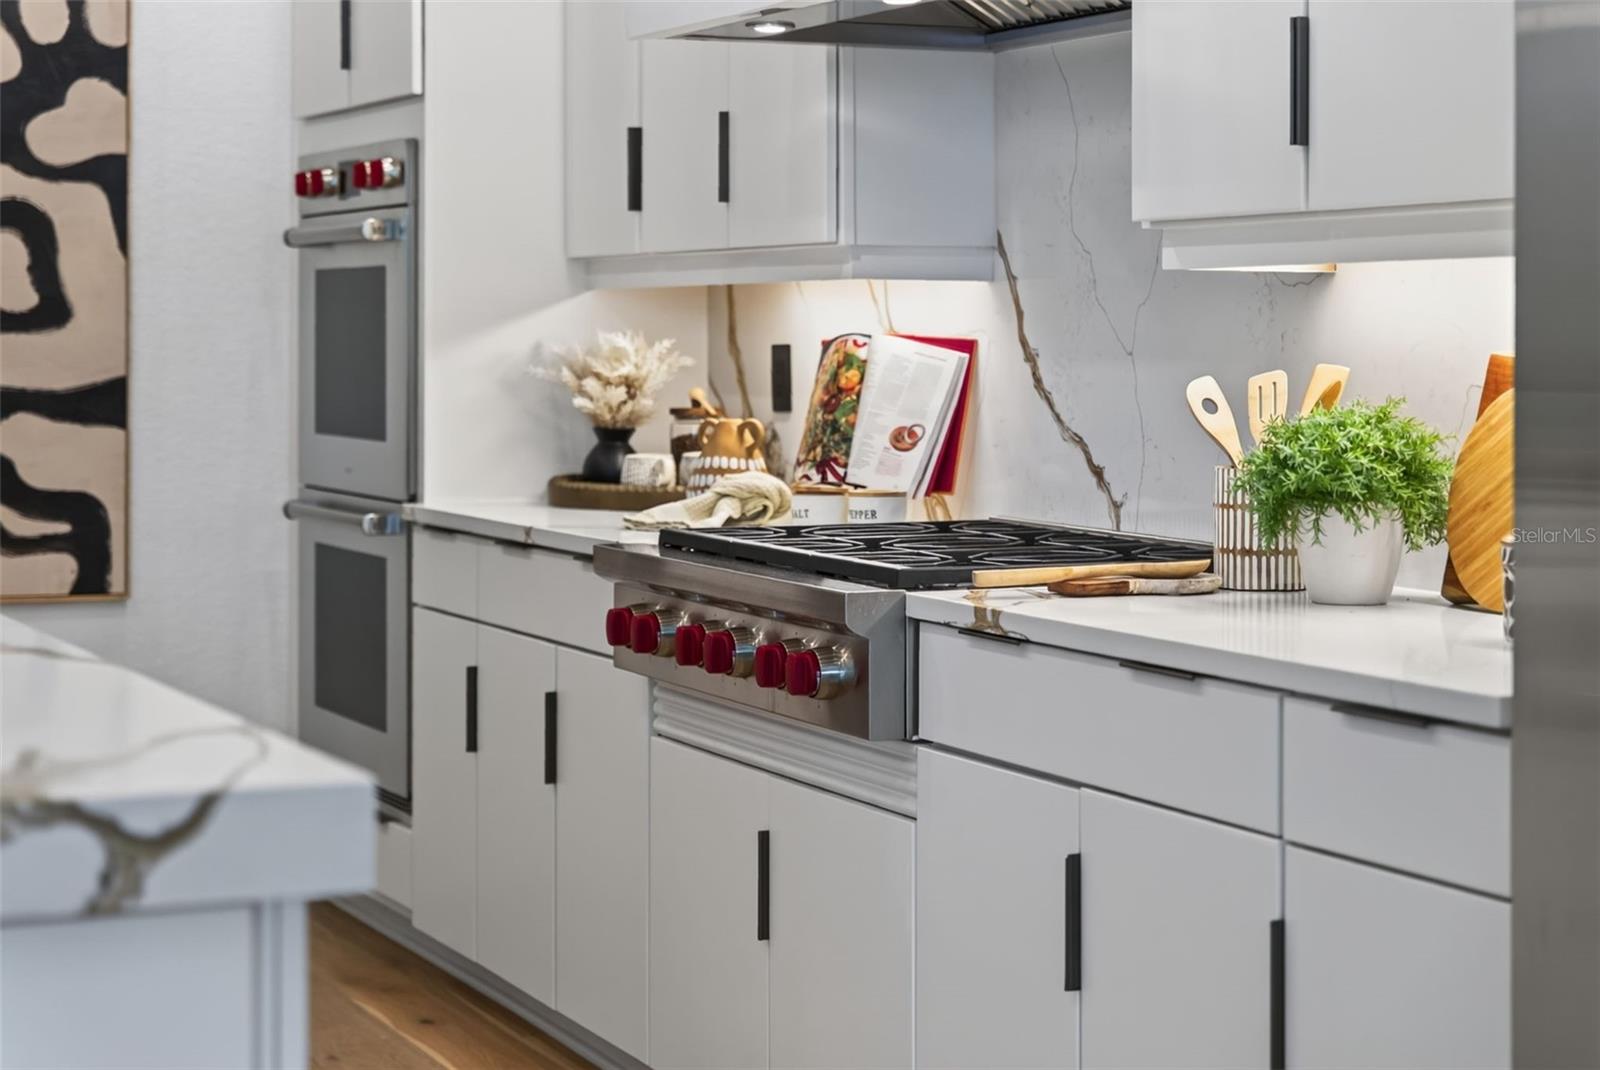
Modern kitchen with white cabinetry, veined stone backsplash, and a stainless range with red knobs.
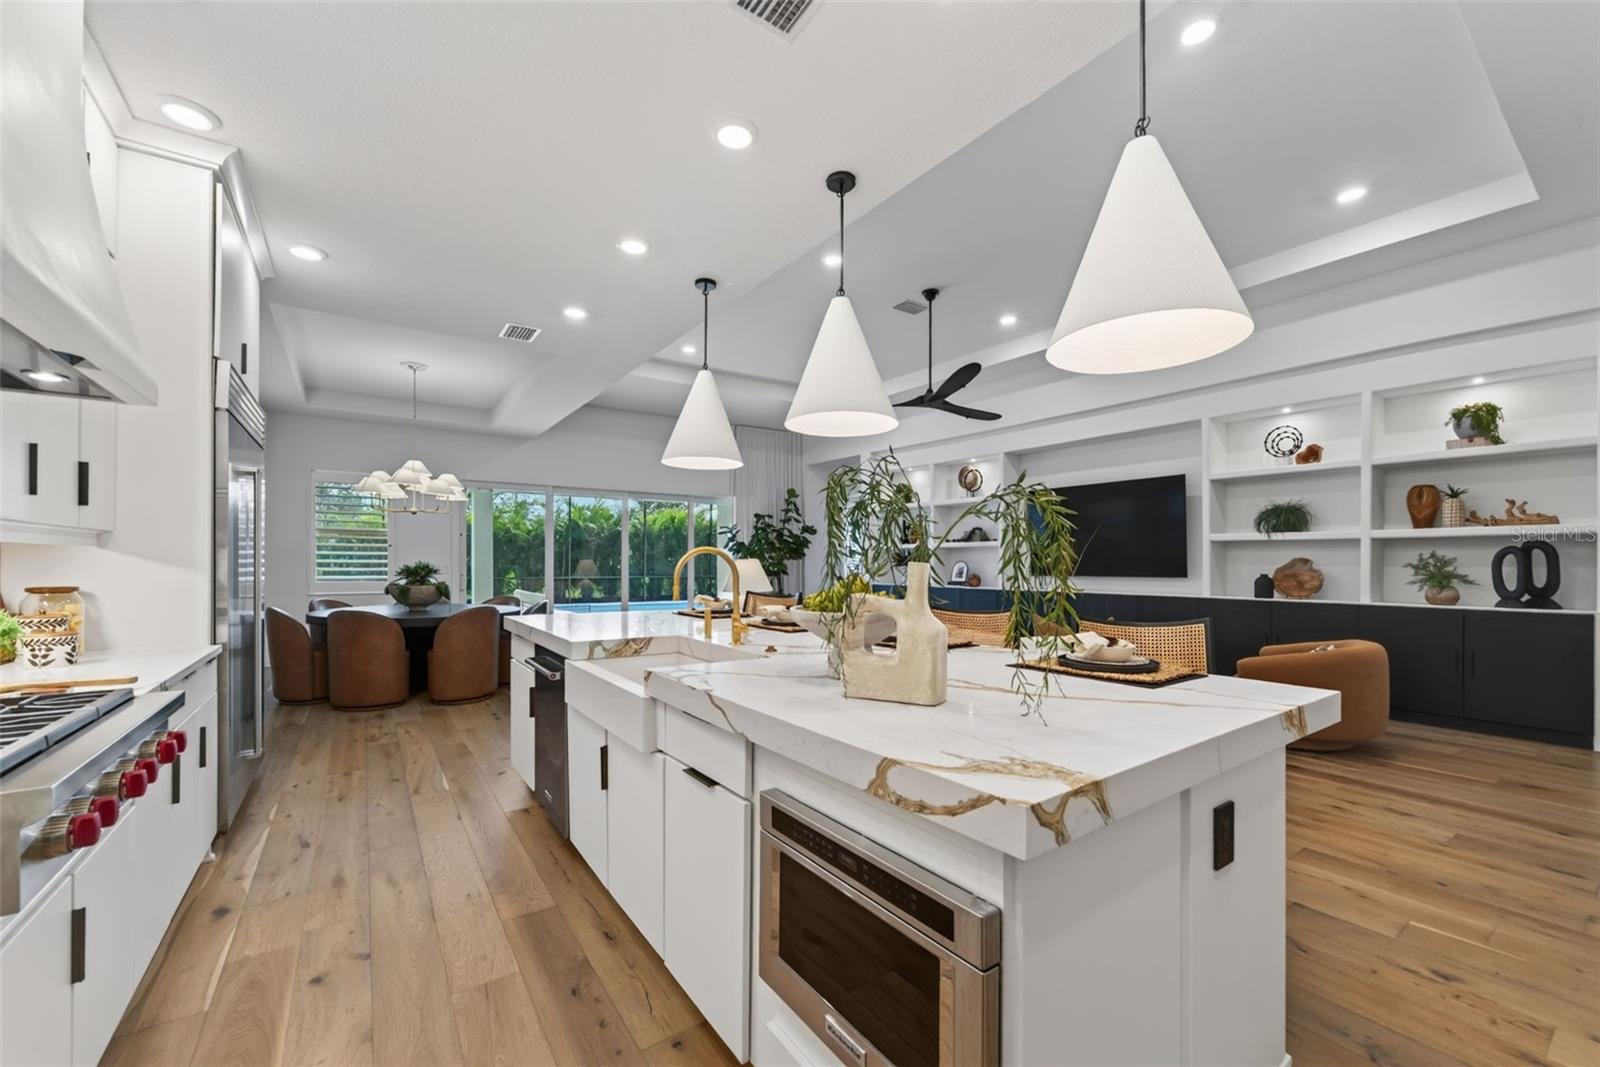
Open kitchen with a large marble-veined island, white cabinetry, and three pendant lights.
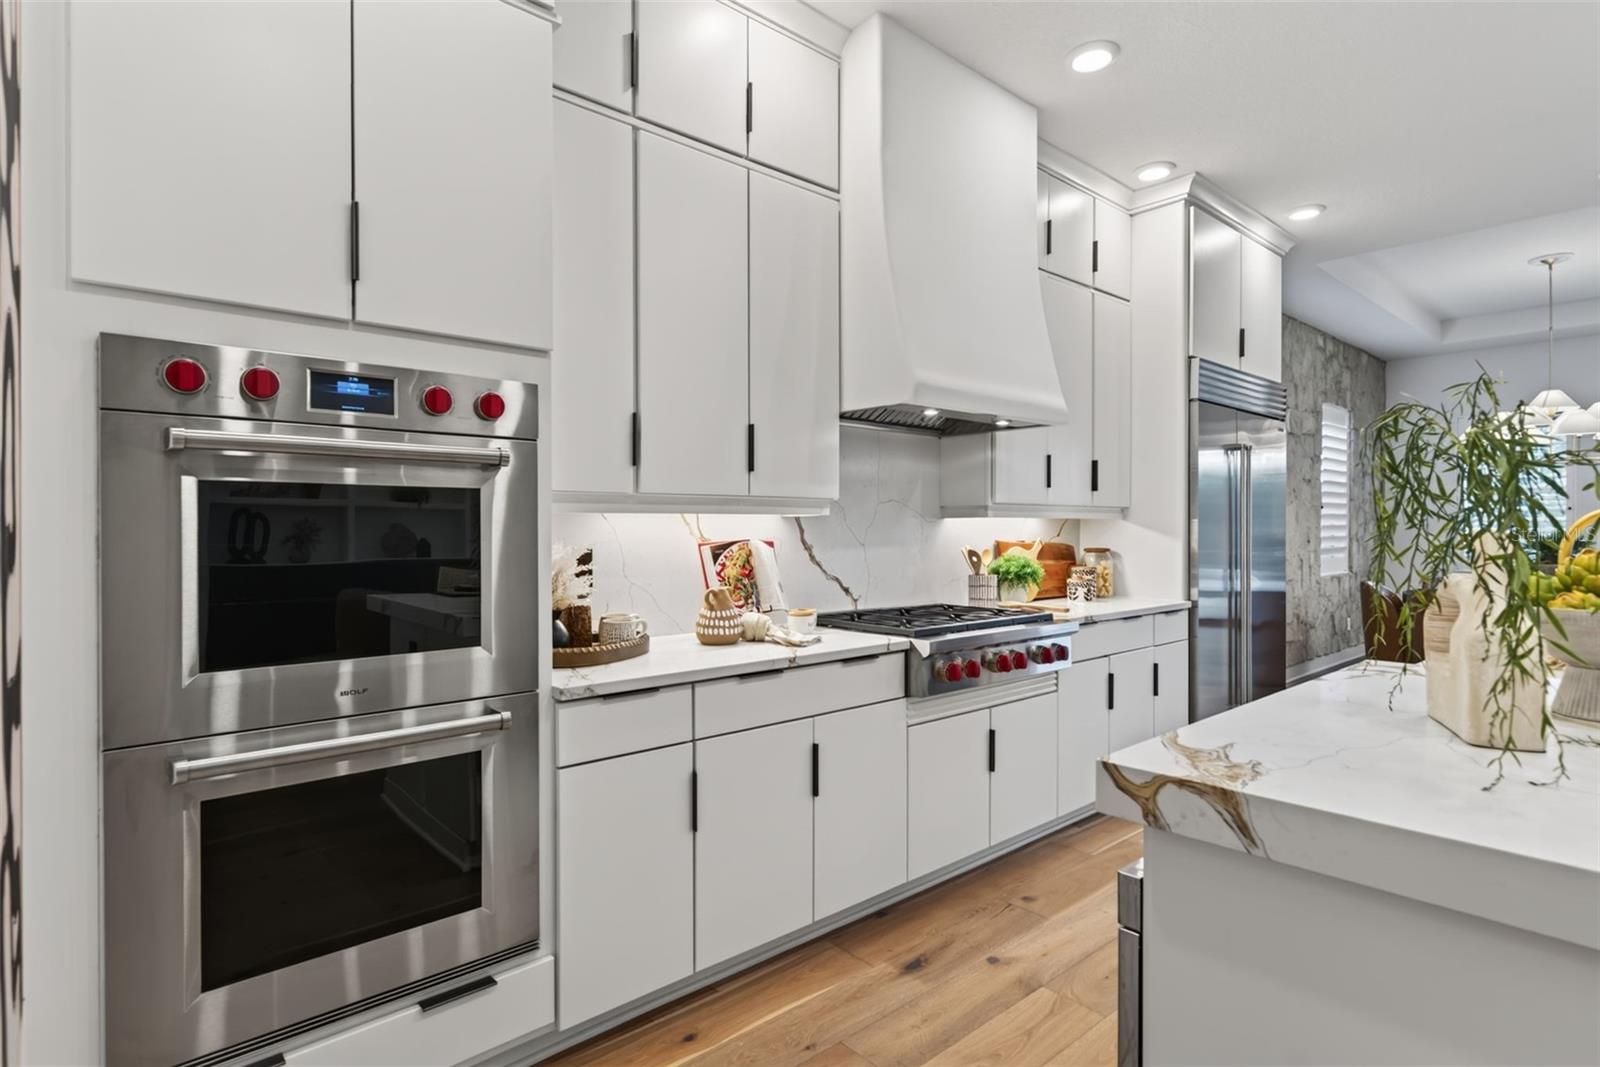
Kitchen with white cabinetry, double wall ovens, a gas range, and a marble island.
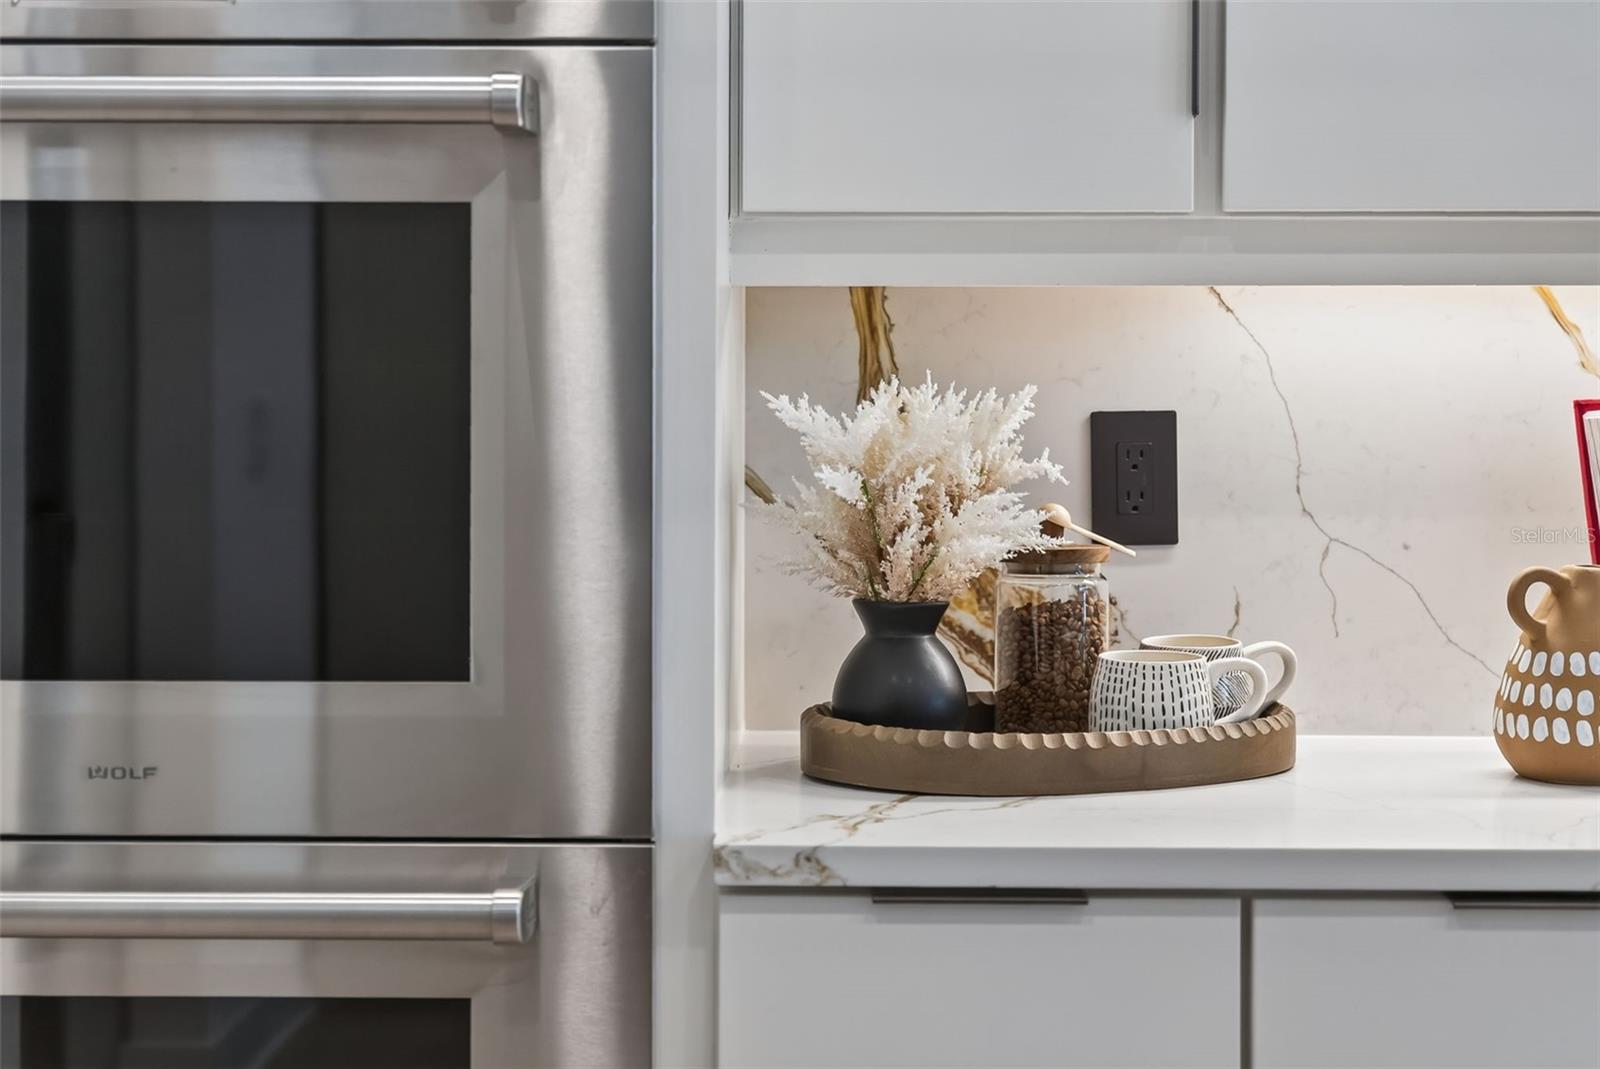
Kitchen detail with a stainless Wolf double oven and veined stone backsplash beside a styled counter.
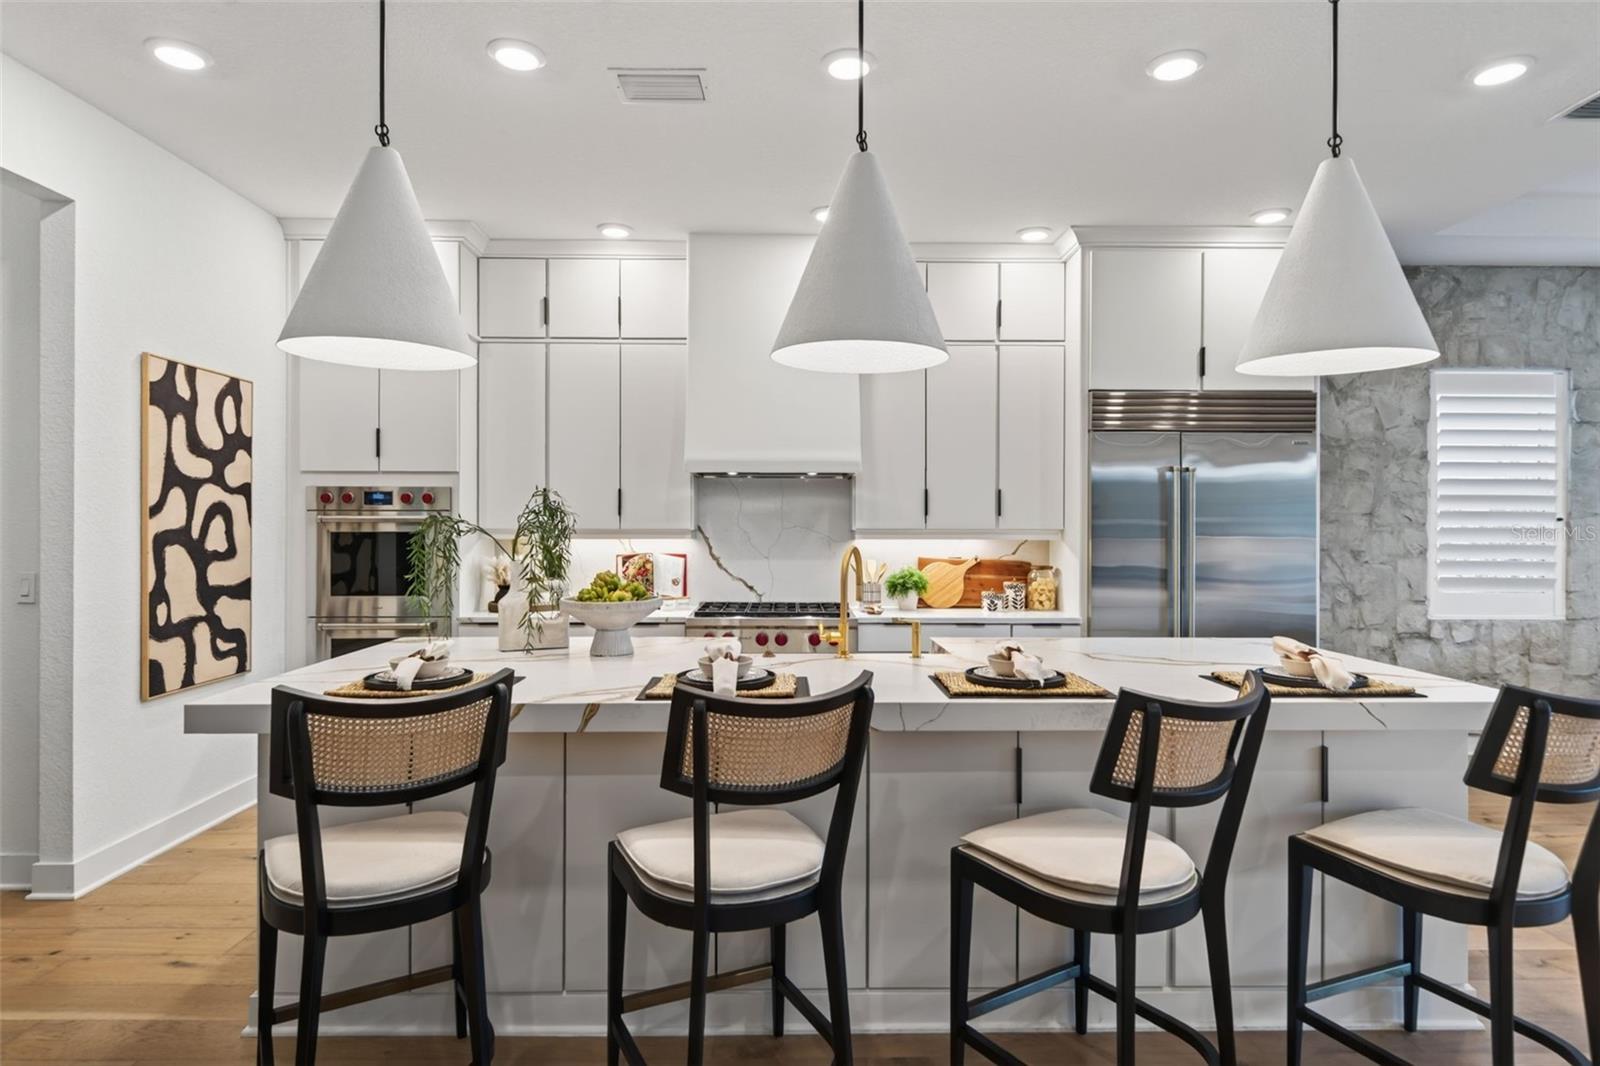
Modern white kitchen with a marble island, four bar stools, and stainless steel appliances.
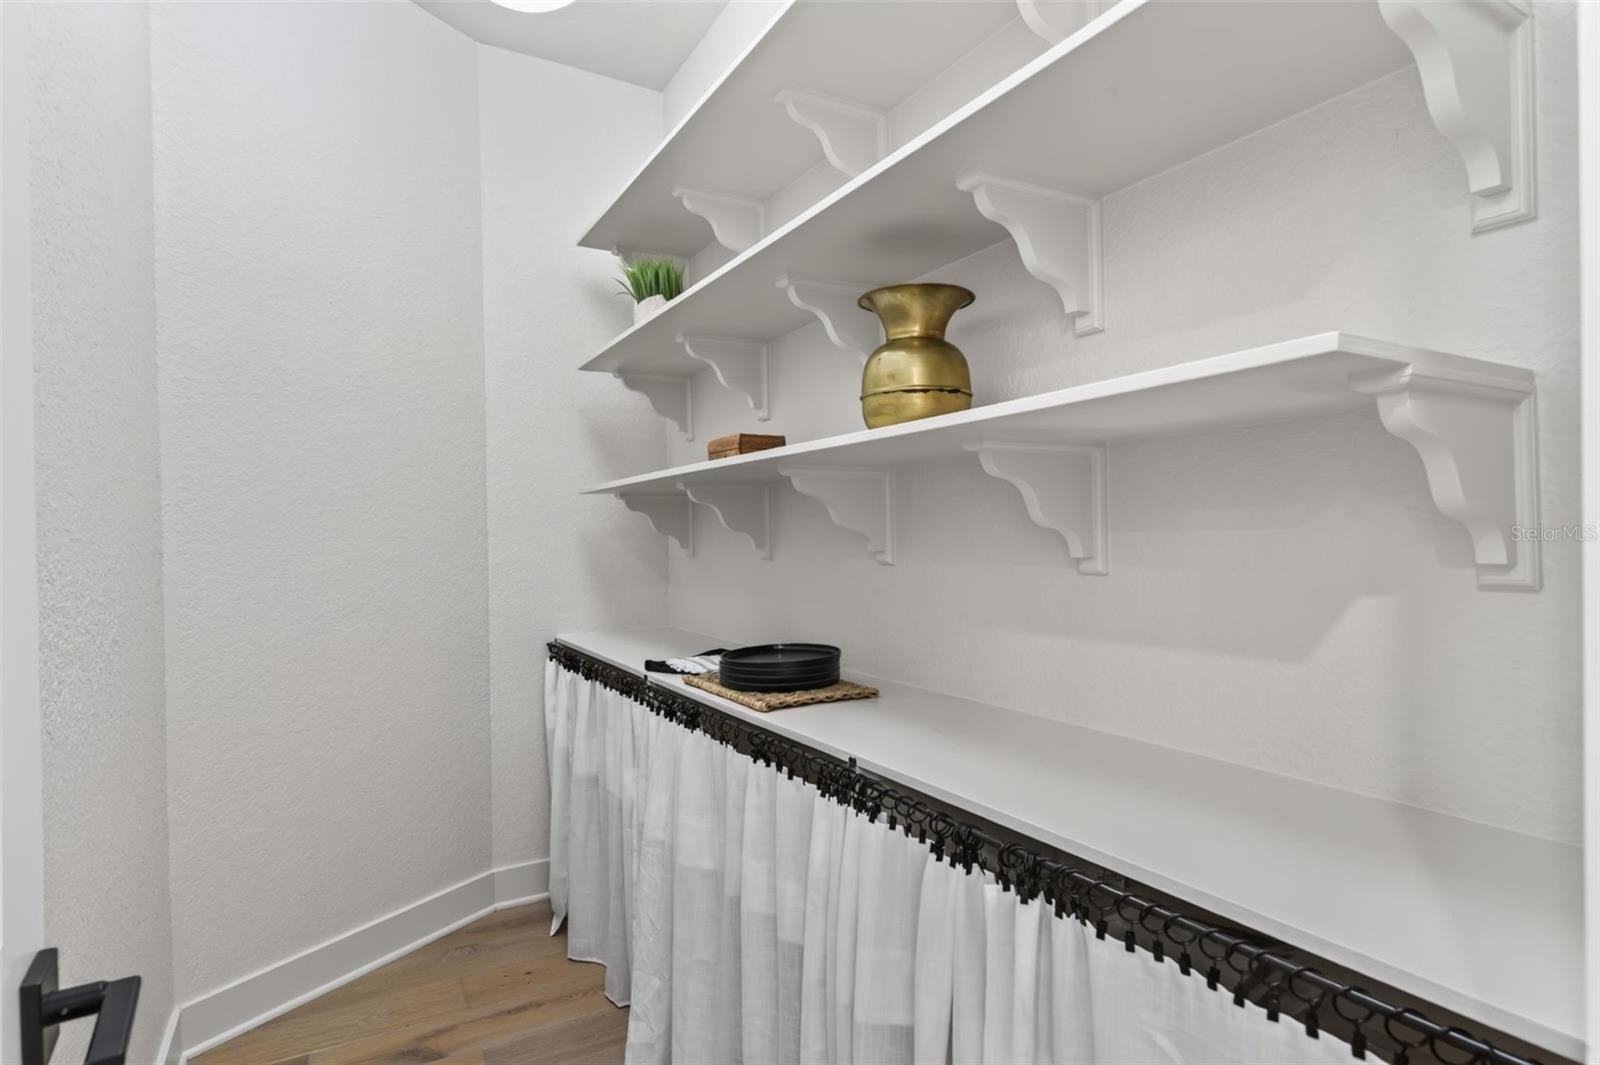
Built-in white shelves and counter with a curtained lower storage area.
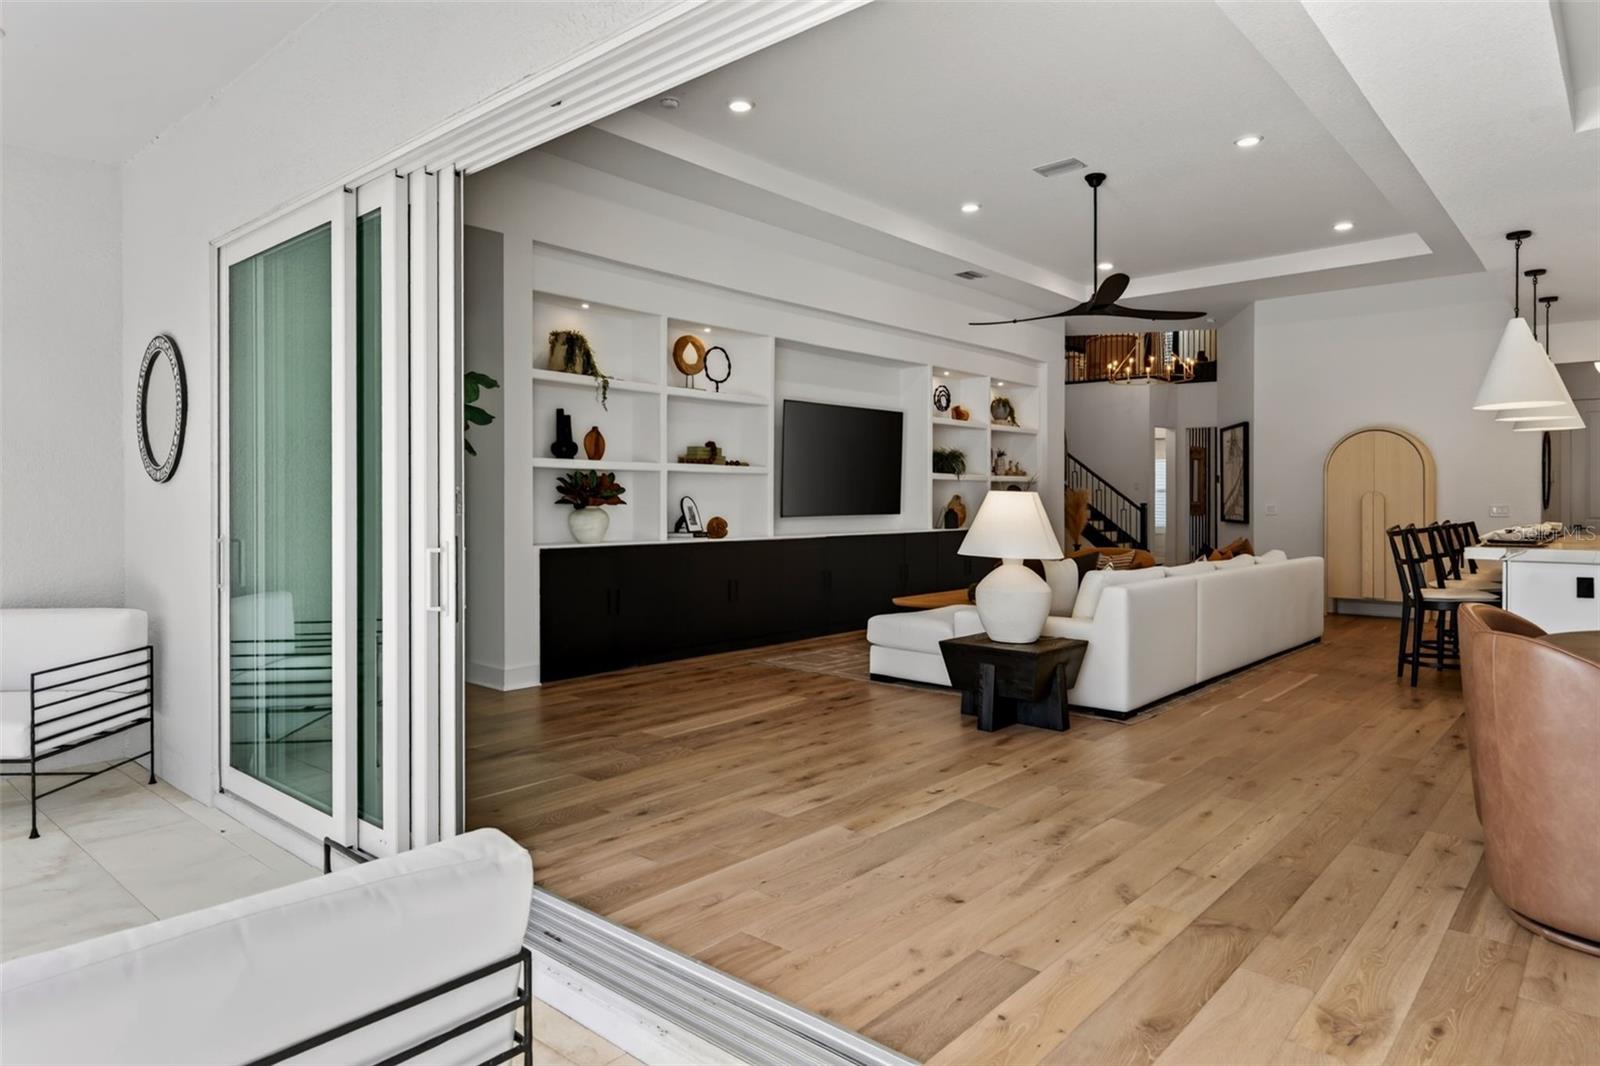
Living room with built-in media shelves, white sectional, and wide sliding glass doors opening to a tiled patio.
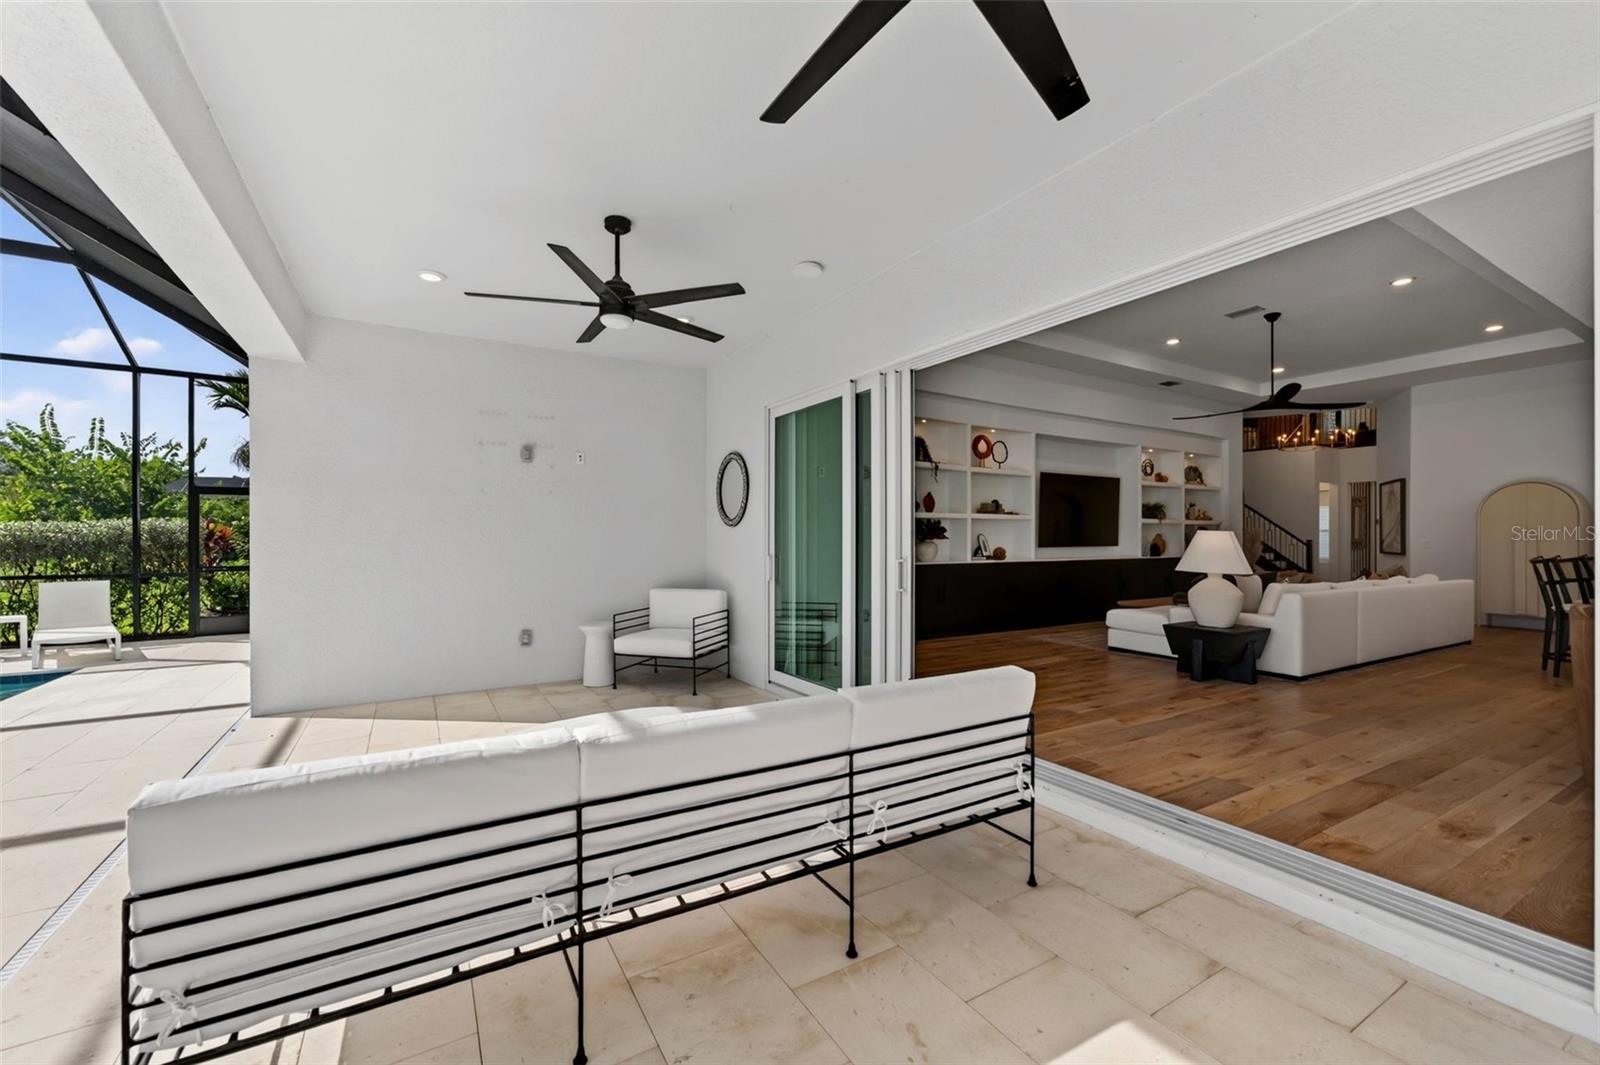
Furnished patio opening into a living room through wide sliding glass doors, with screened poolside greenery.
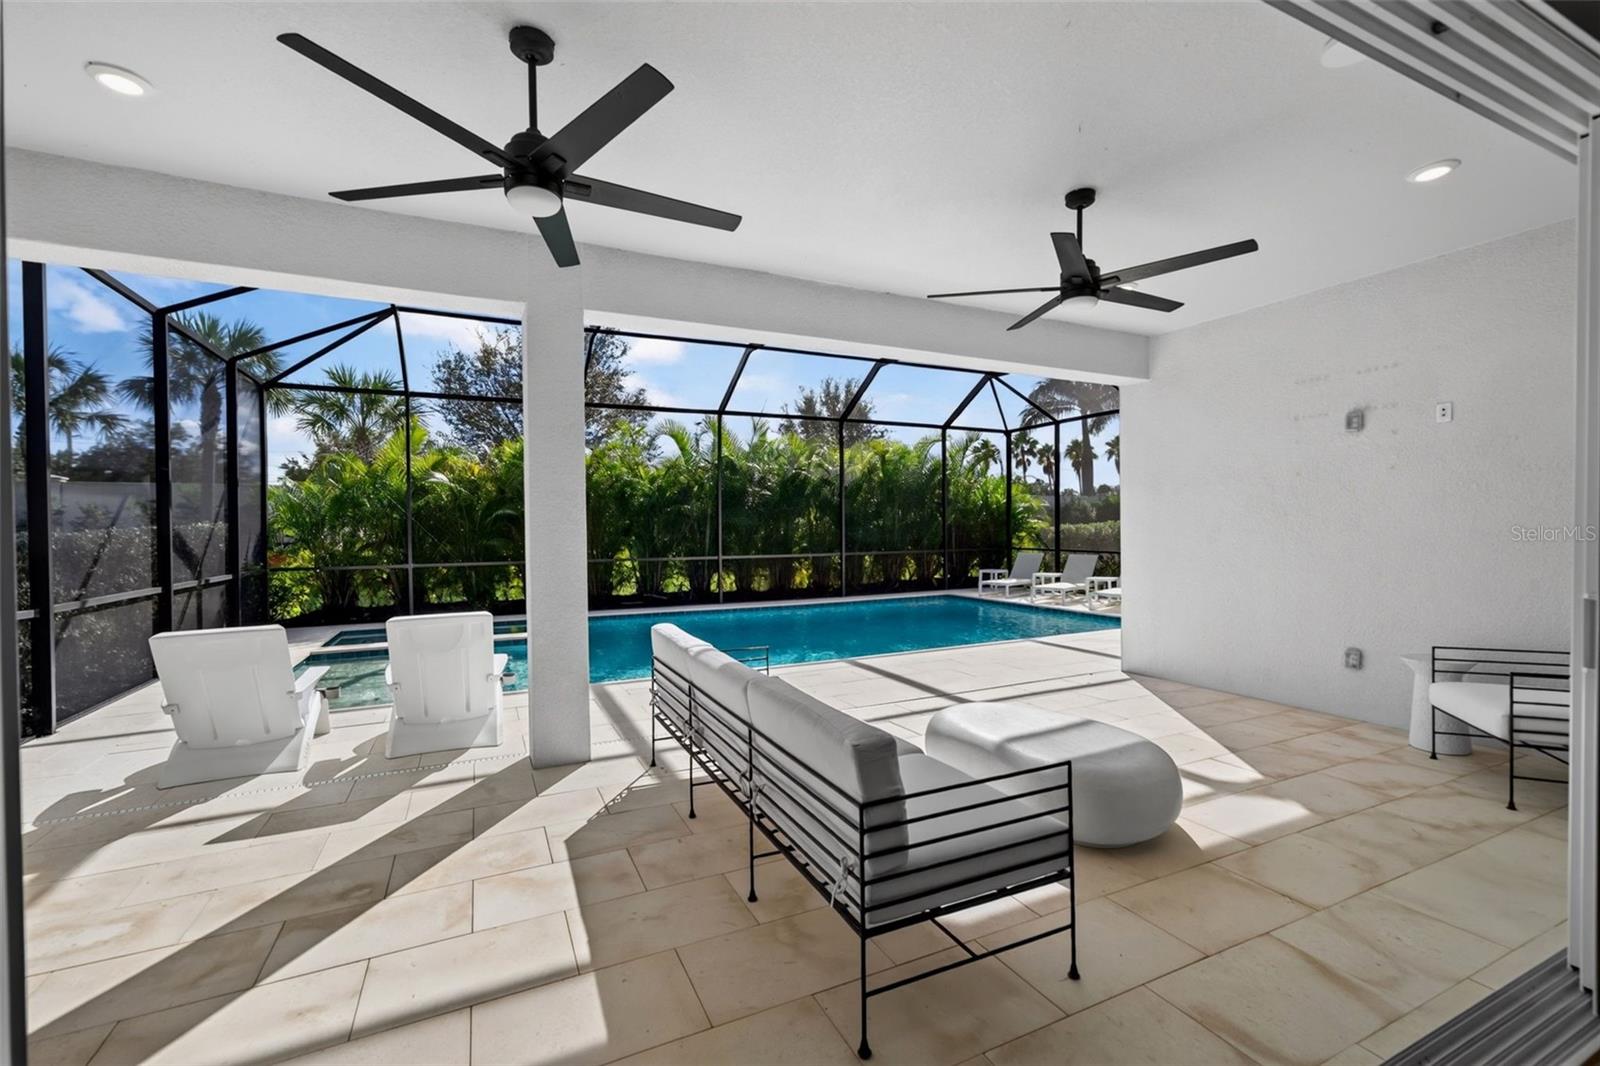
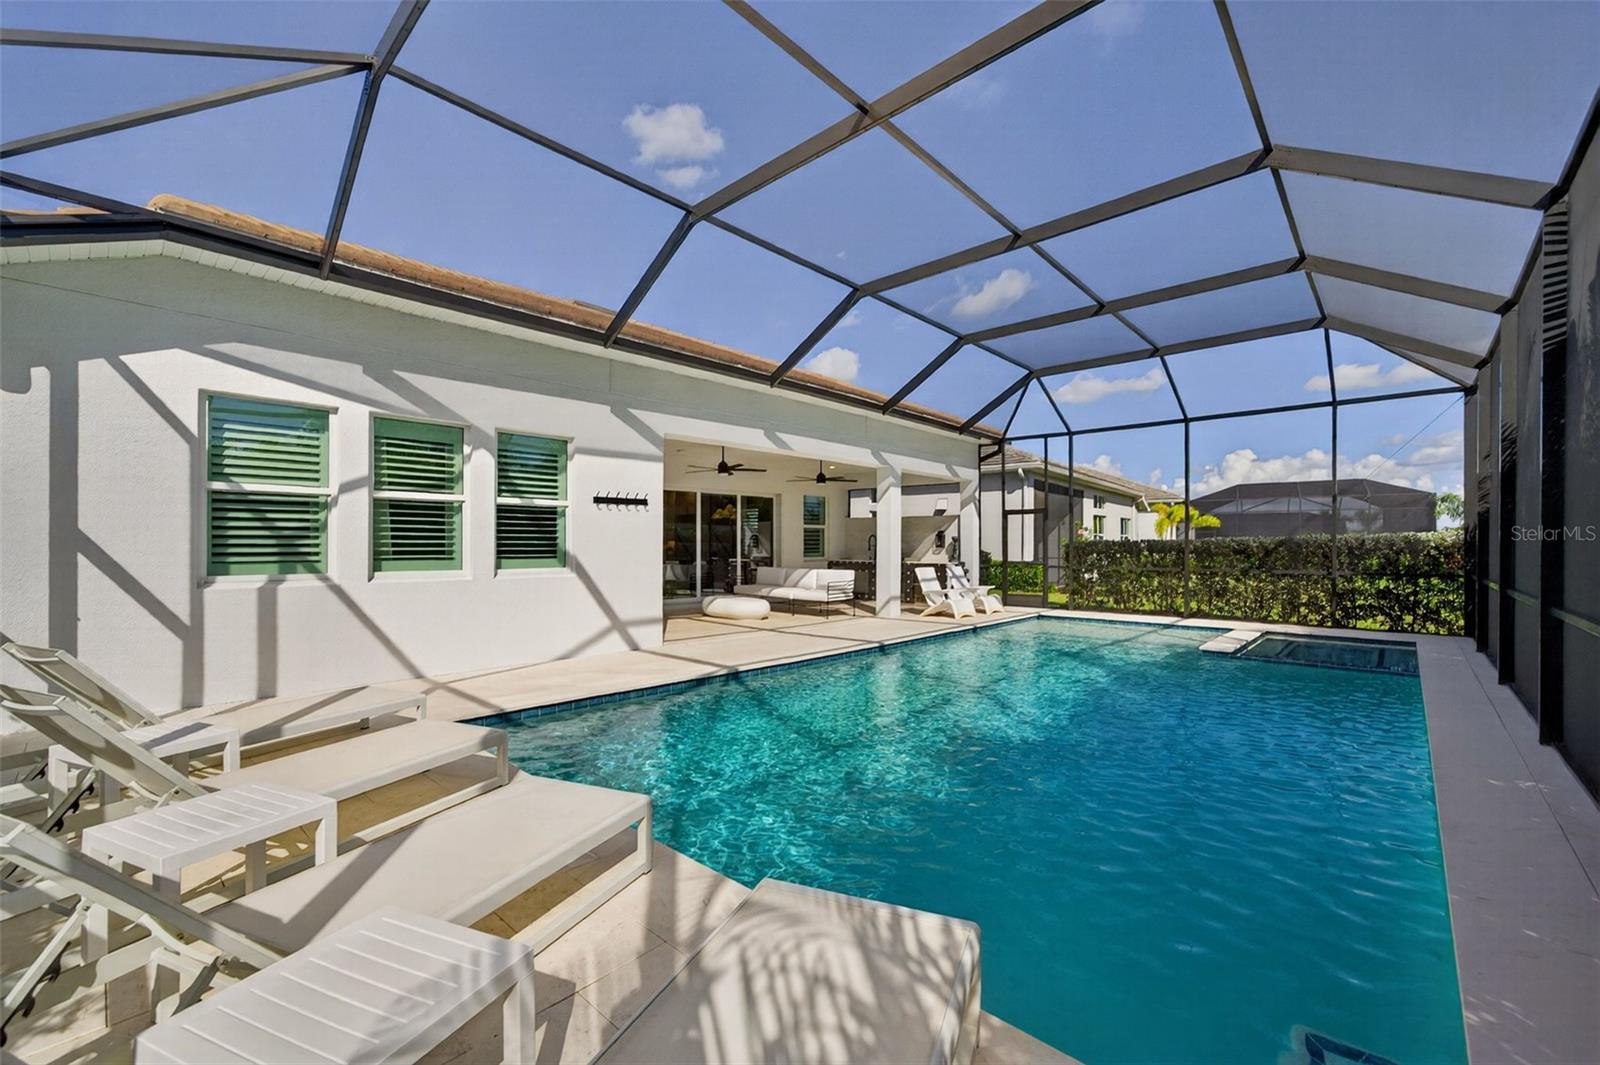
Covered pool lanai with ceiling fans, screened enclosure, and white lounge seating.
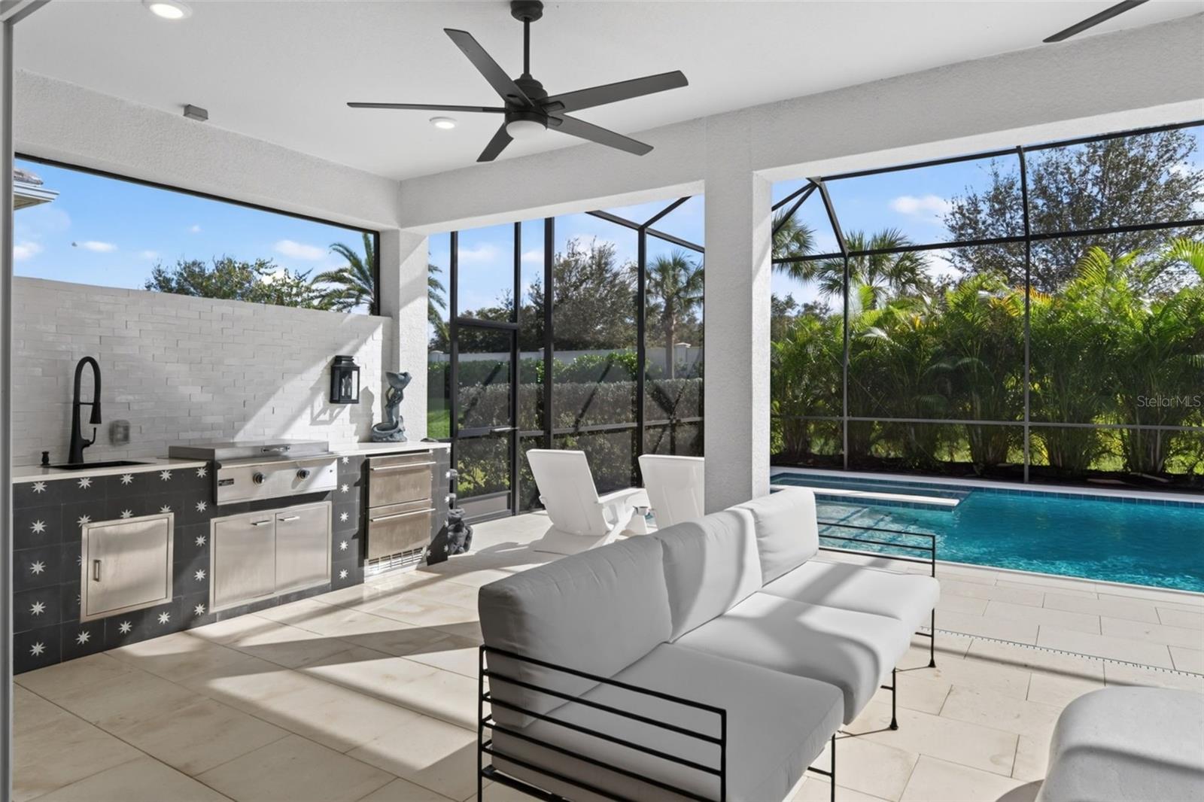
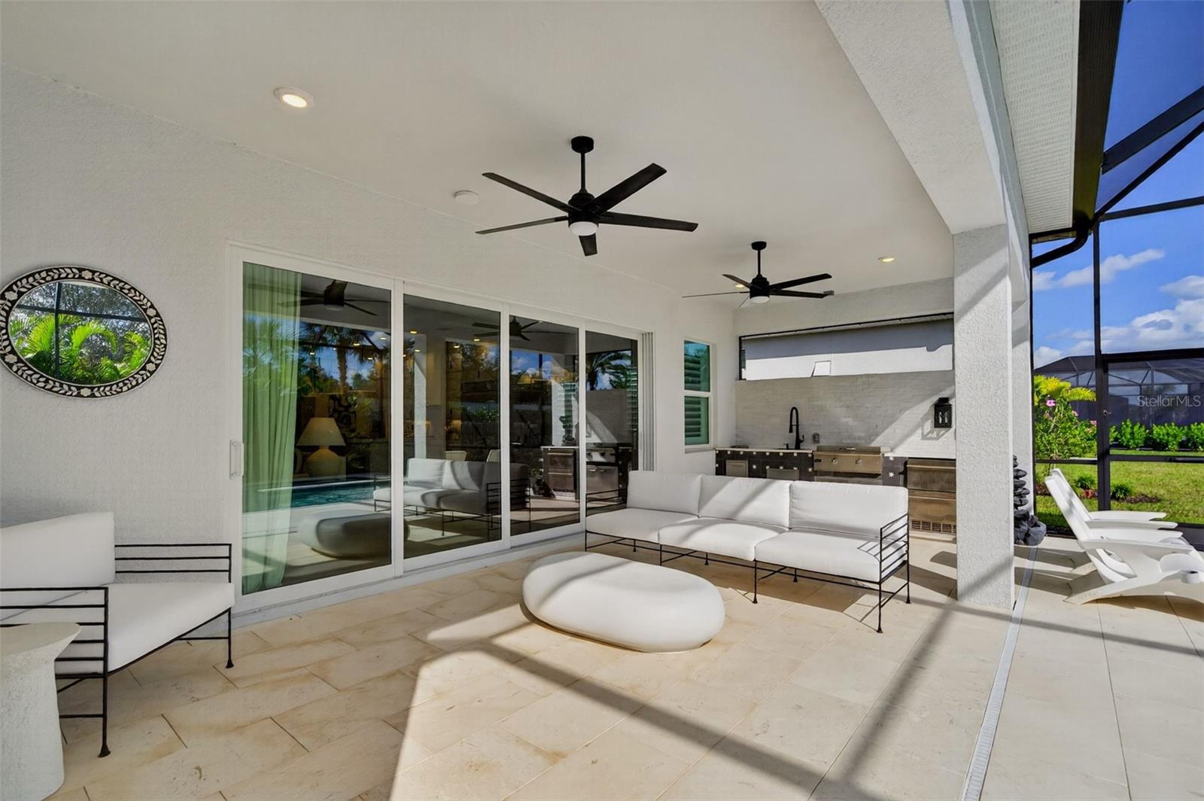
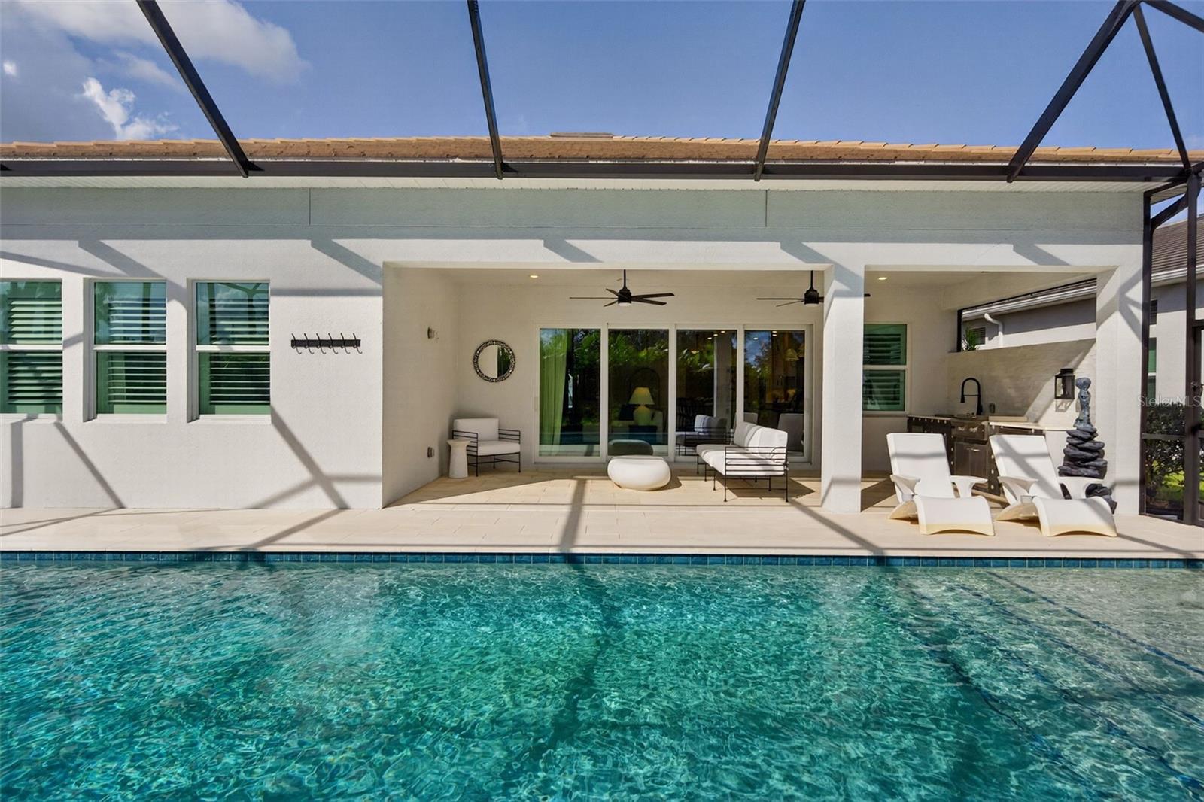
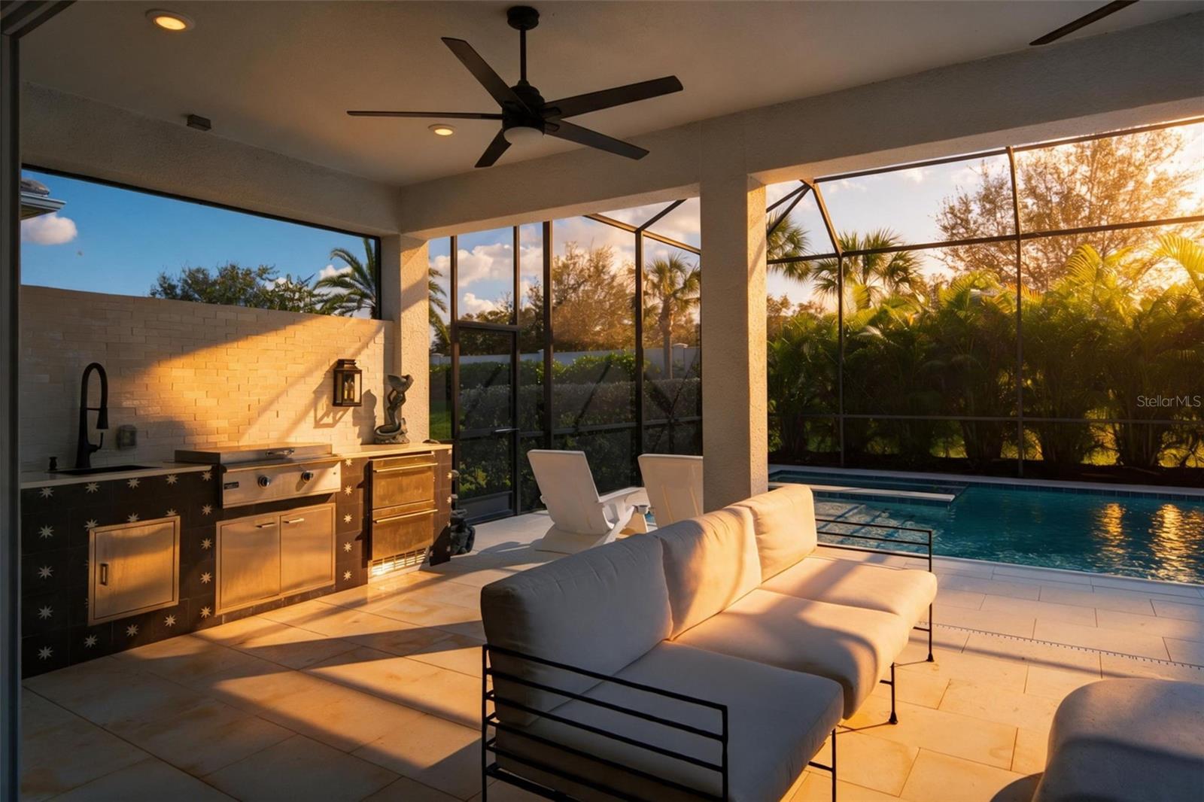
Covered lanai with an outdoor kitchen, white lounge seating, and screened pool.
Covered patio with modern lounge seating, ceiling fans, and an outdoor kitchen beside a screened pool.
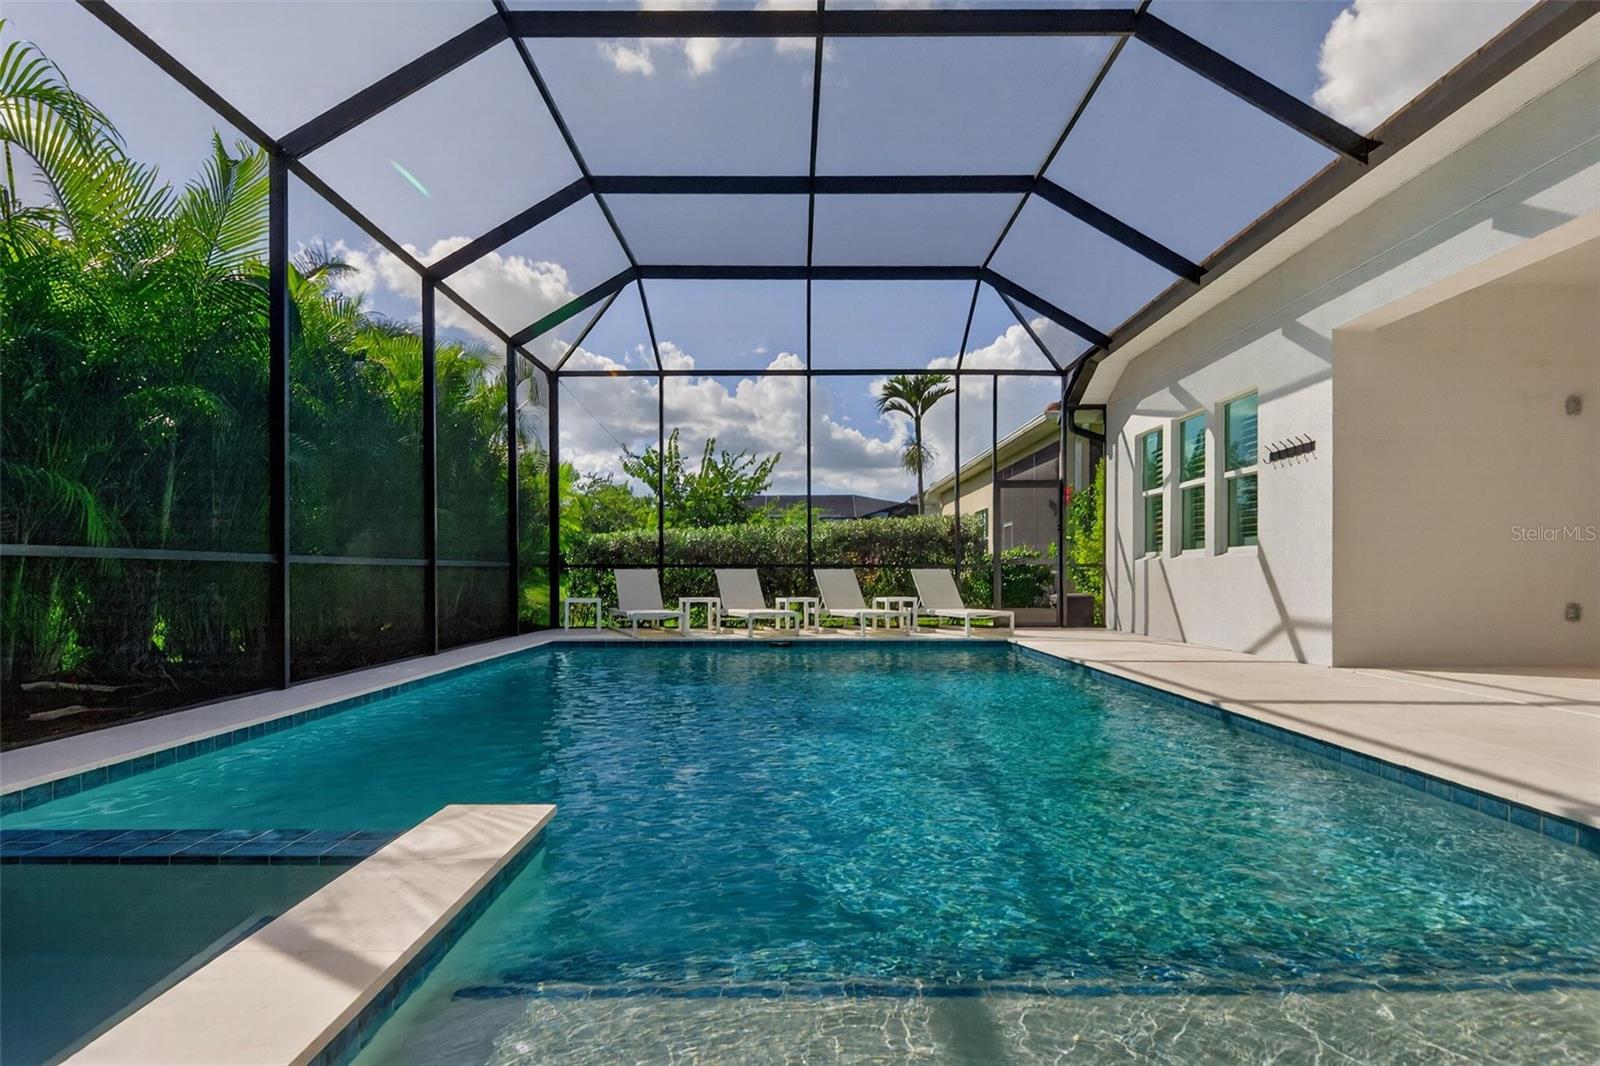
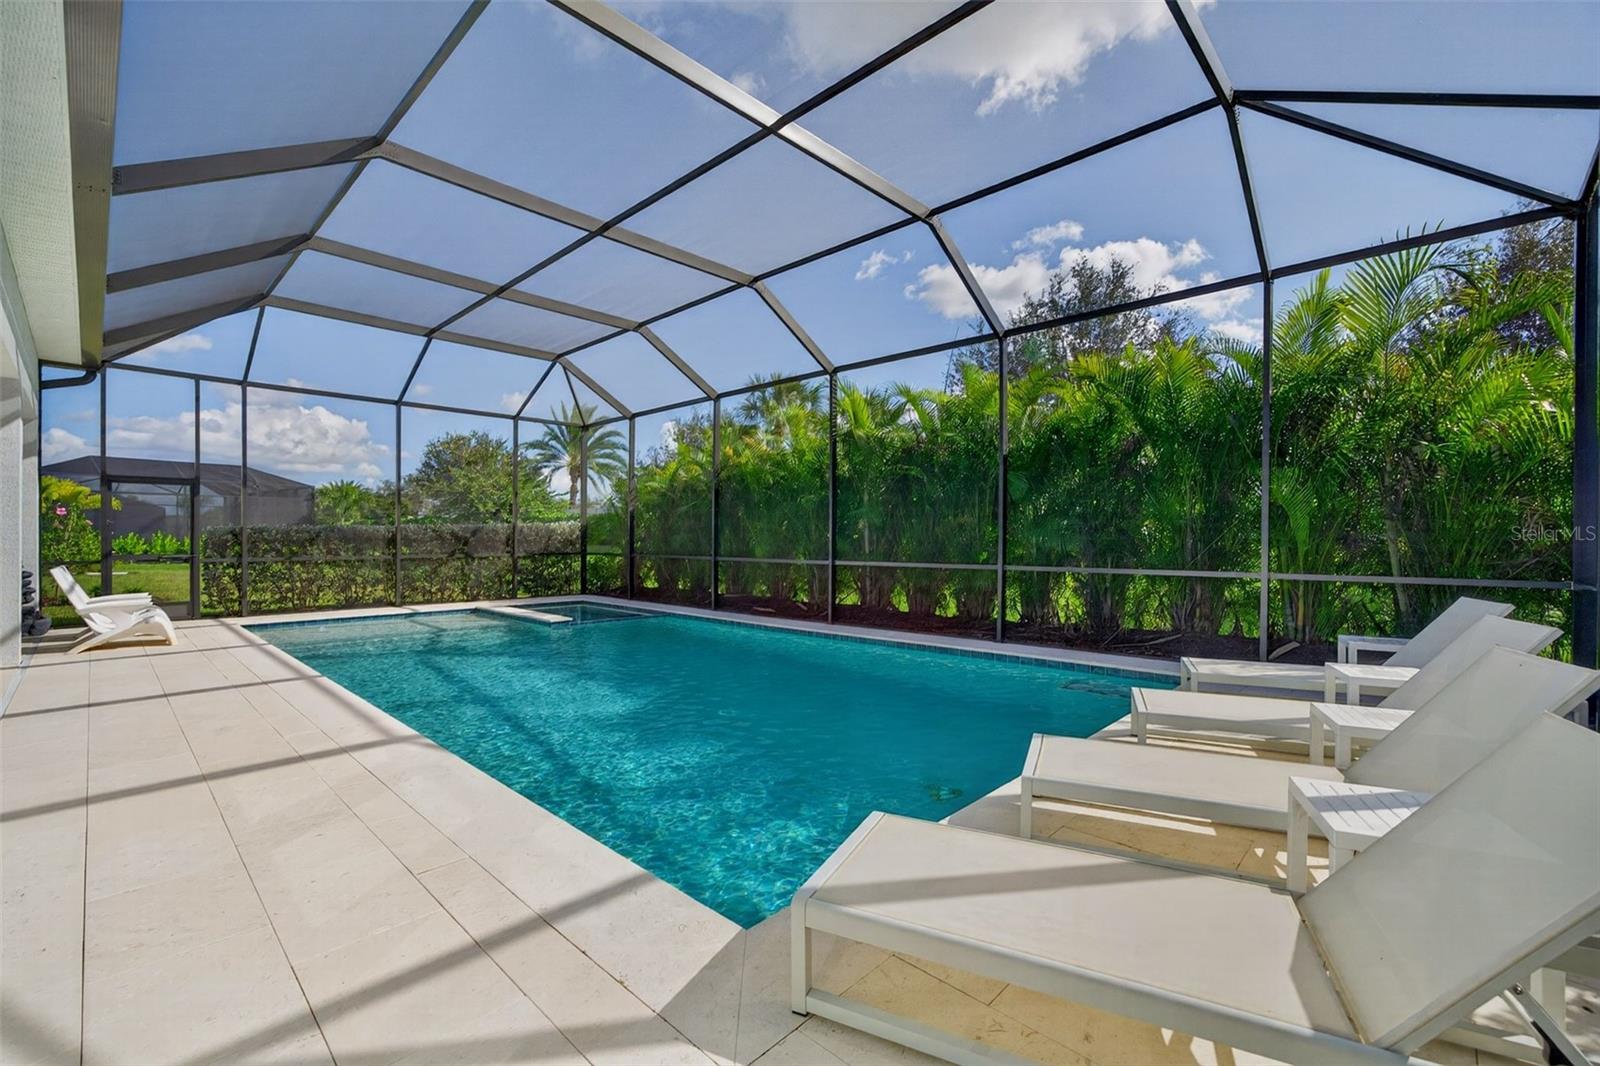
Screened outdoor pool with turquoise water, white loungers, and tropical greenery.
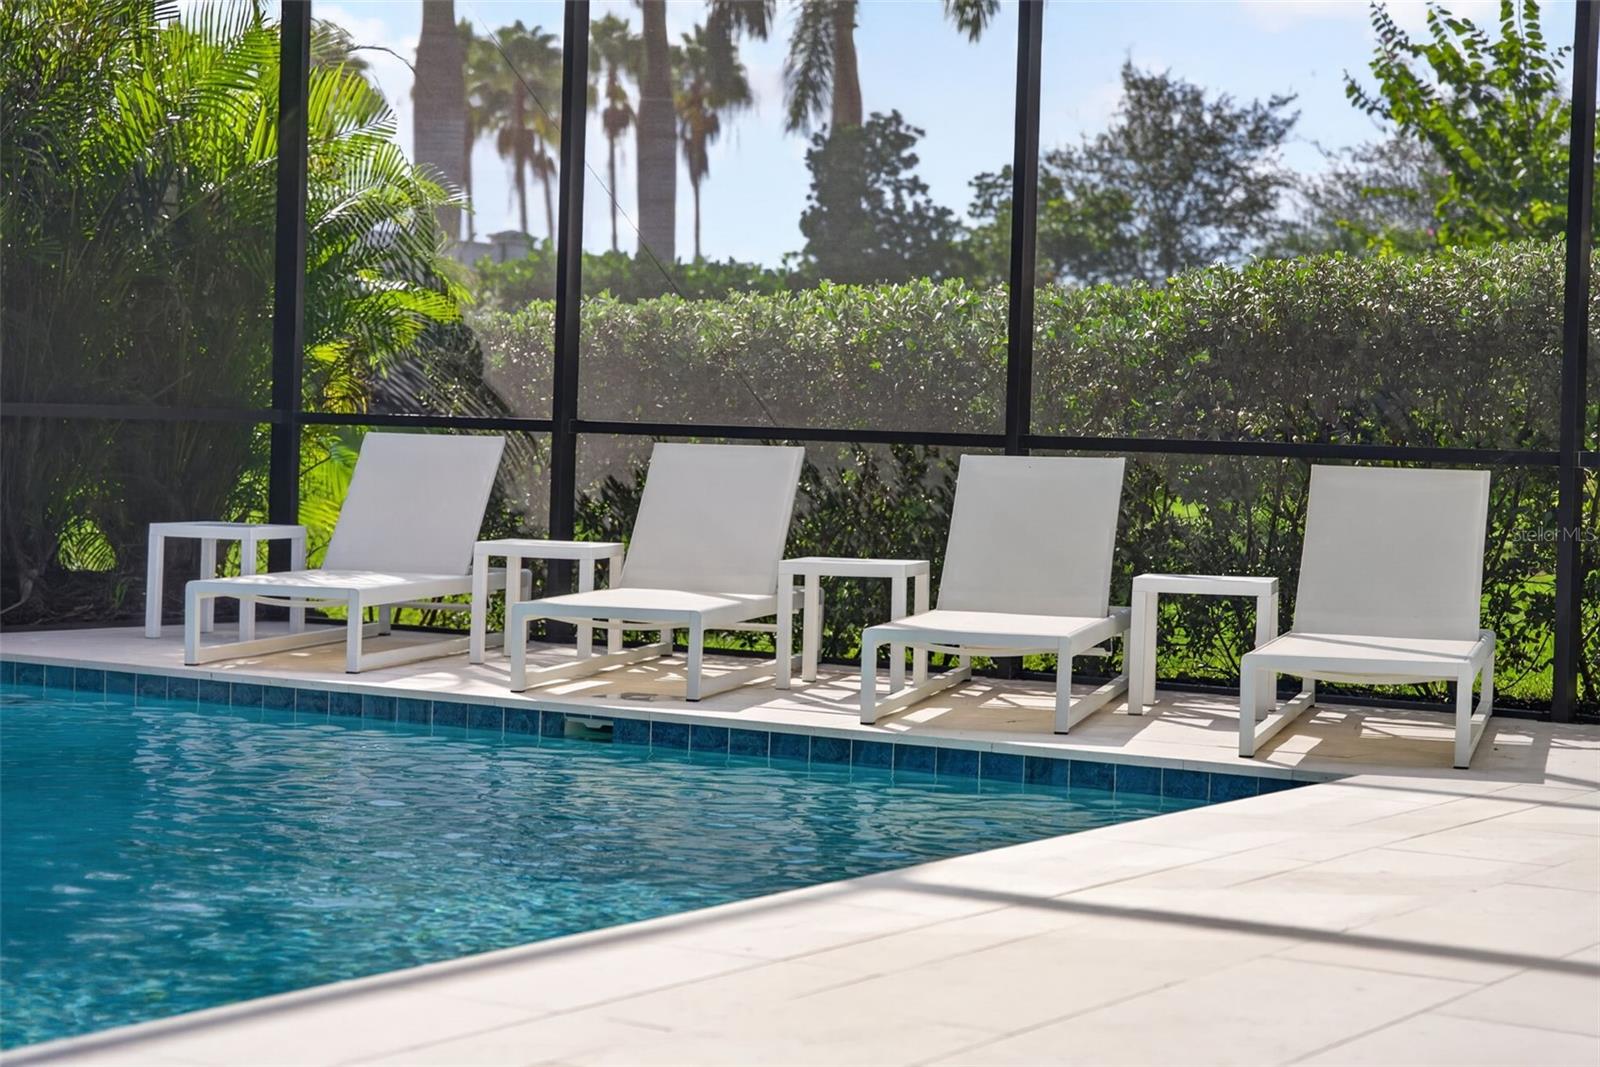
Screened pool patio with four white loungers and tropical landscaping.
Swimming pool beside a covered patio with lounge seating and an outdoor kitchen.
Screened-in swimming pool beside the home, with white lounge chairs and a covered patio.
Screened backyard pool with pale tile decking, white loungers, and tropical greenery.
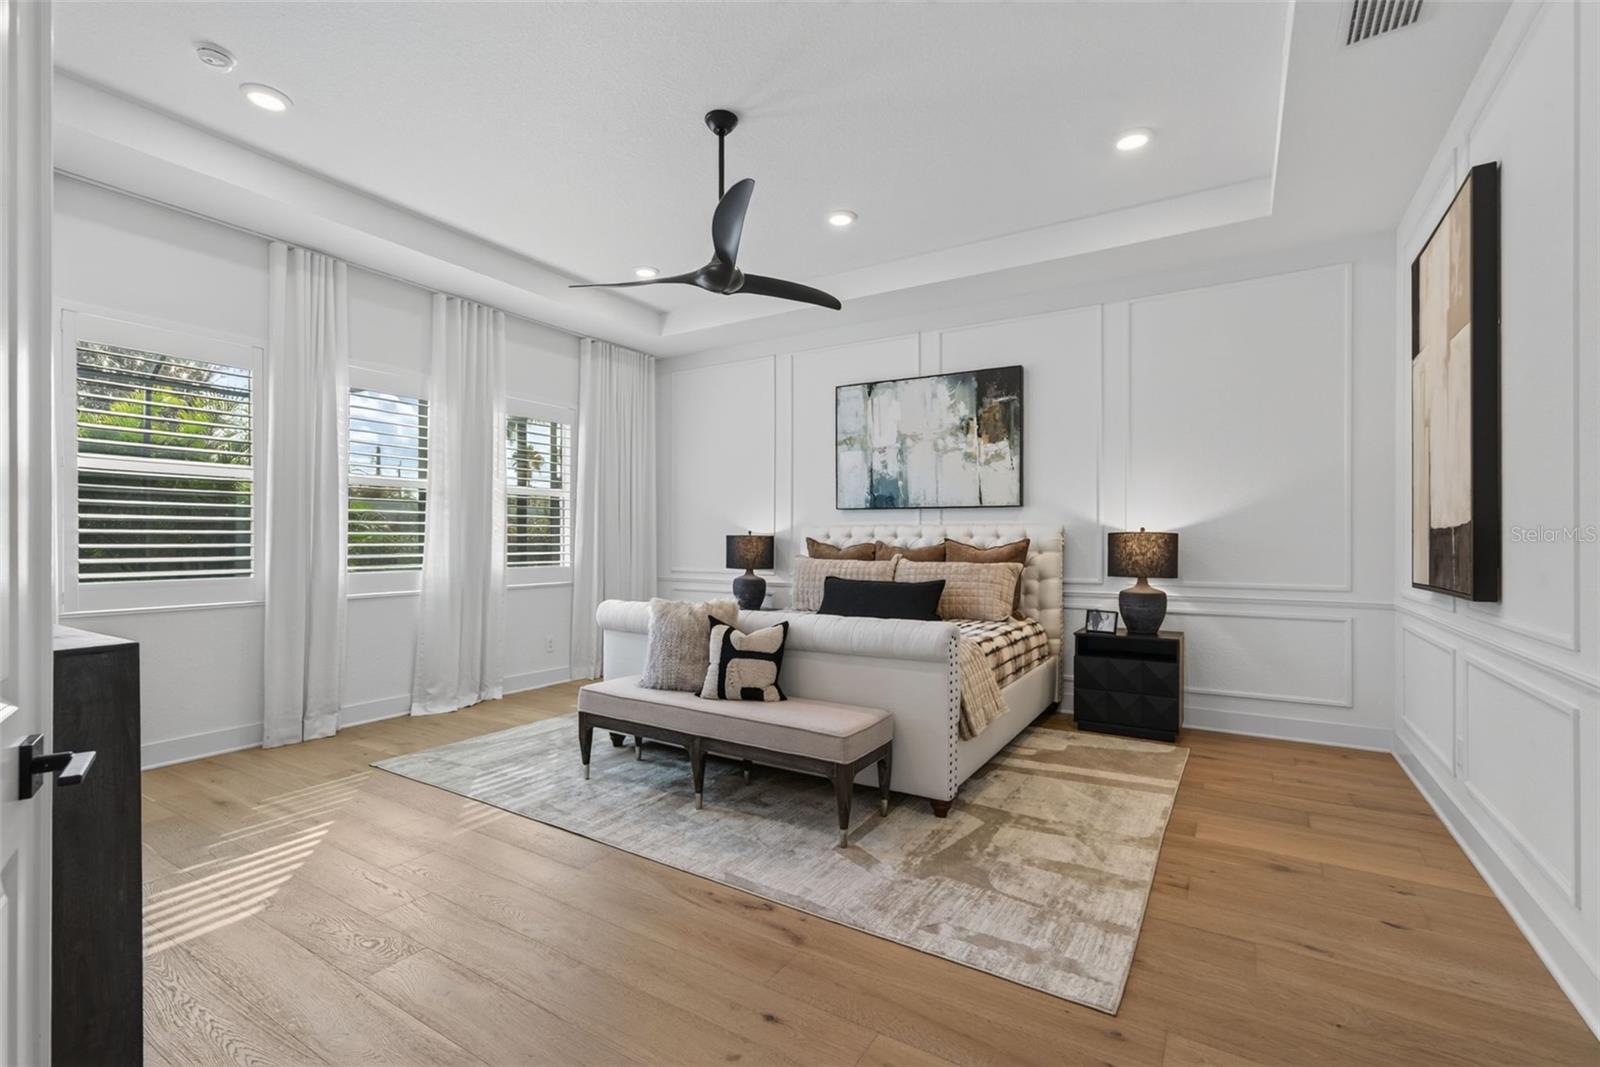
Staged bedroom with a tufted bed, paneled white walls, plantation shutters, and light wood flooring.
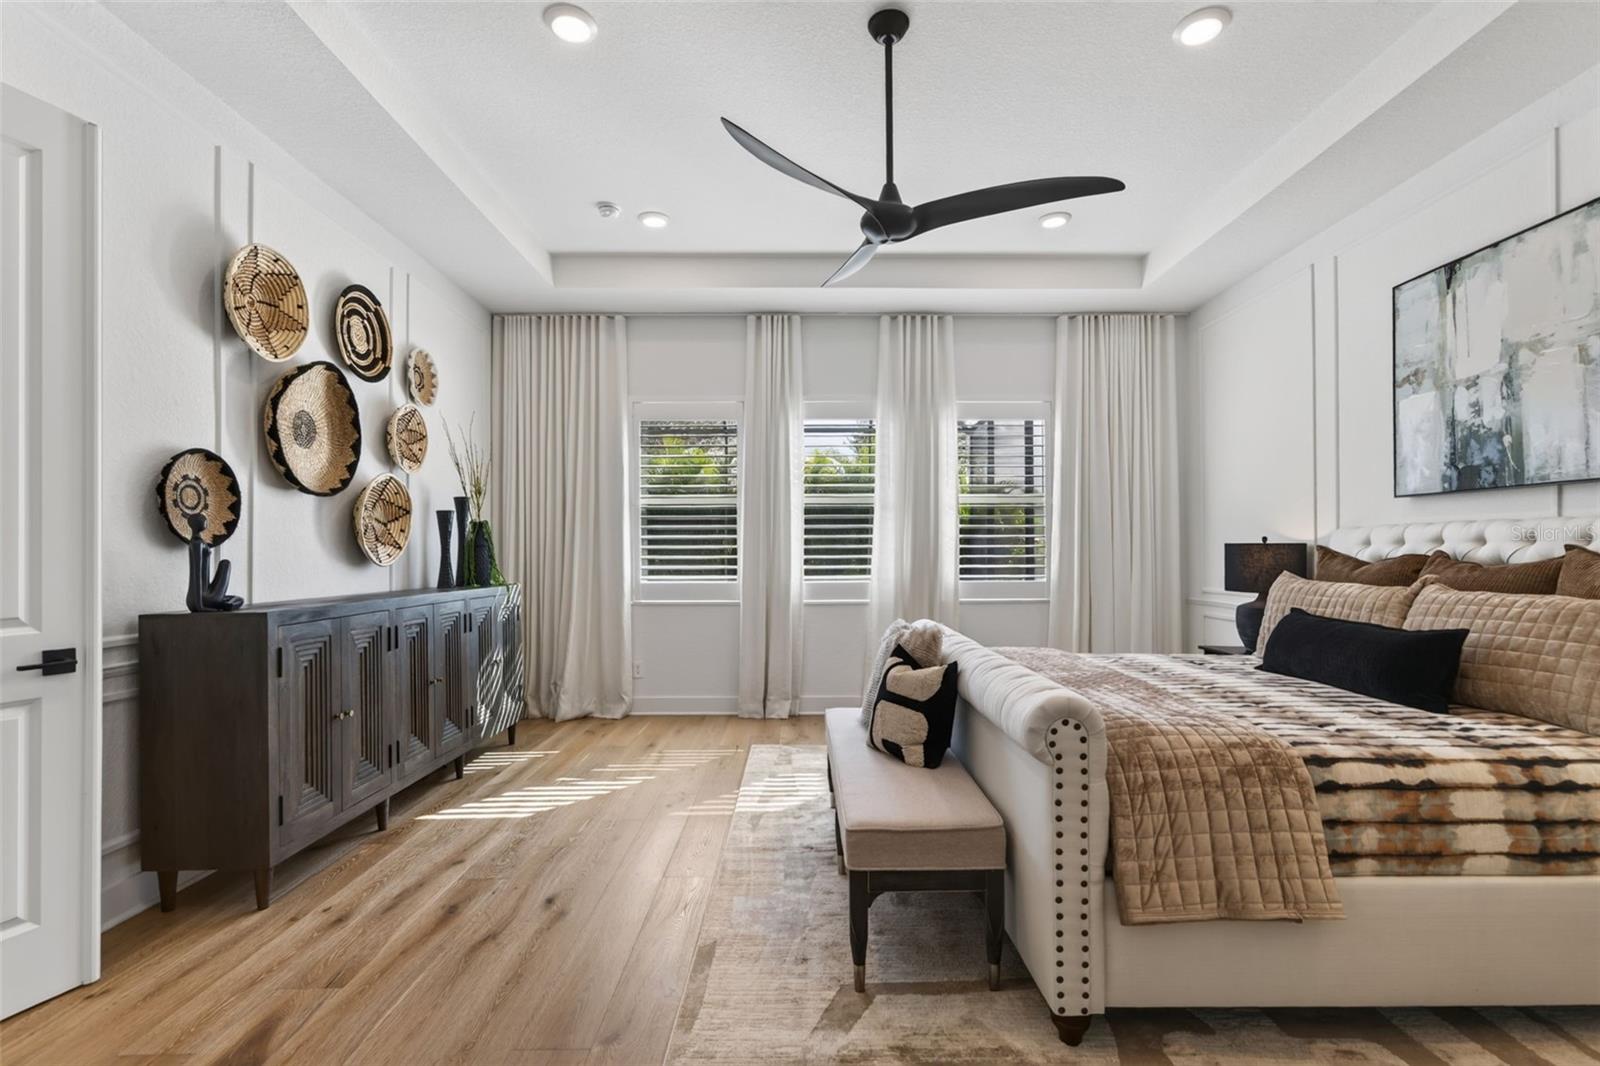
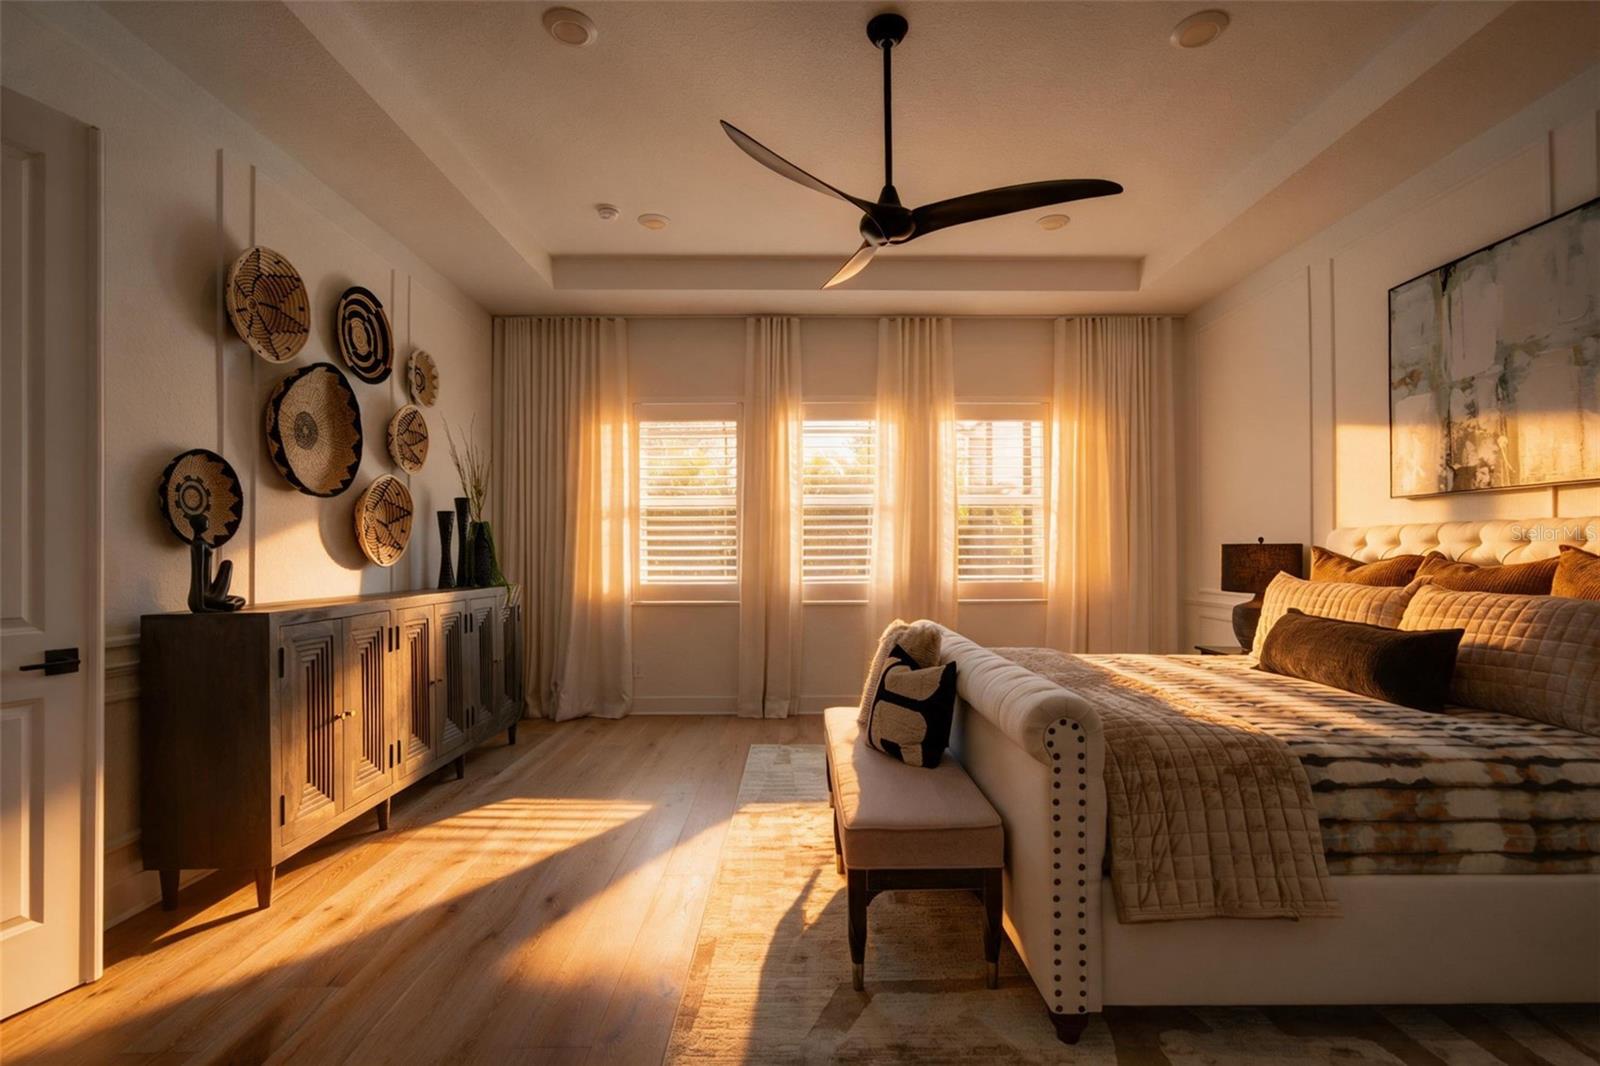
Staged bedroom with a tufted bed, woven wall décor, and tall curtained windows.
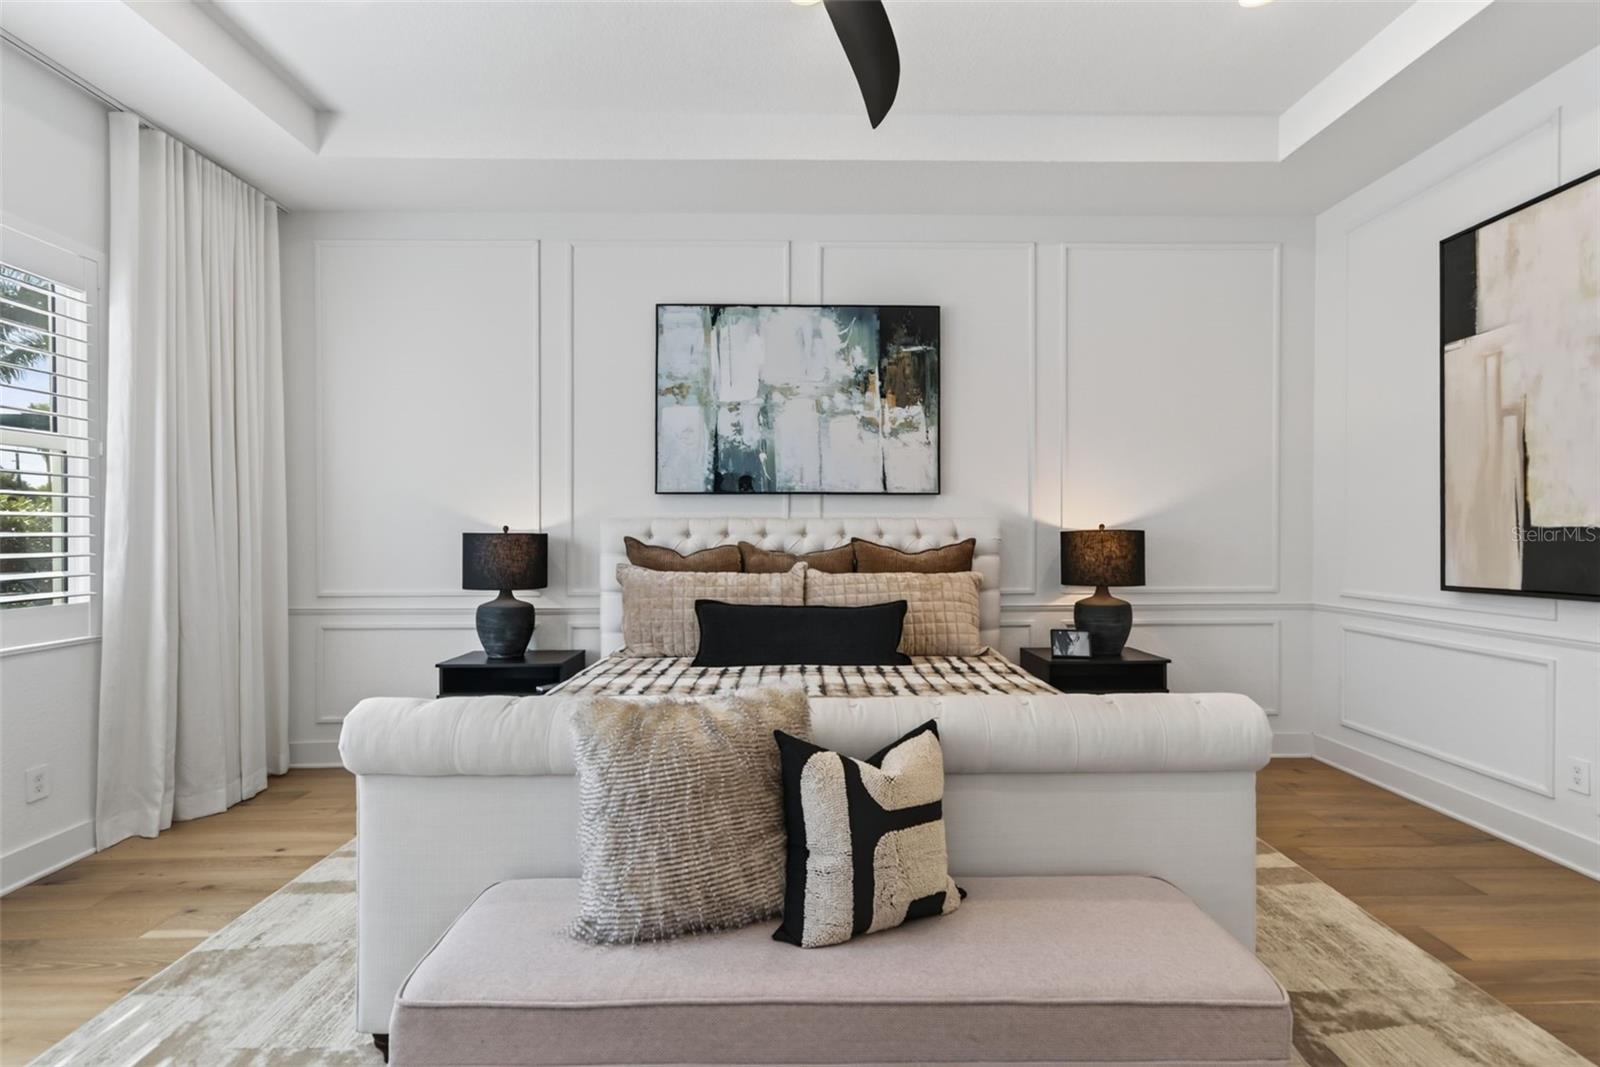
Staged bedroom with a white upholstered bed, paneled walls, and matching dark bedside lamps.
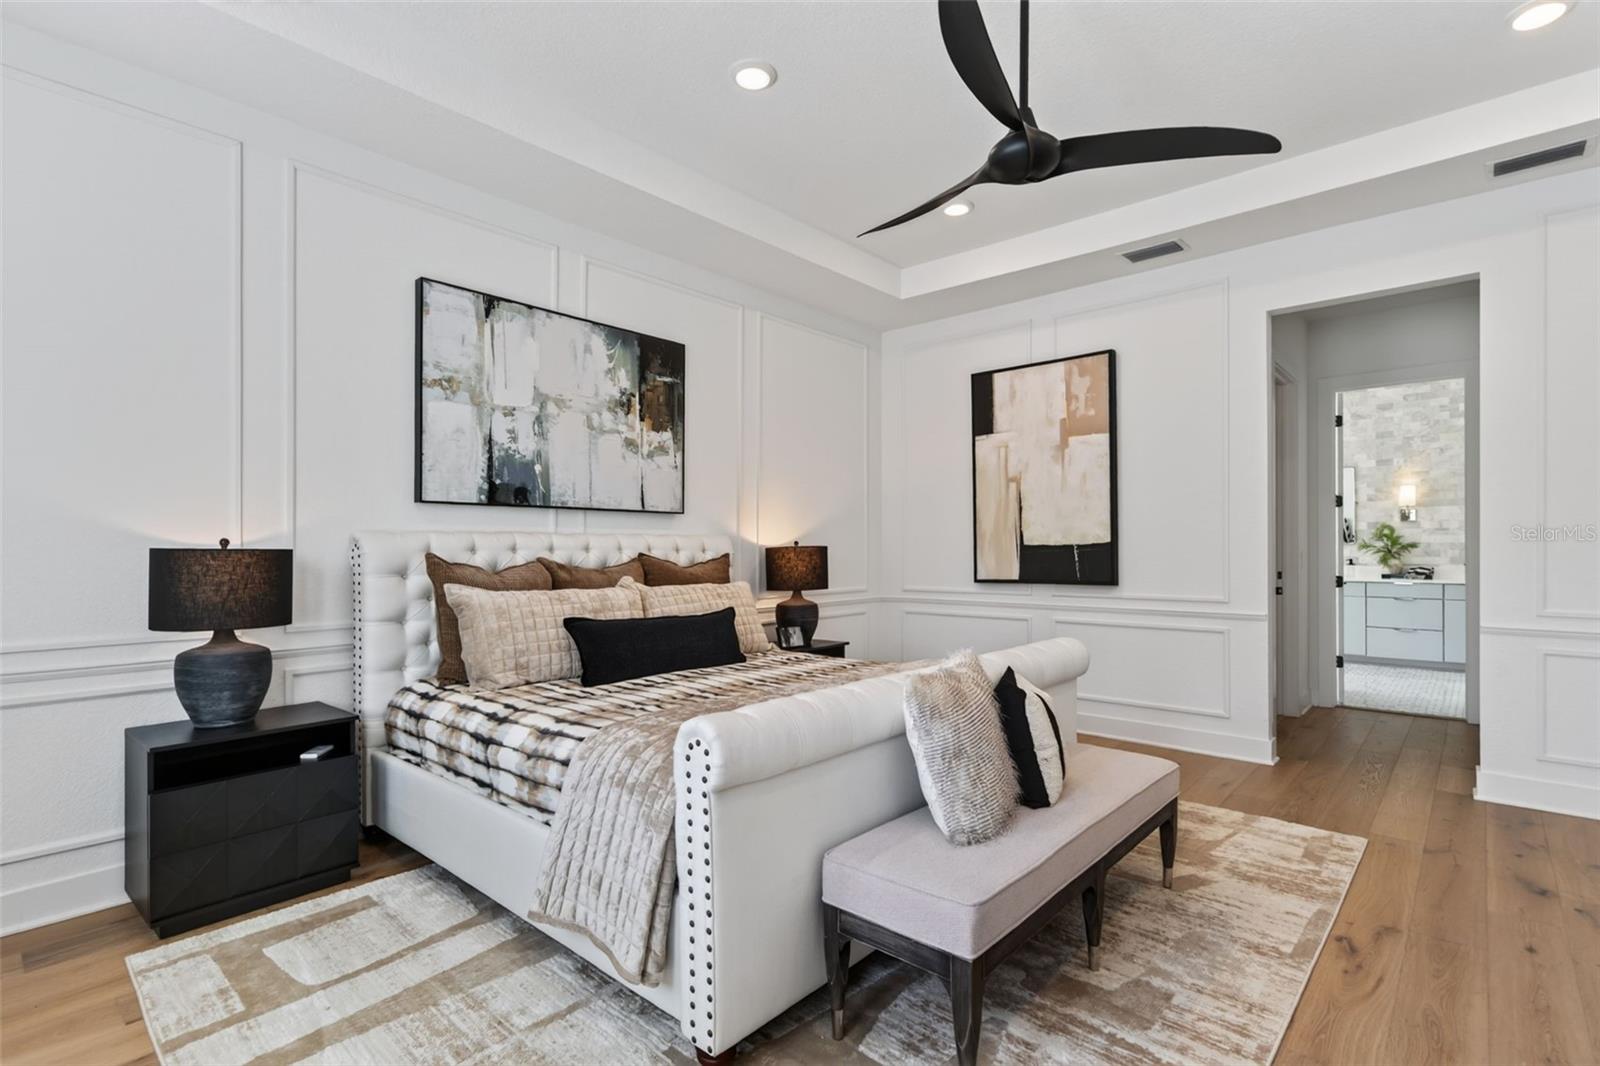
Staged bedroom with a white upholstered bed, paneled walls, and a ceiling fan.
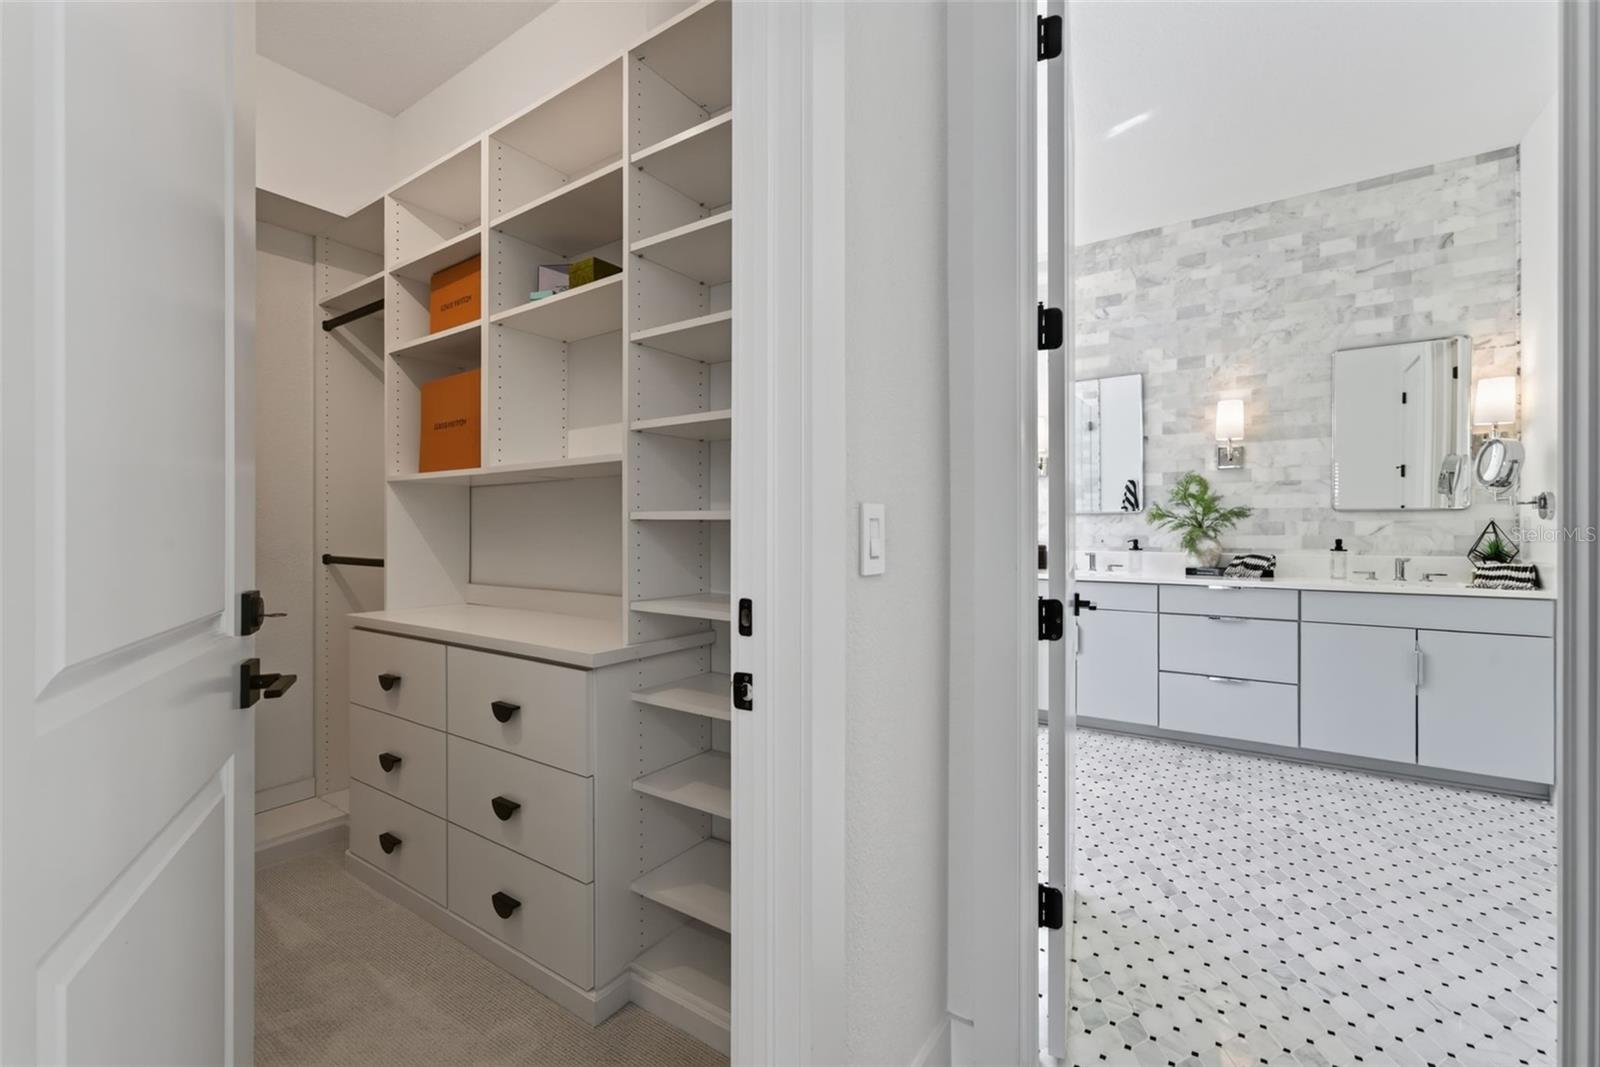
Walk-in closet with built-in shelves and drawers beside a bright bathroom with double vanity.
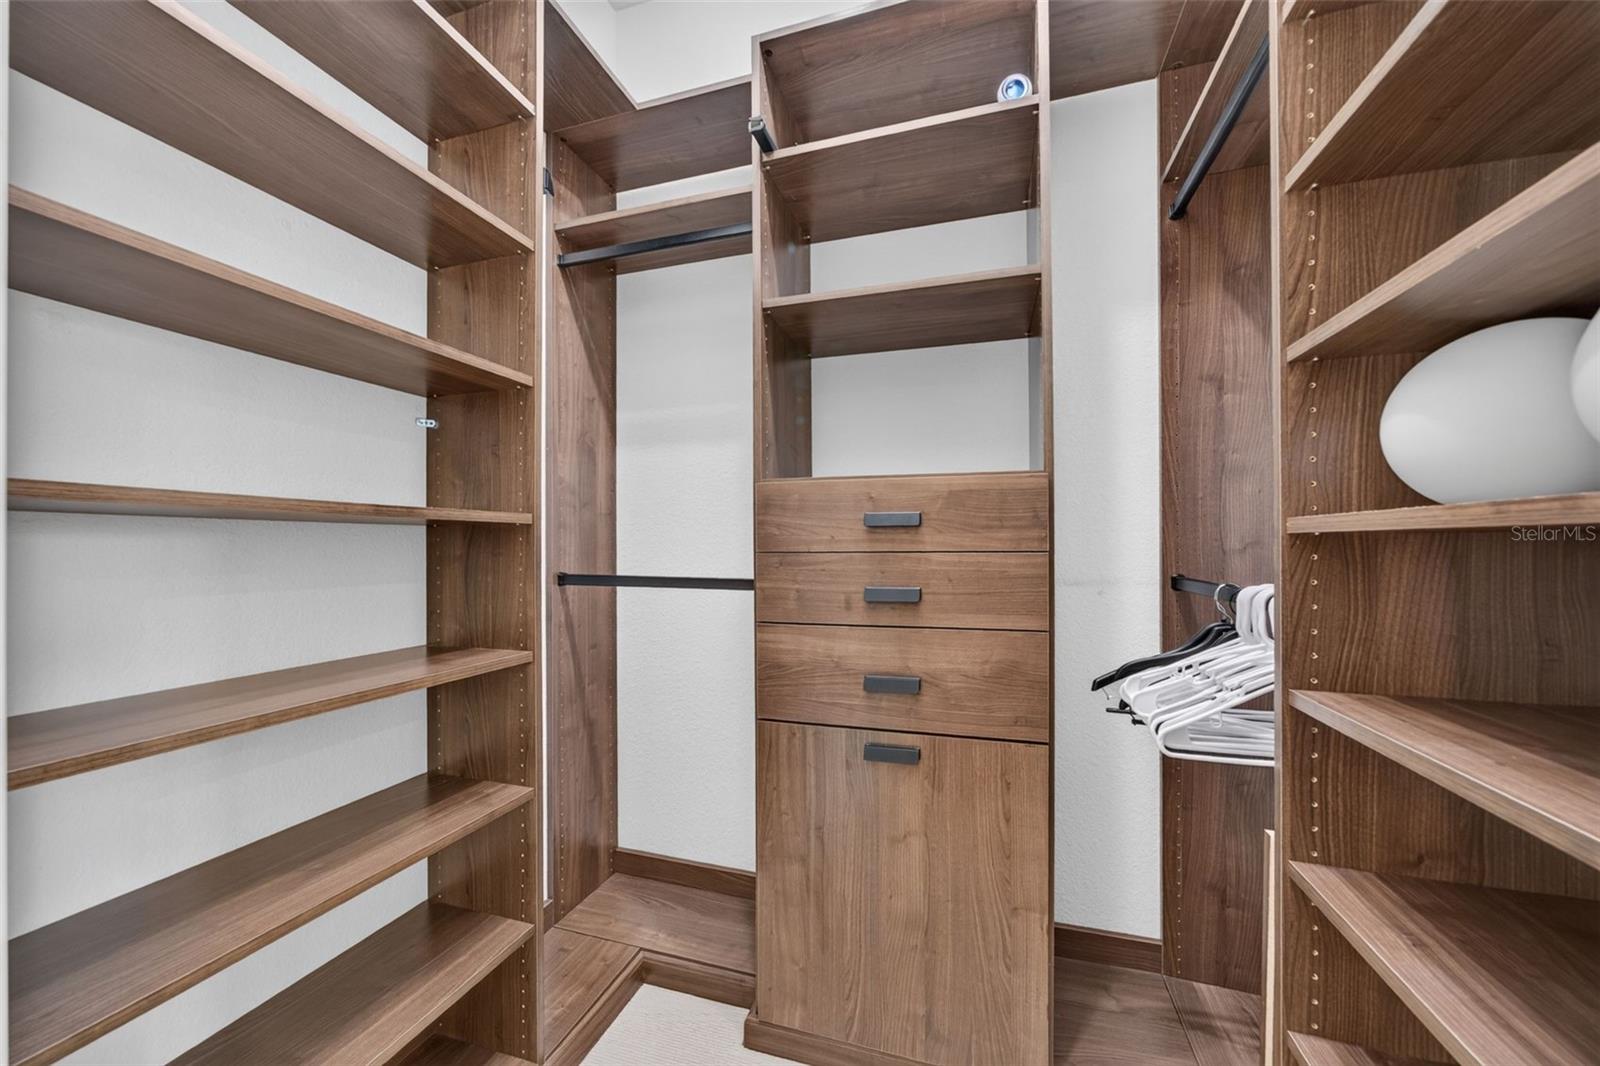
Walk-in closet with walnut shelving, hanging rods, drawers, and a few clothes hangers.
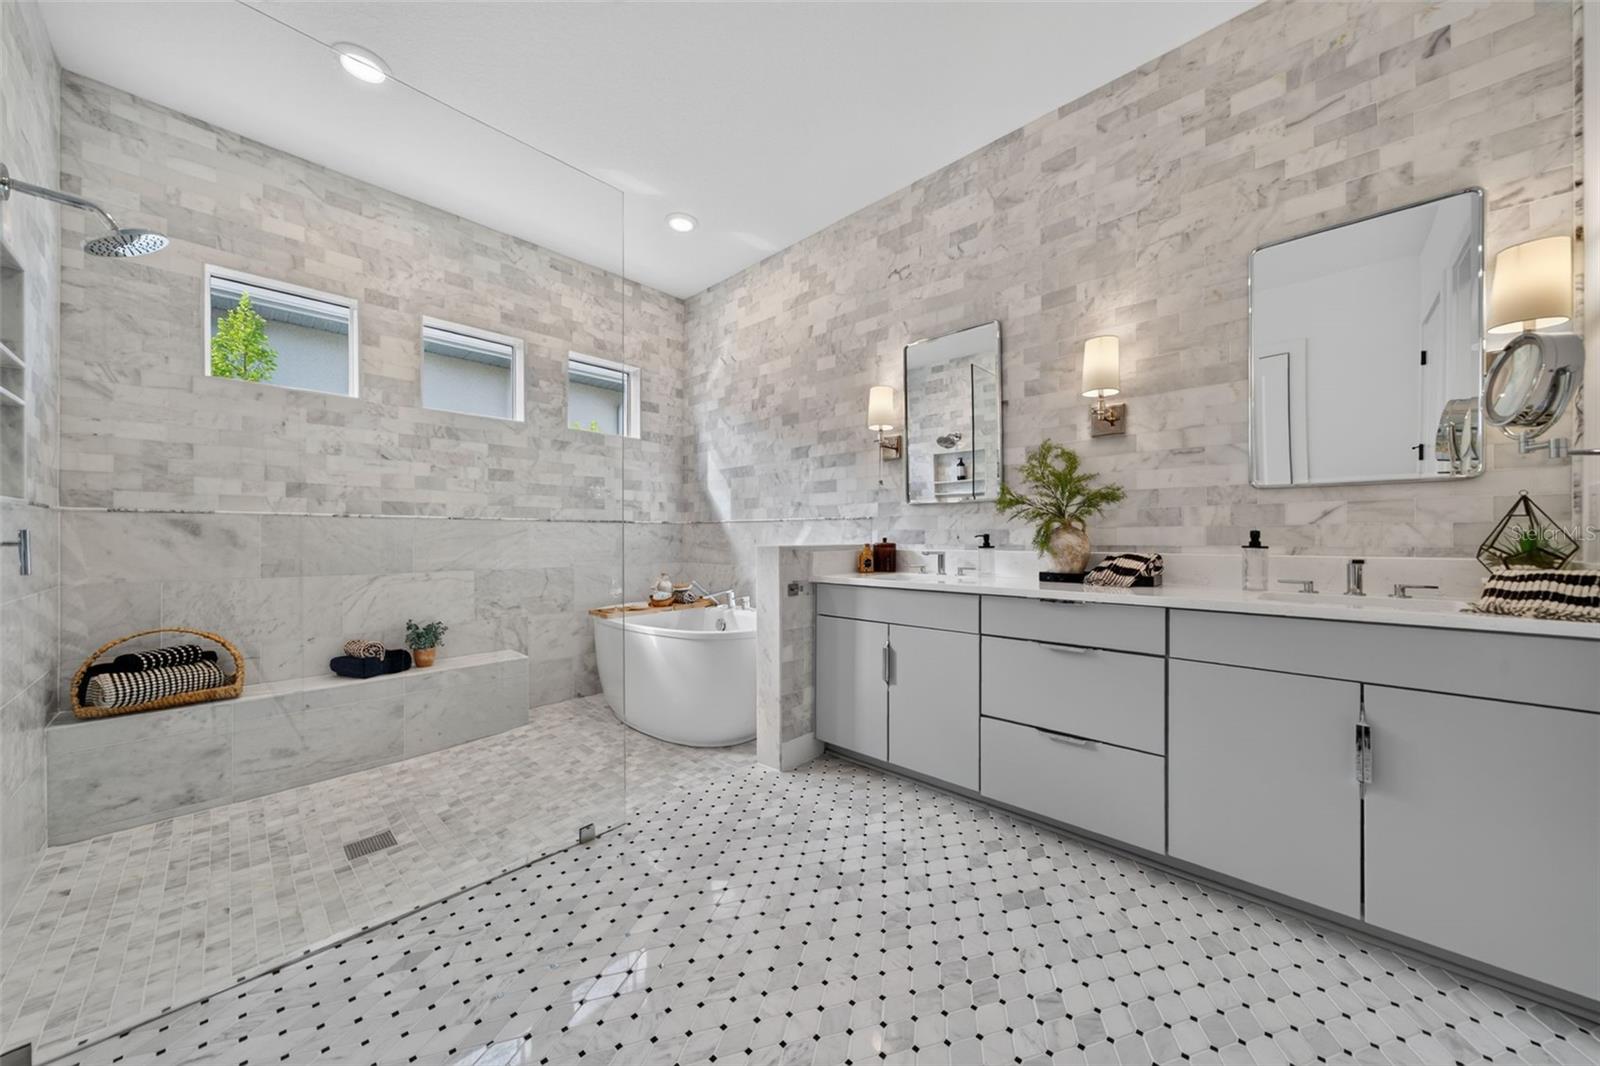
Bathroom with a glass-enclosed shower, freestanding tub, and long double vanity.
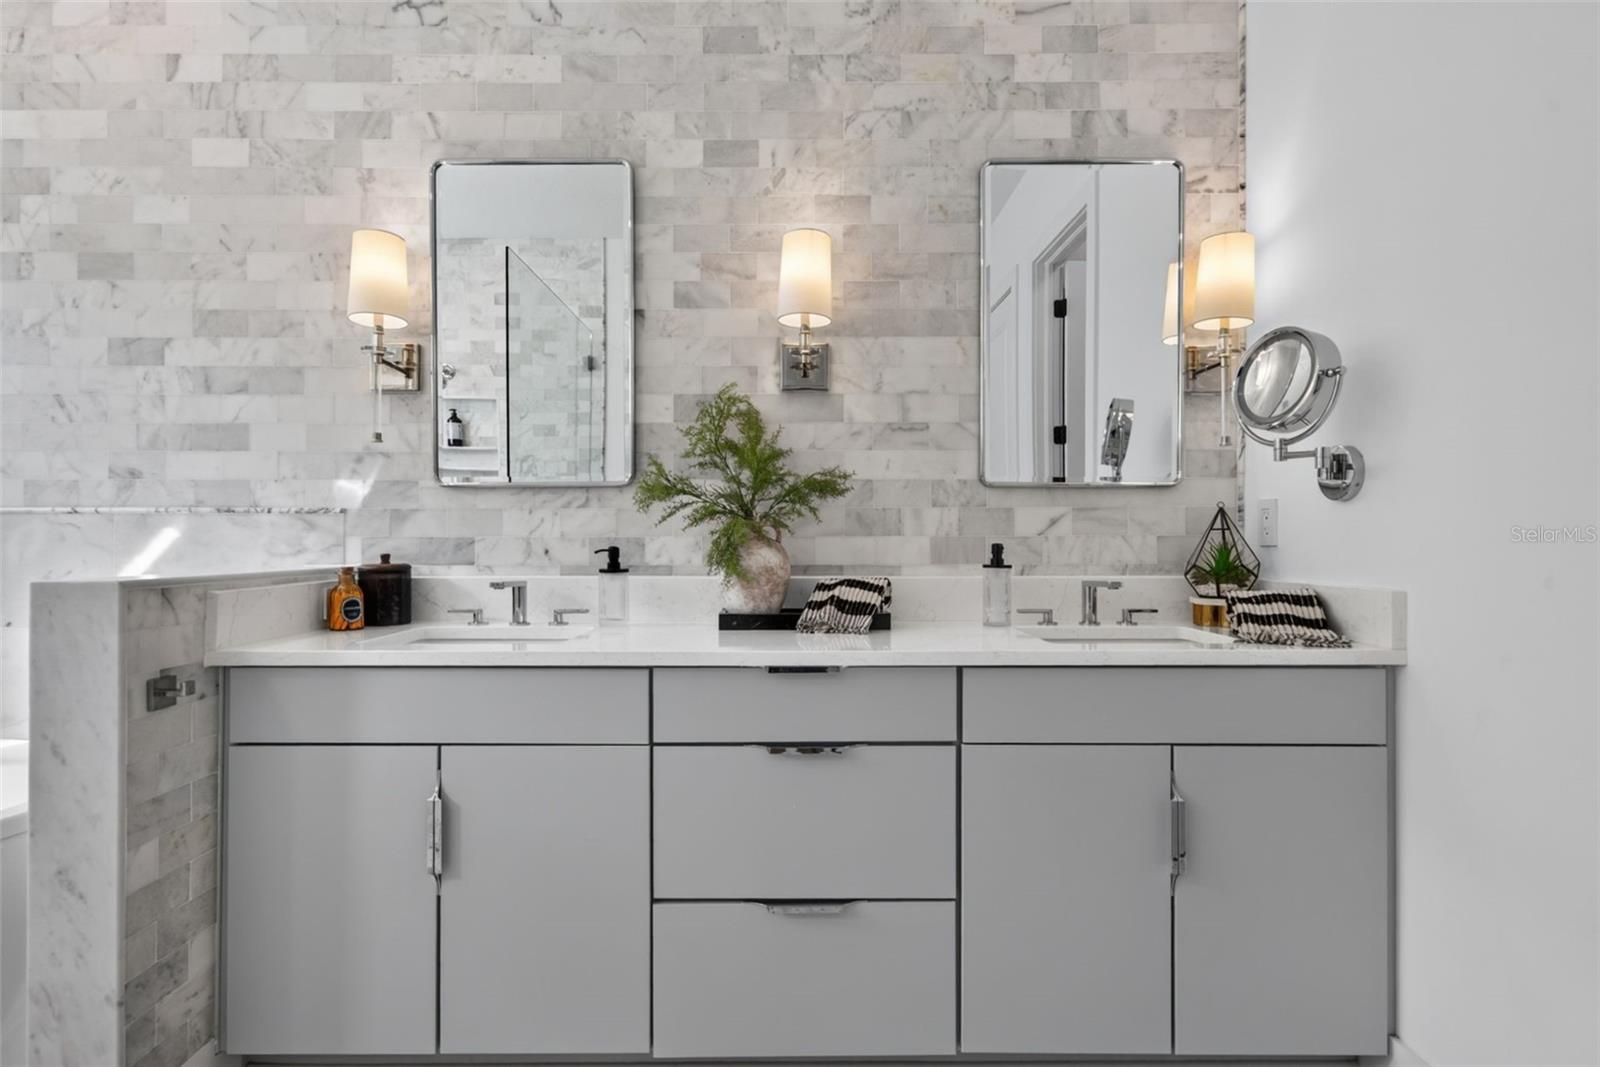
Bathroom with a double vanity, marble tile wall, and matching mirrors and sconces.
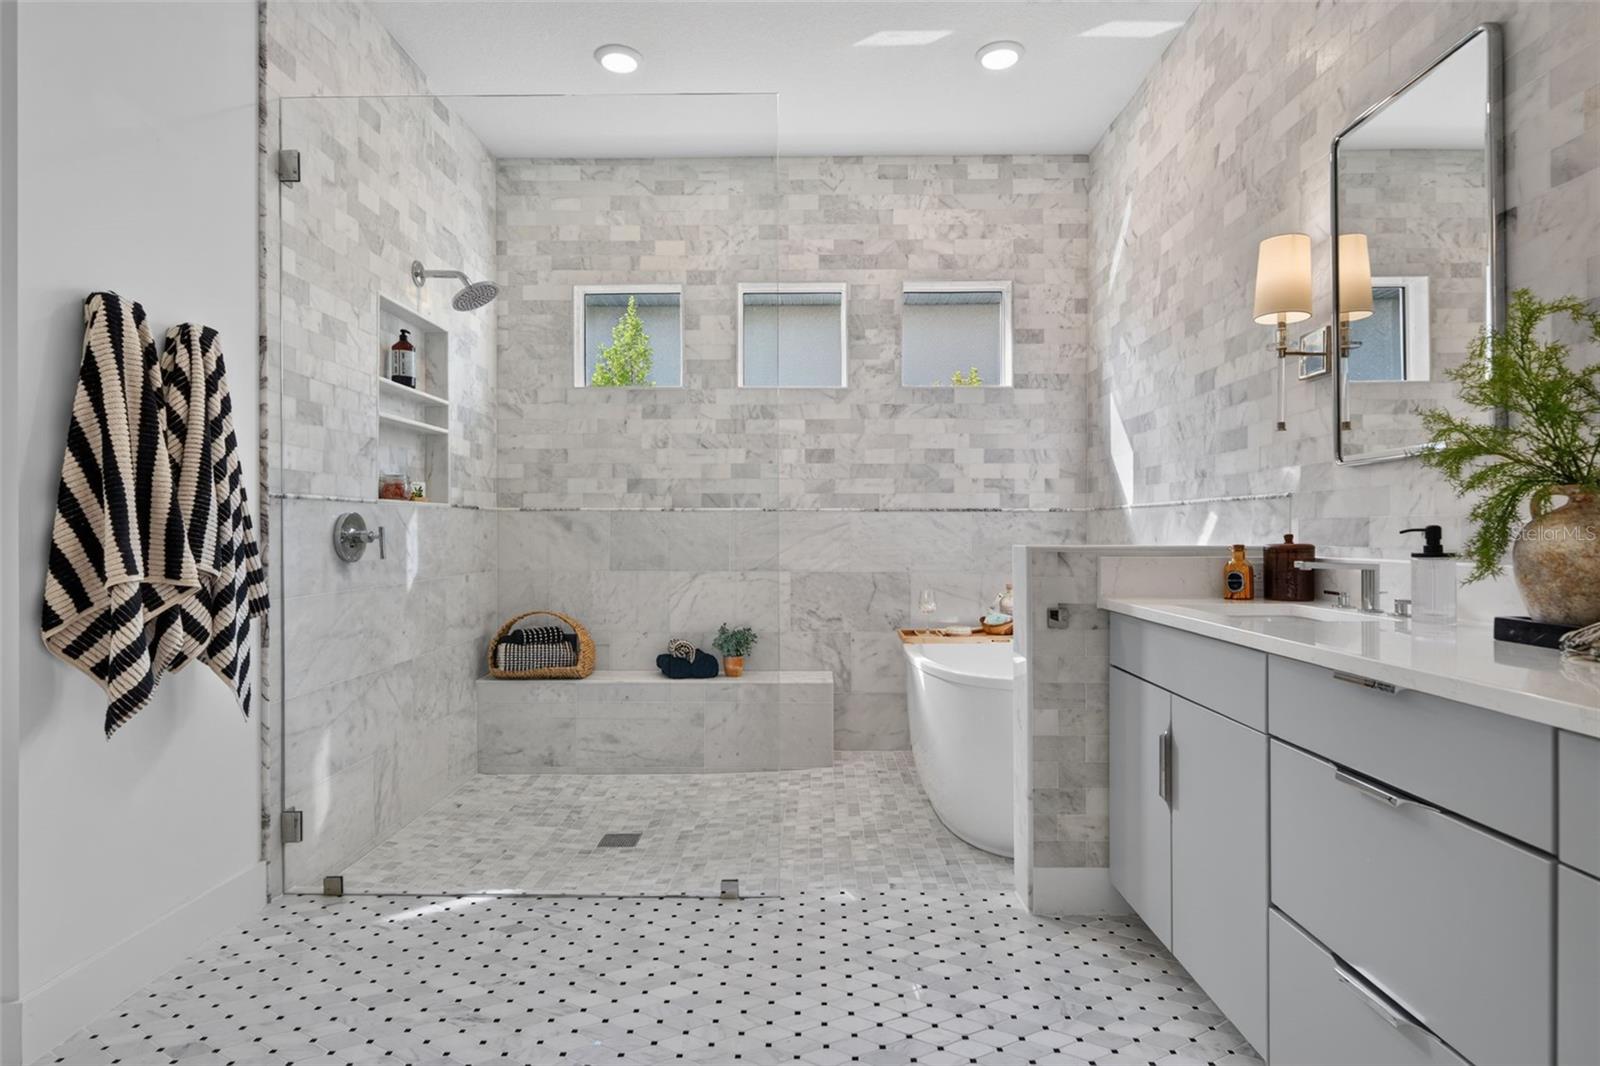
Marble-tiled bathroom with a glass walk-in shower, freestanding tub, and gray vanity.
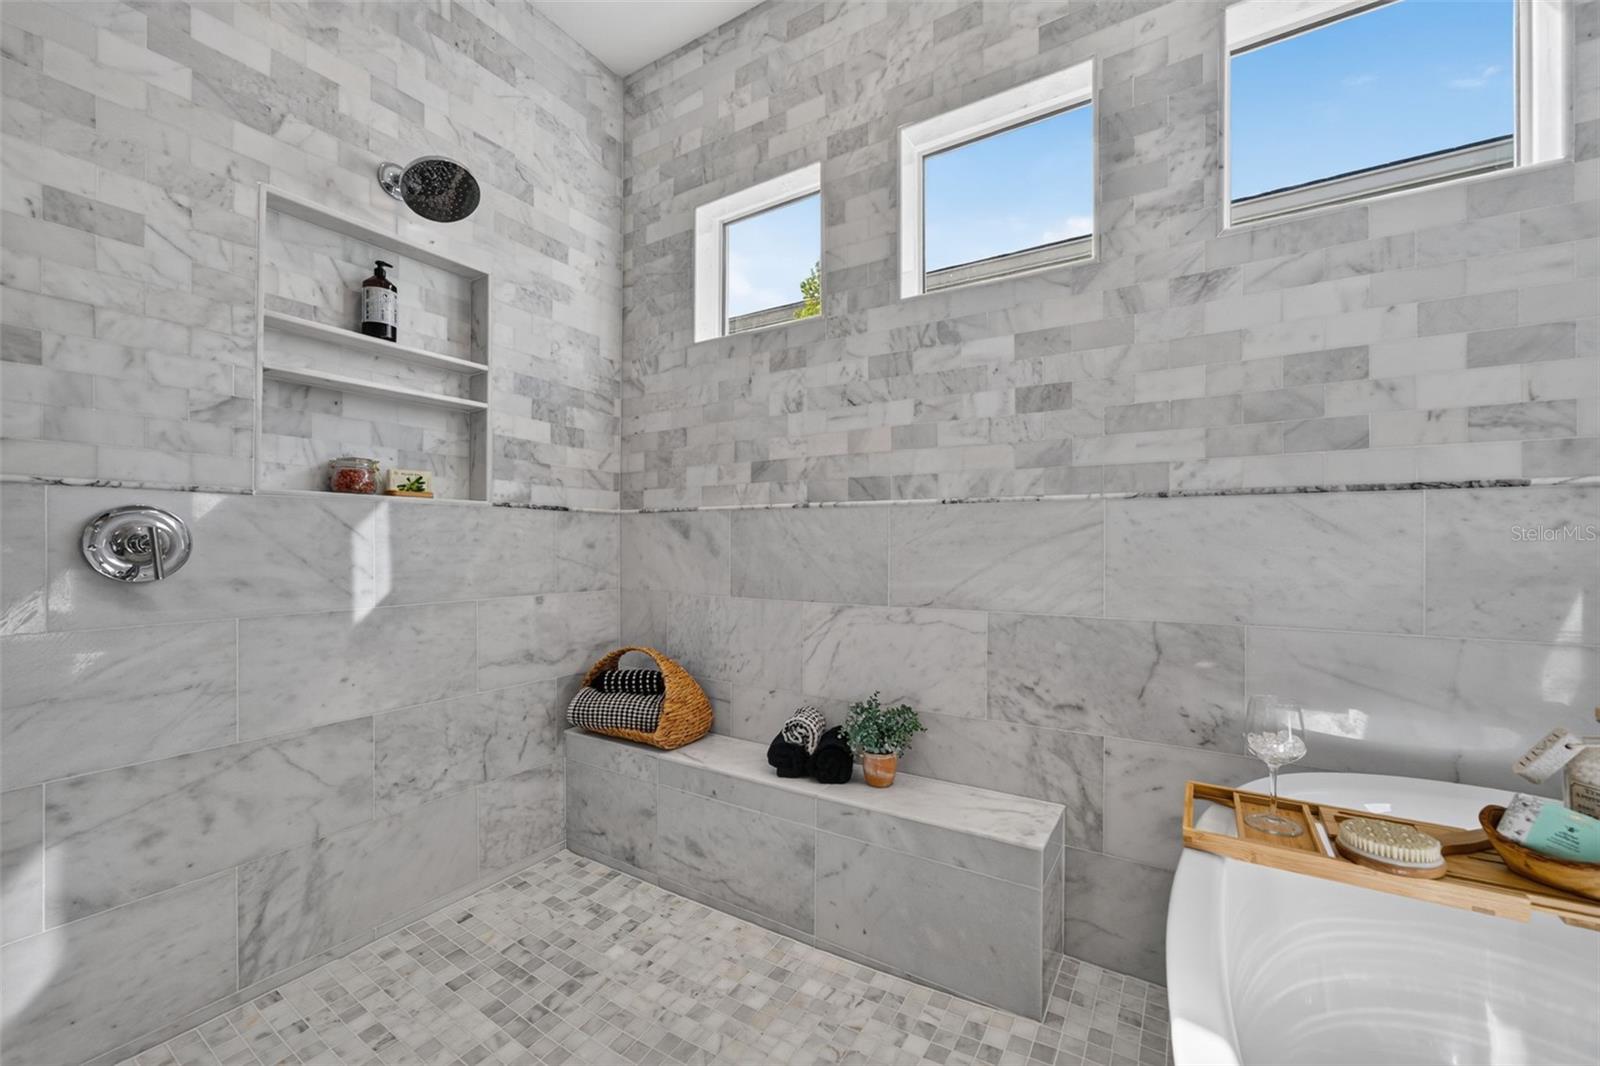
Marble-tiled bathroom shower with built-in bench, recessed shelves, and high windows.
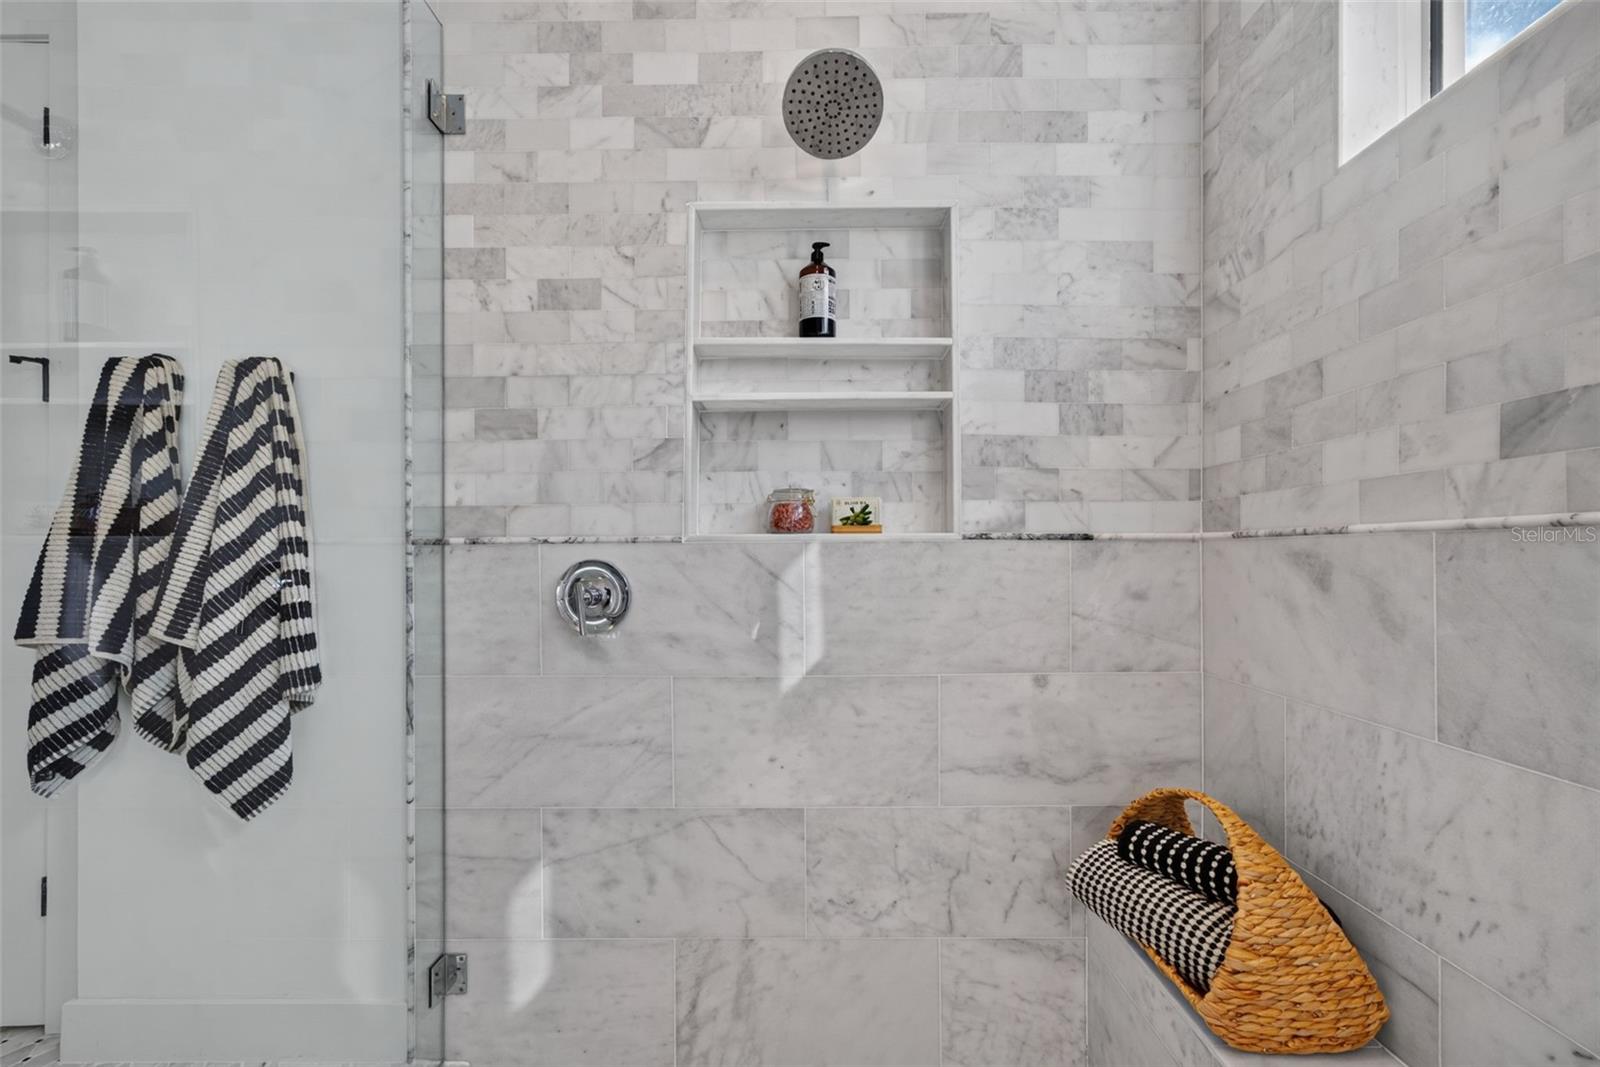
Marble-tiled walk-in shower with built-in niches, a rainfall showerhead, and glass enclosure.
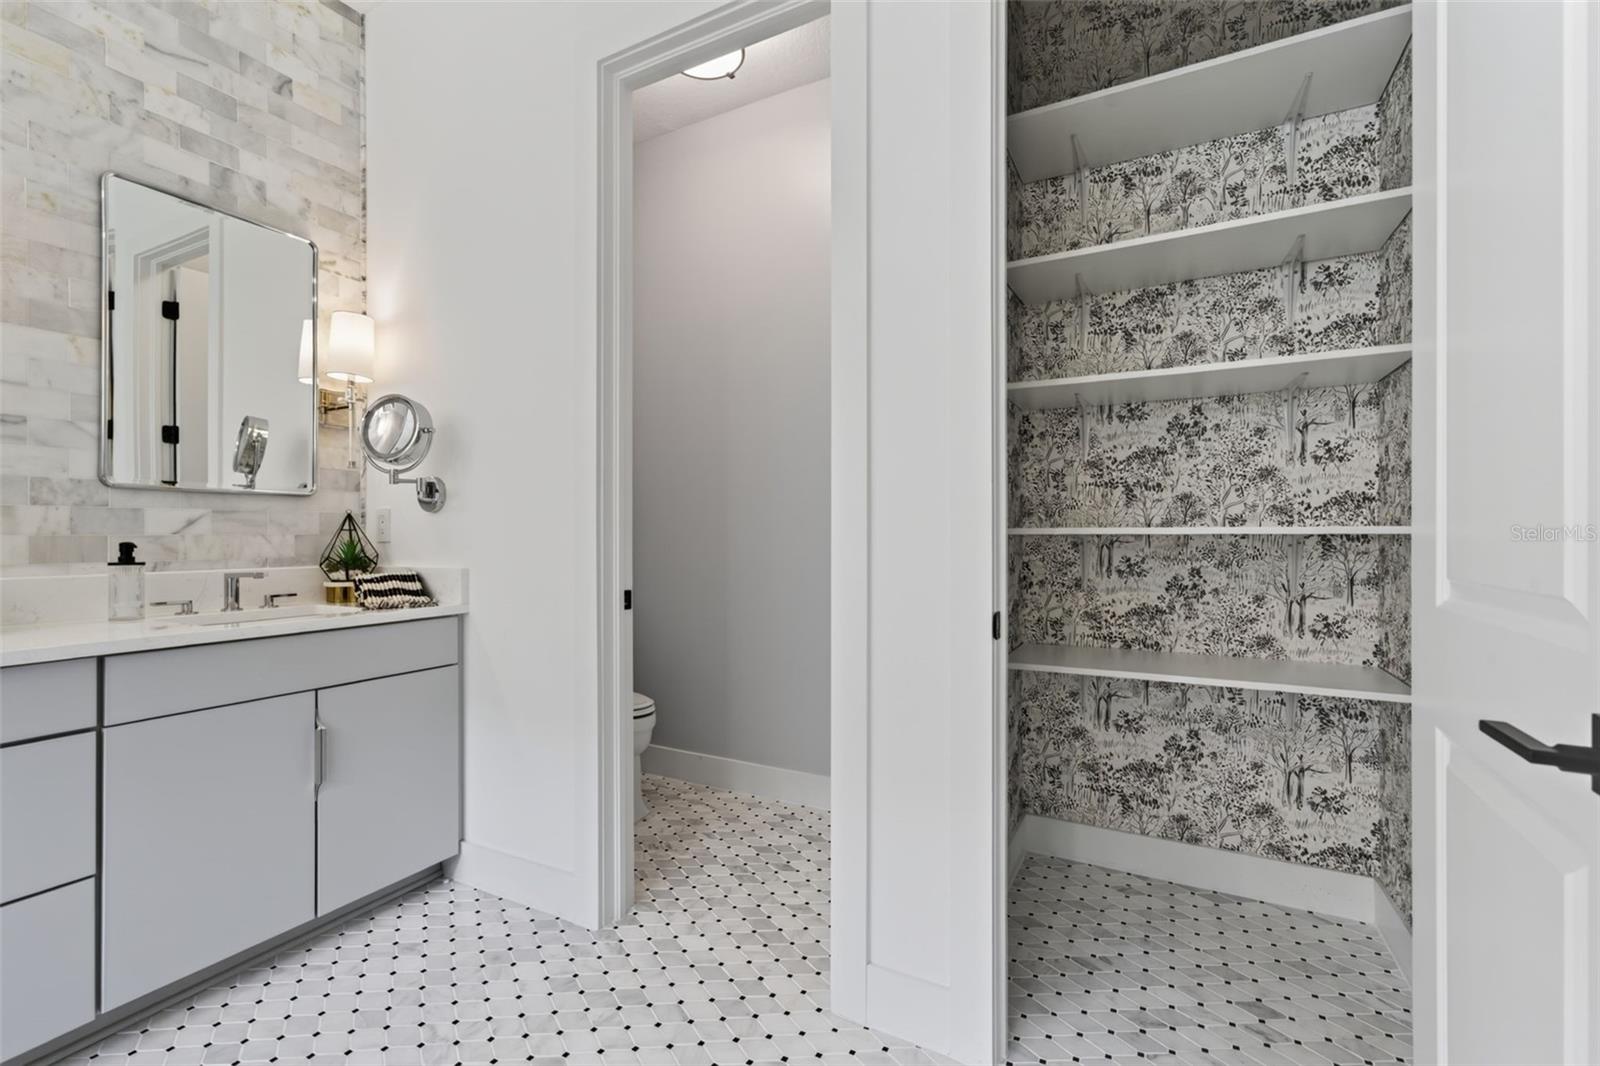
Bathroom with a gray vanity, patterned tile floor, and open wallpapered shelving.
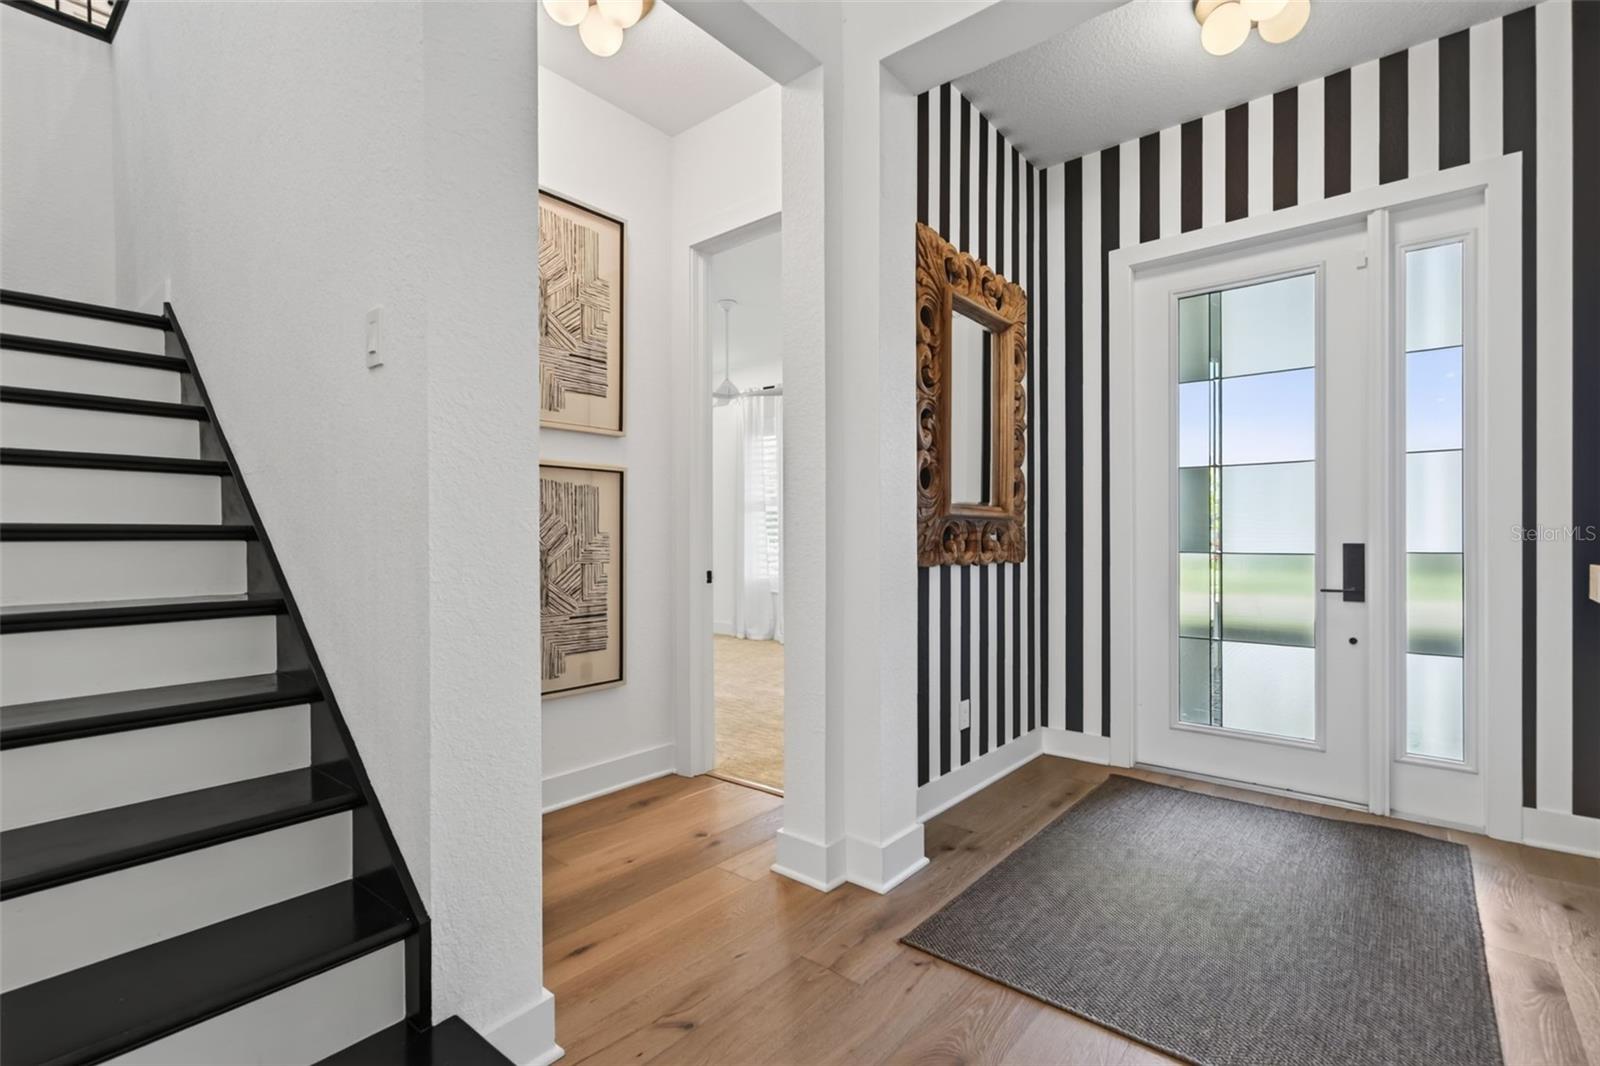
Entry foyer with black-and-white striped accent wall, glass-paneled front door, and black staircase.
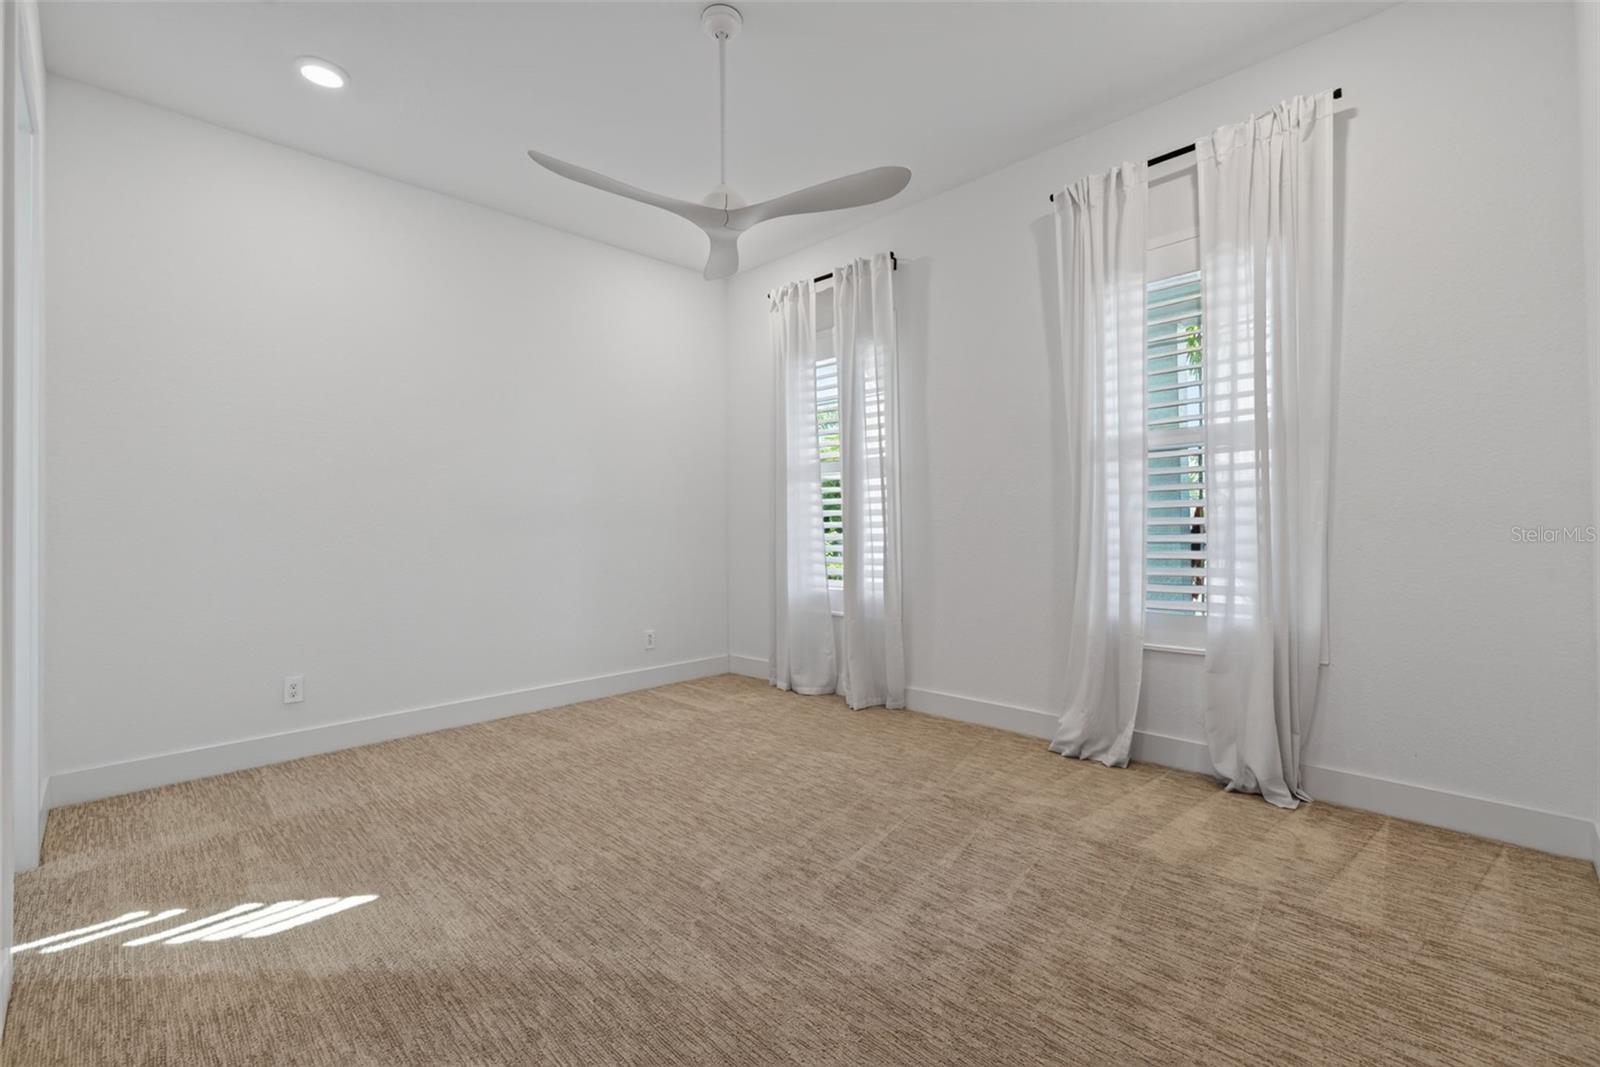
Empty carpeted bedroom with two curtained windows and a modern ceiling fan.
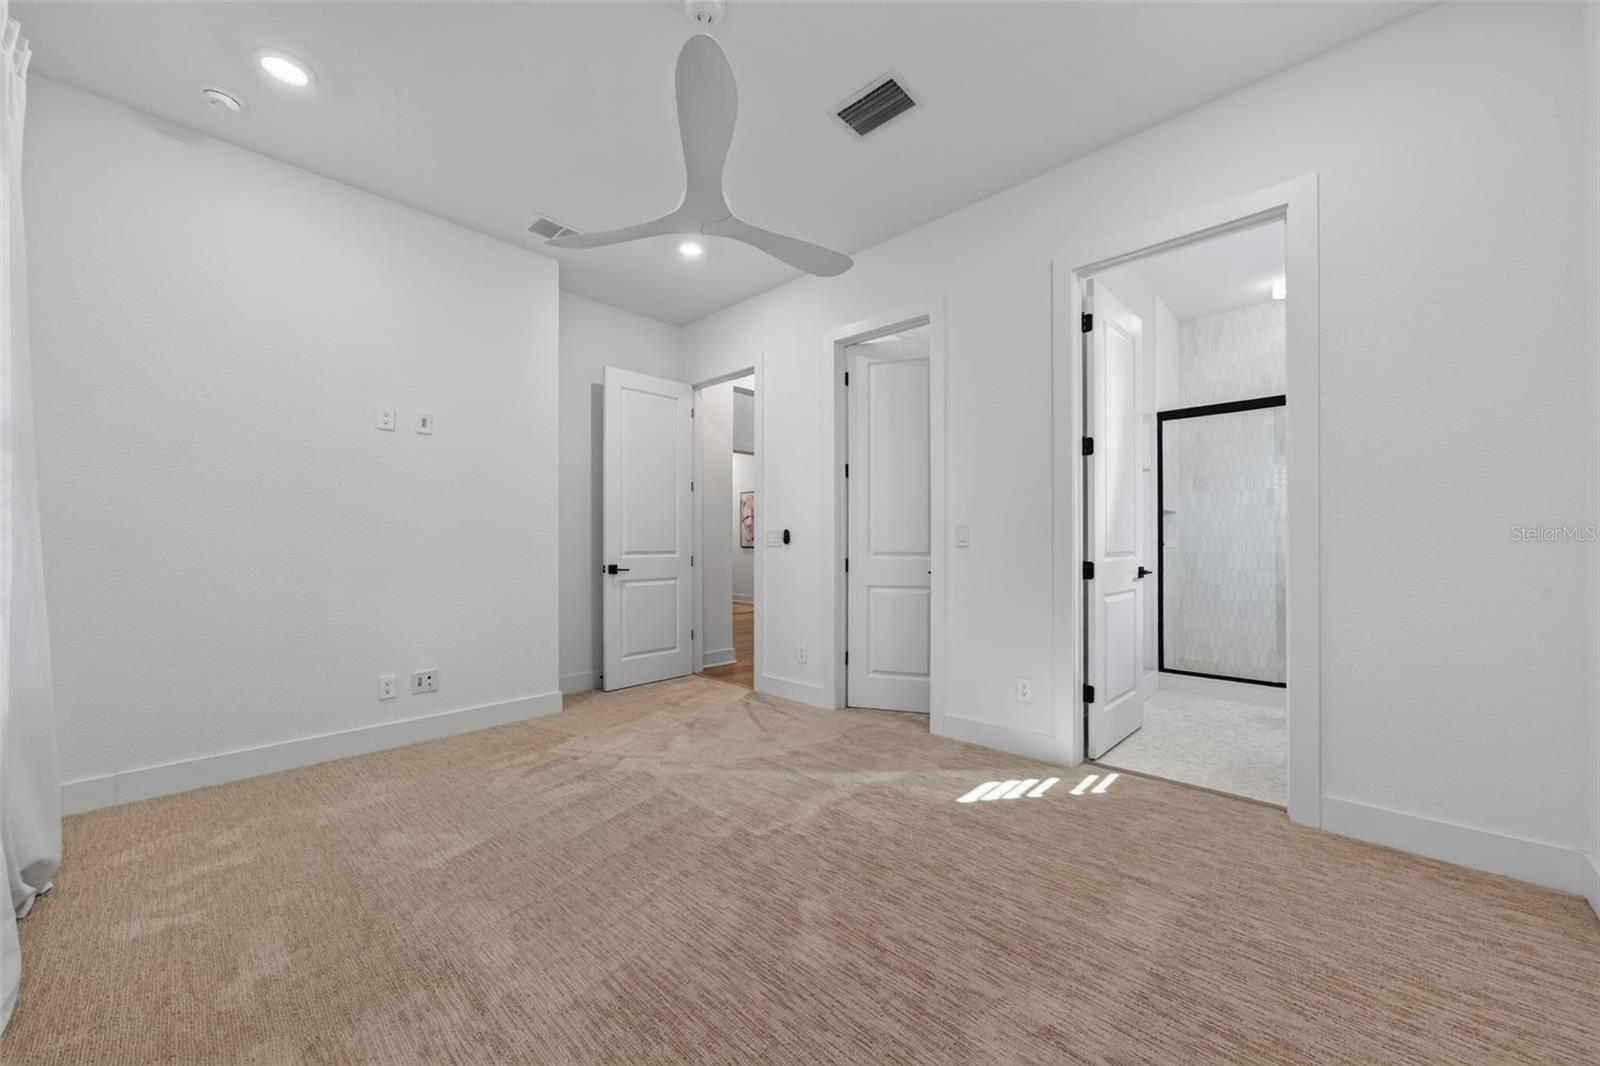
Unfurnished bedroom with beige carpet, a ceiling fan, and an adjoining bathroom.
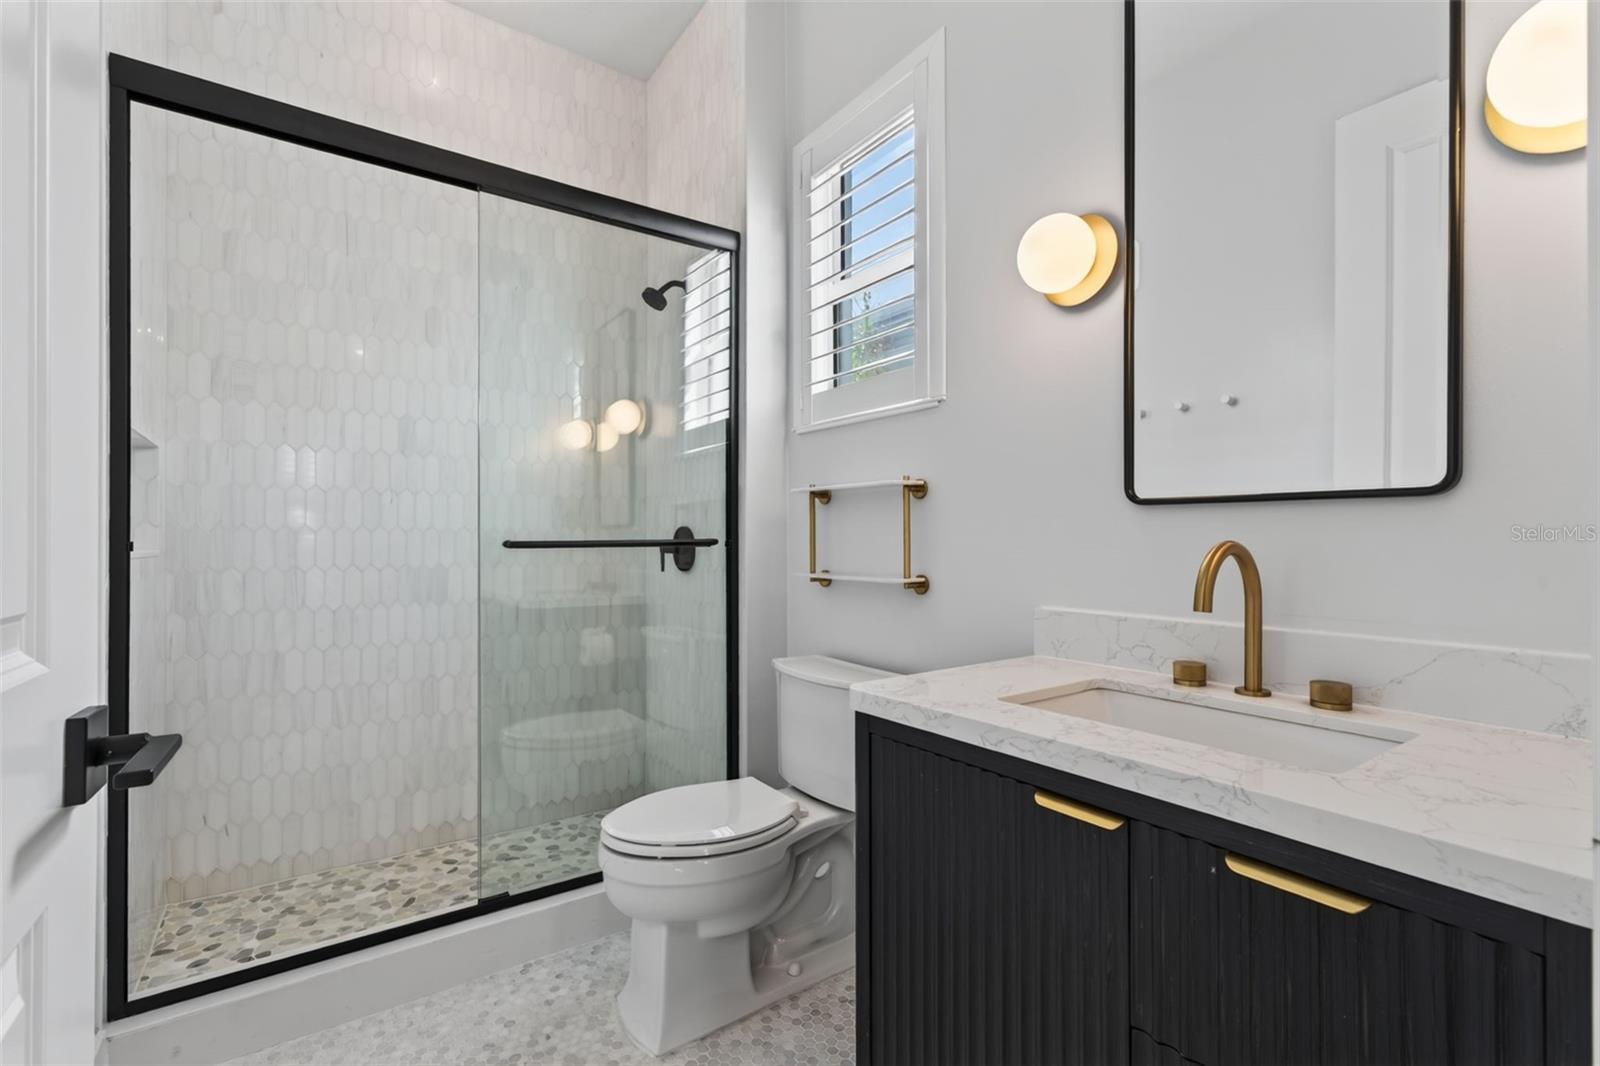
Bathroom with a black-framed glass shower, dark vanity, and brass fixtures.
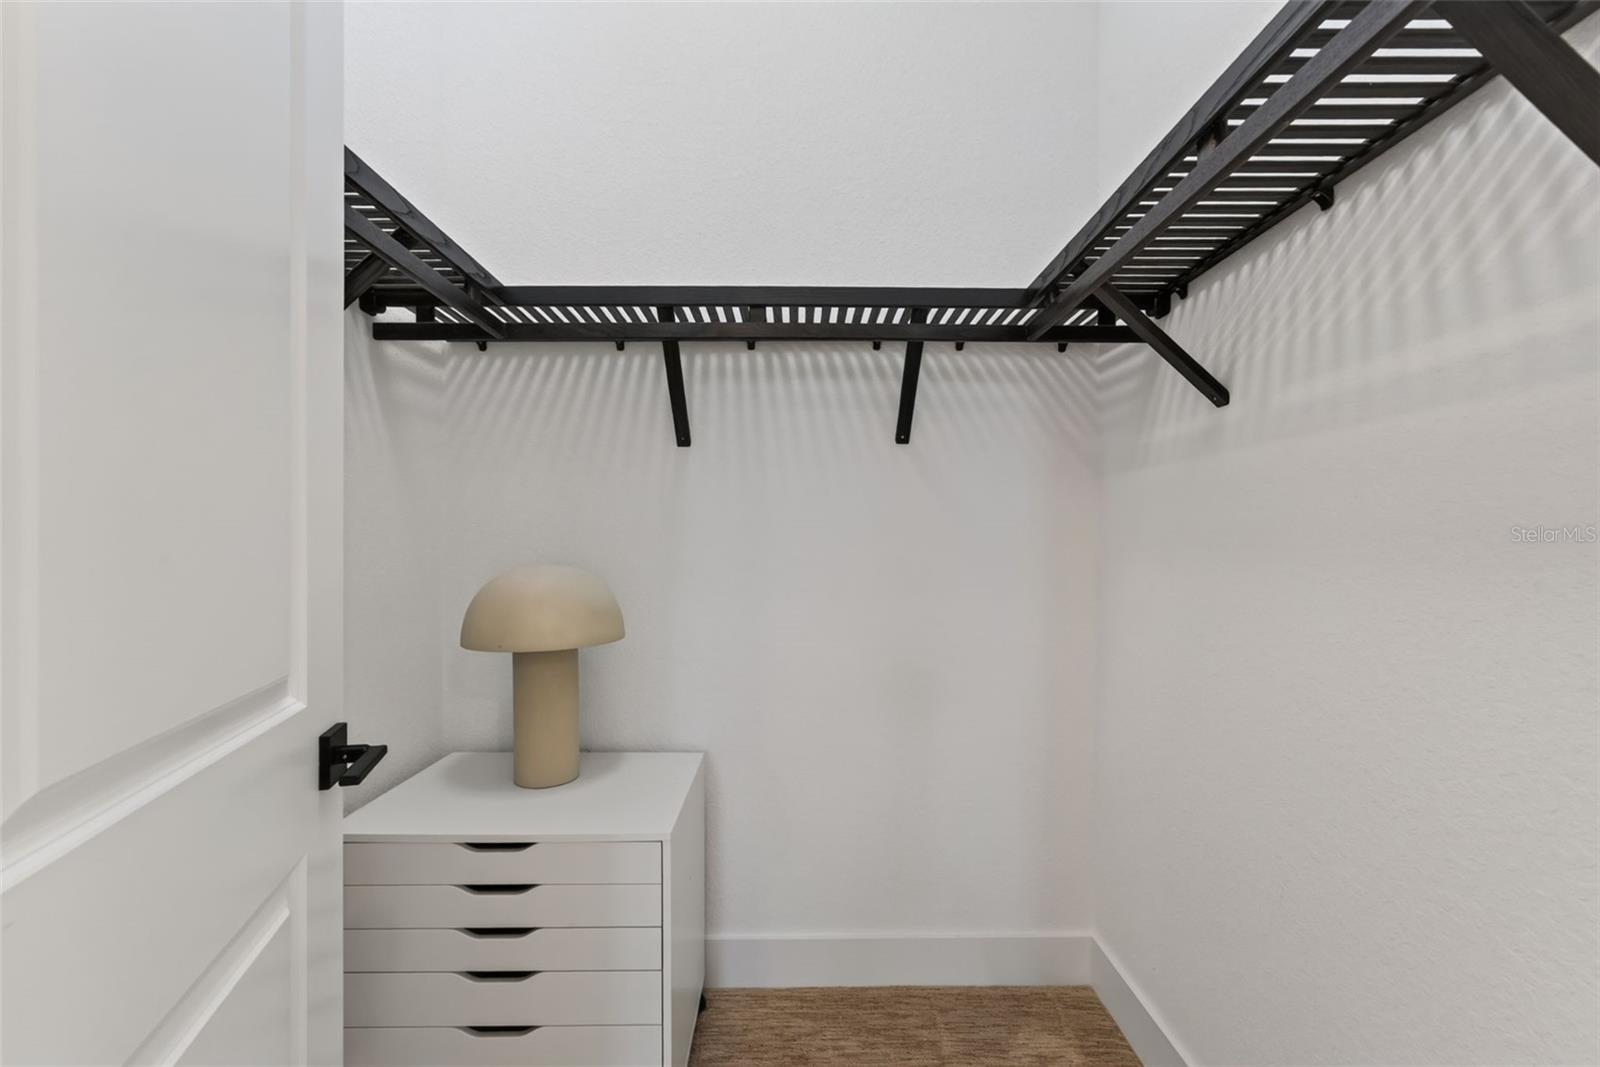
Walk-in closet with black overhead shelving, white drawers, and a beige mushroom-shaped lamp.
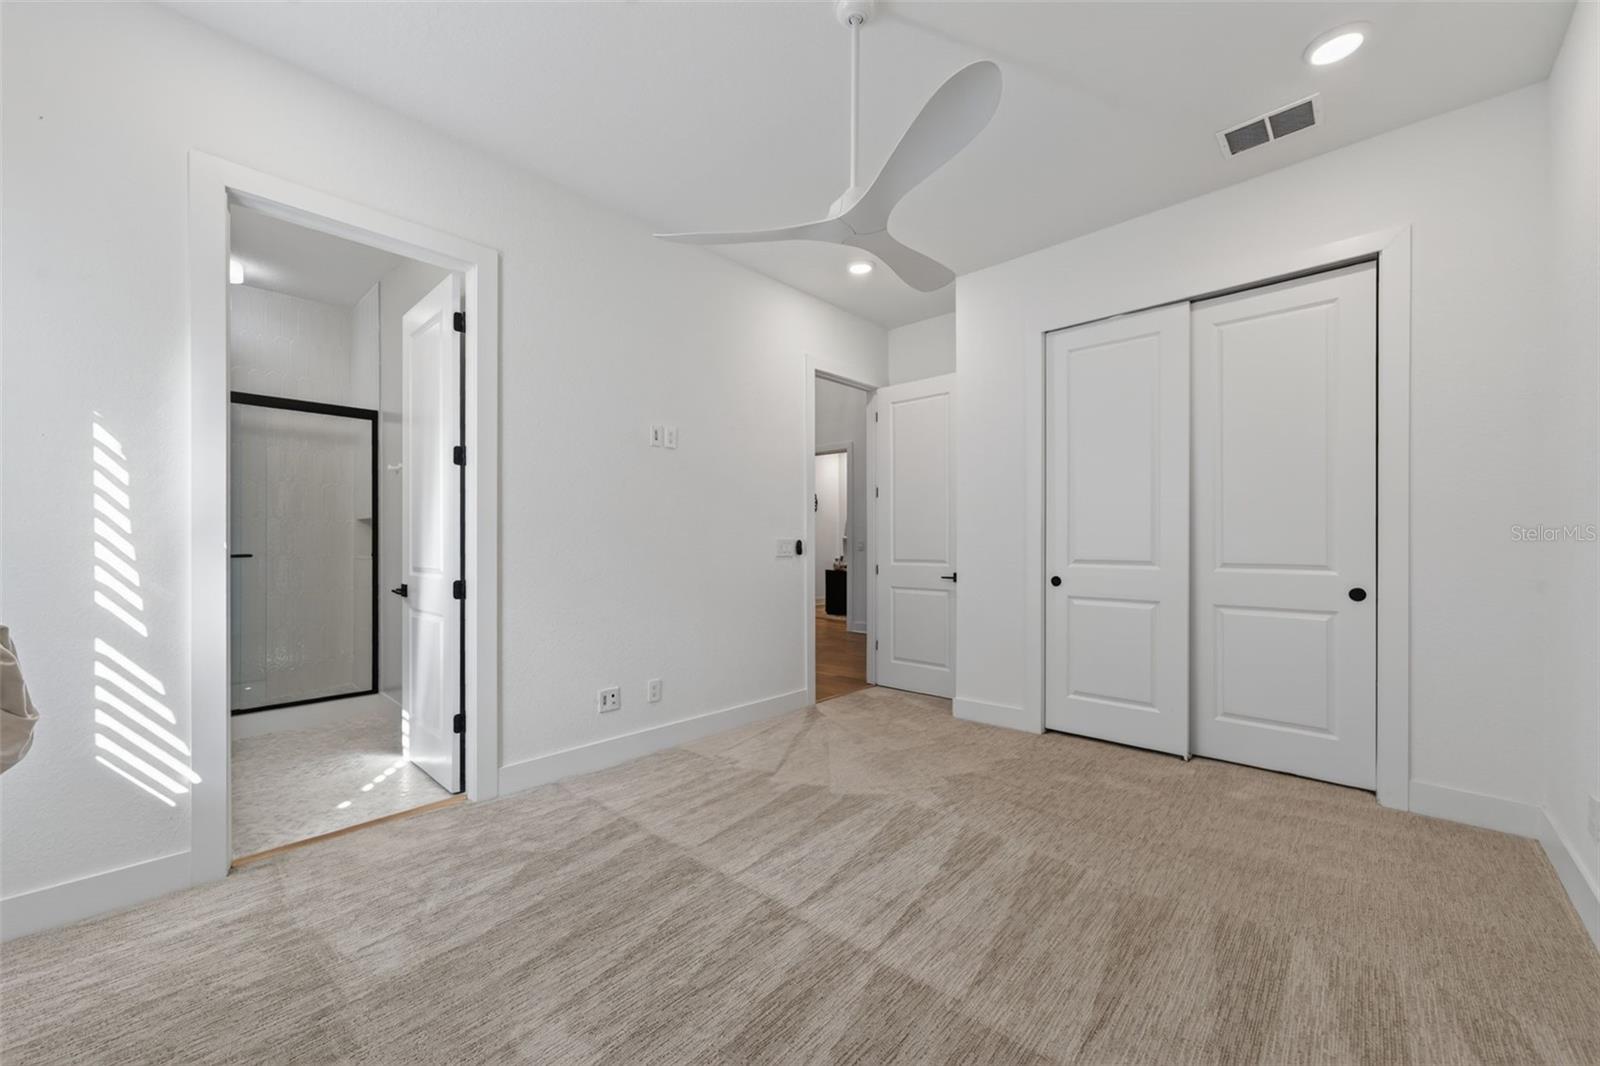
Bright carpeted bedroom with a ceiling fan, double closet doors, and an adjoining bathroom with a glass shower.
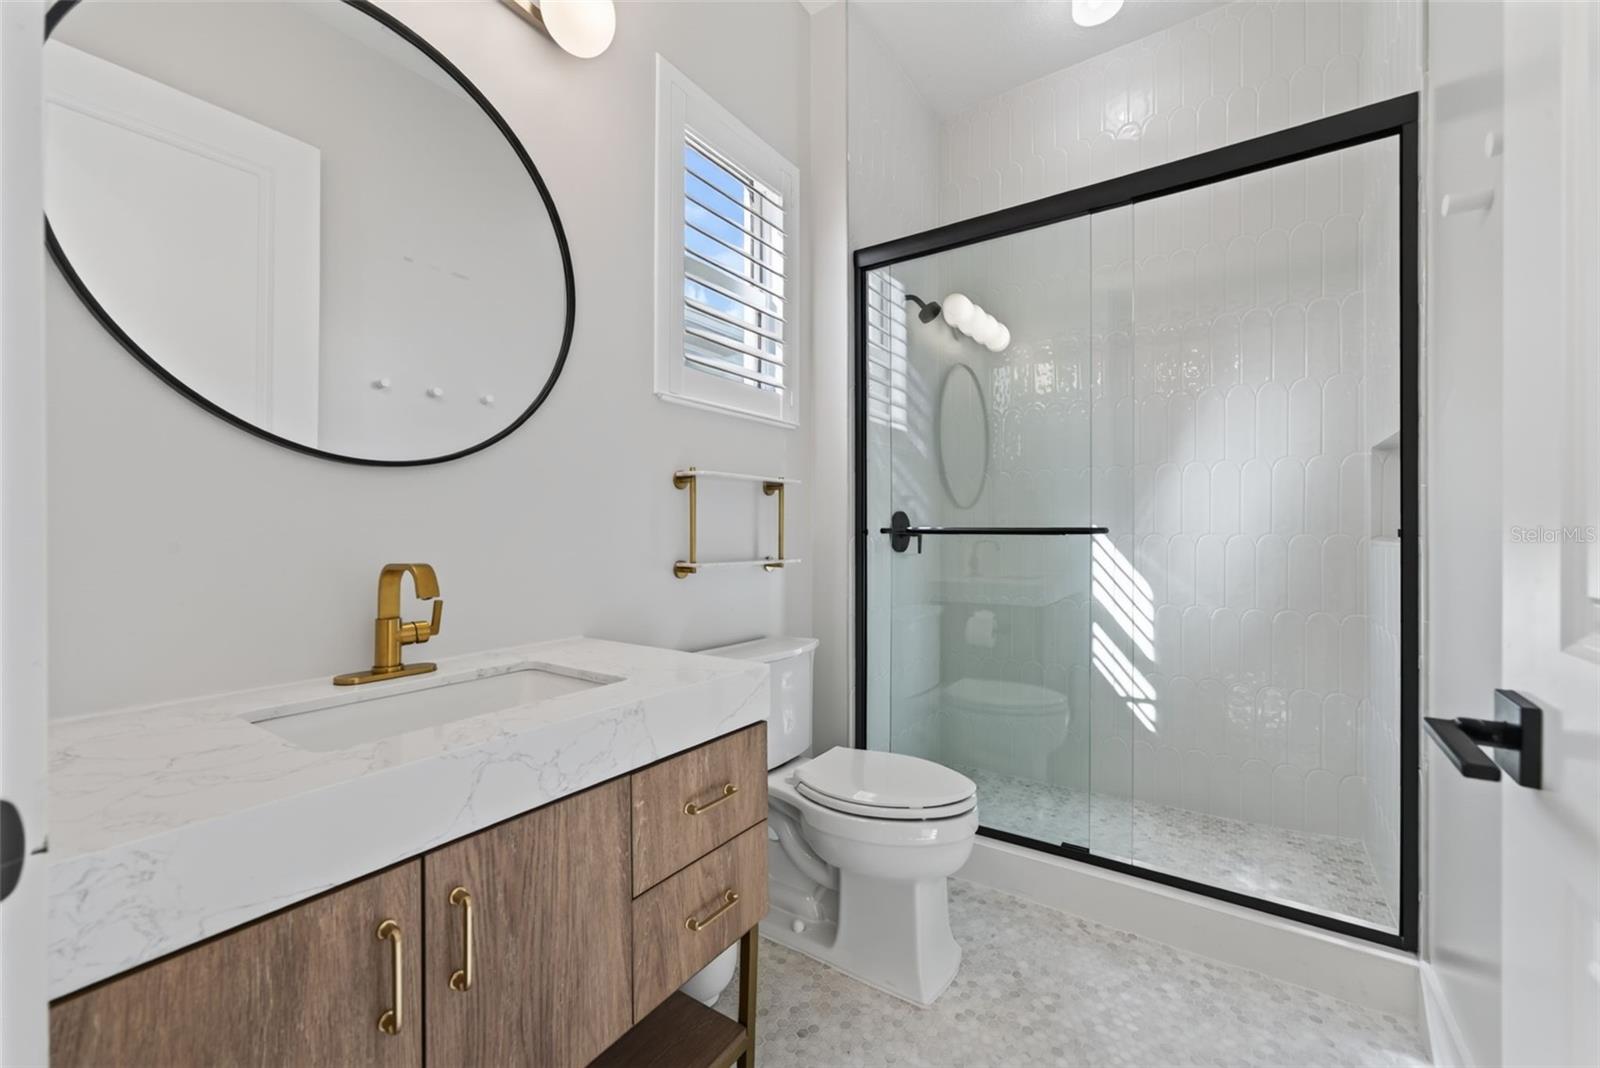
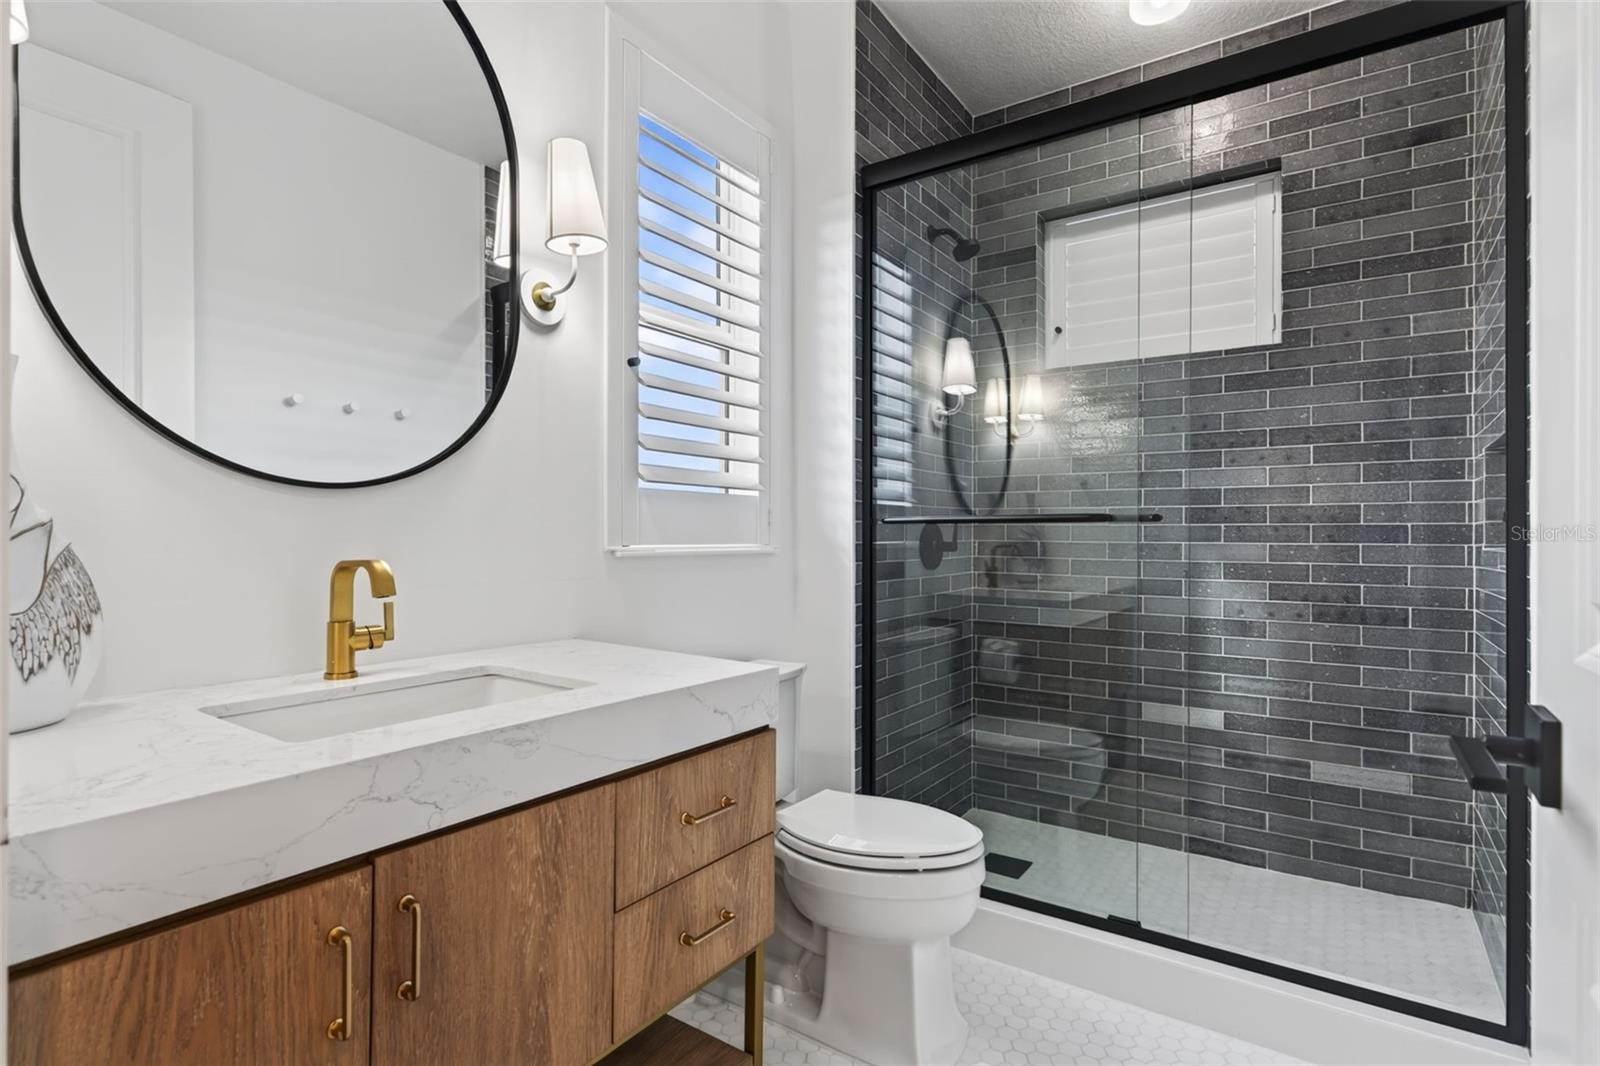
Bathroom with wood vanity, round mirror, gold faucet, and black-framed glass shower.
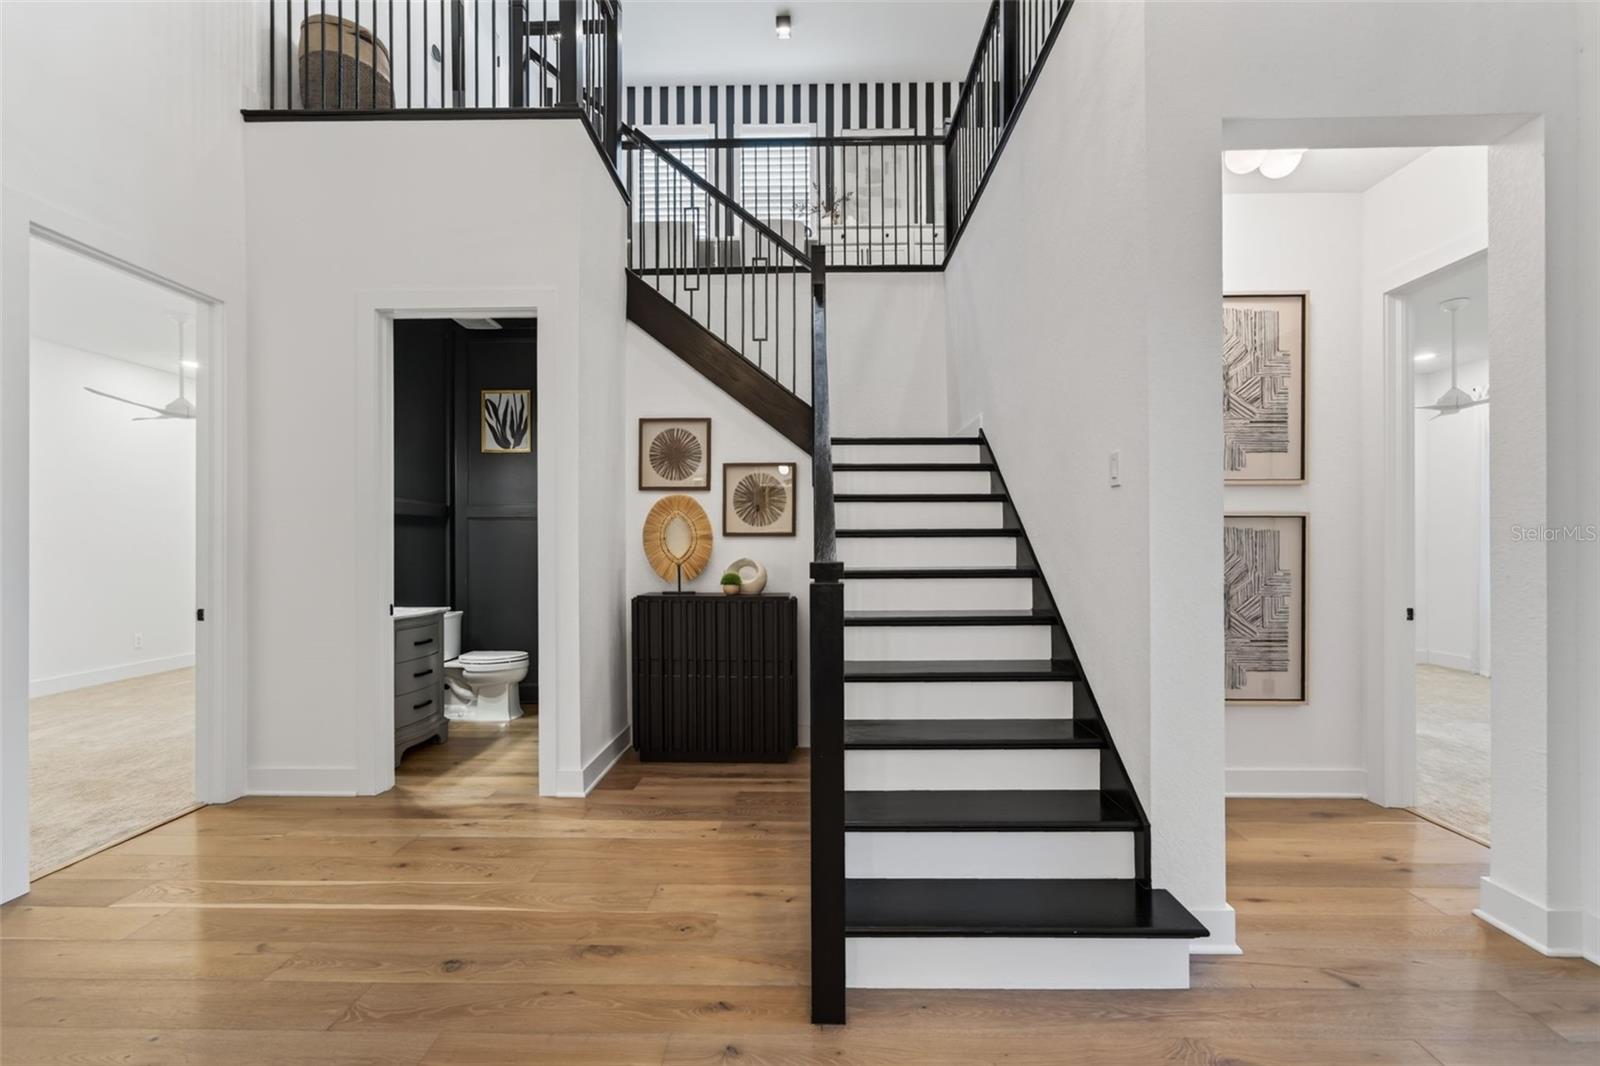
Two-story foyer with a black-and-white staircase, wood floors, and framed wall art.
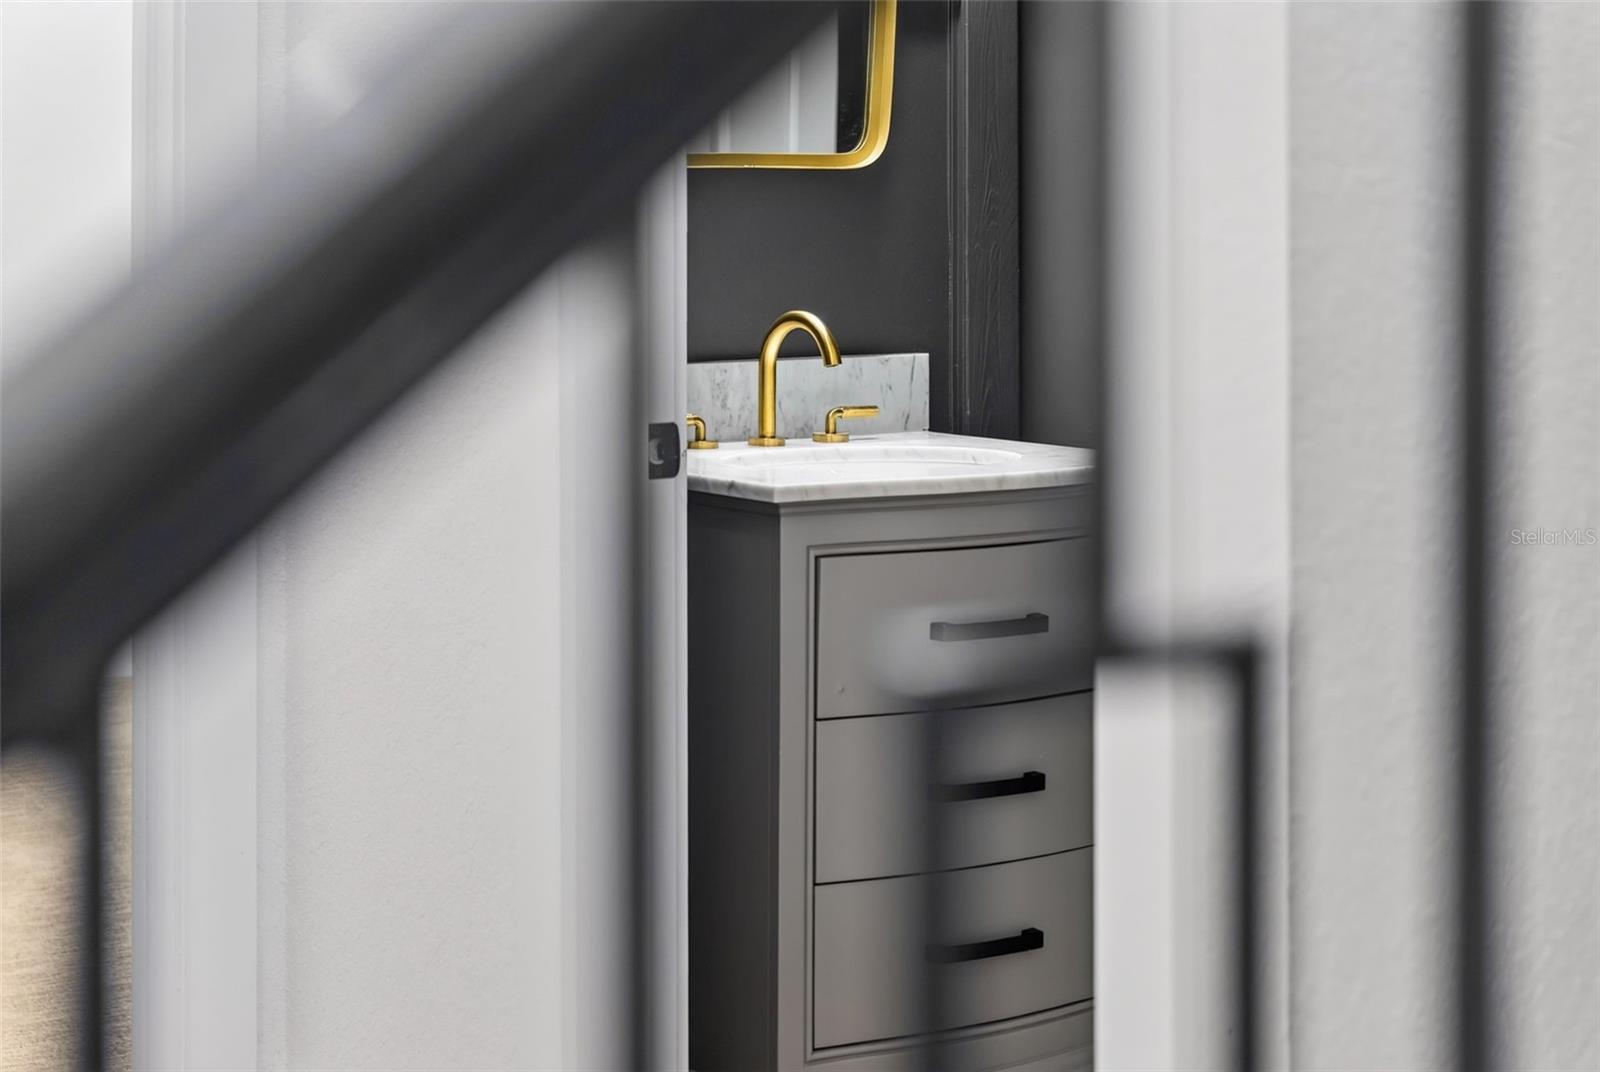
Bathroom vanity with a white marble countertop, gold faucet, and dark cabinetry, seen through a partially open door.
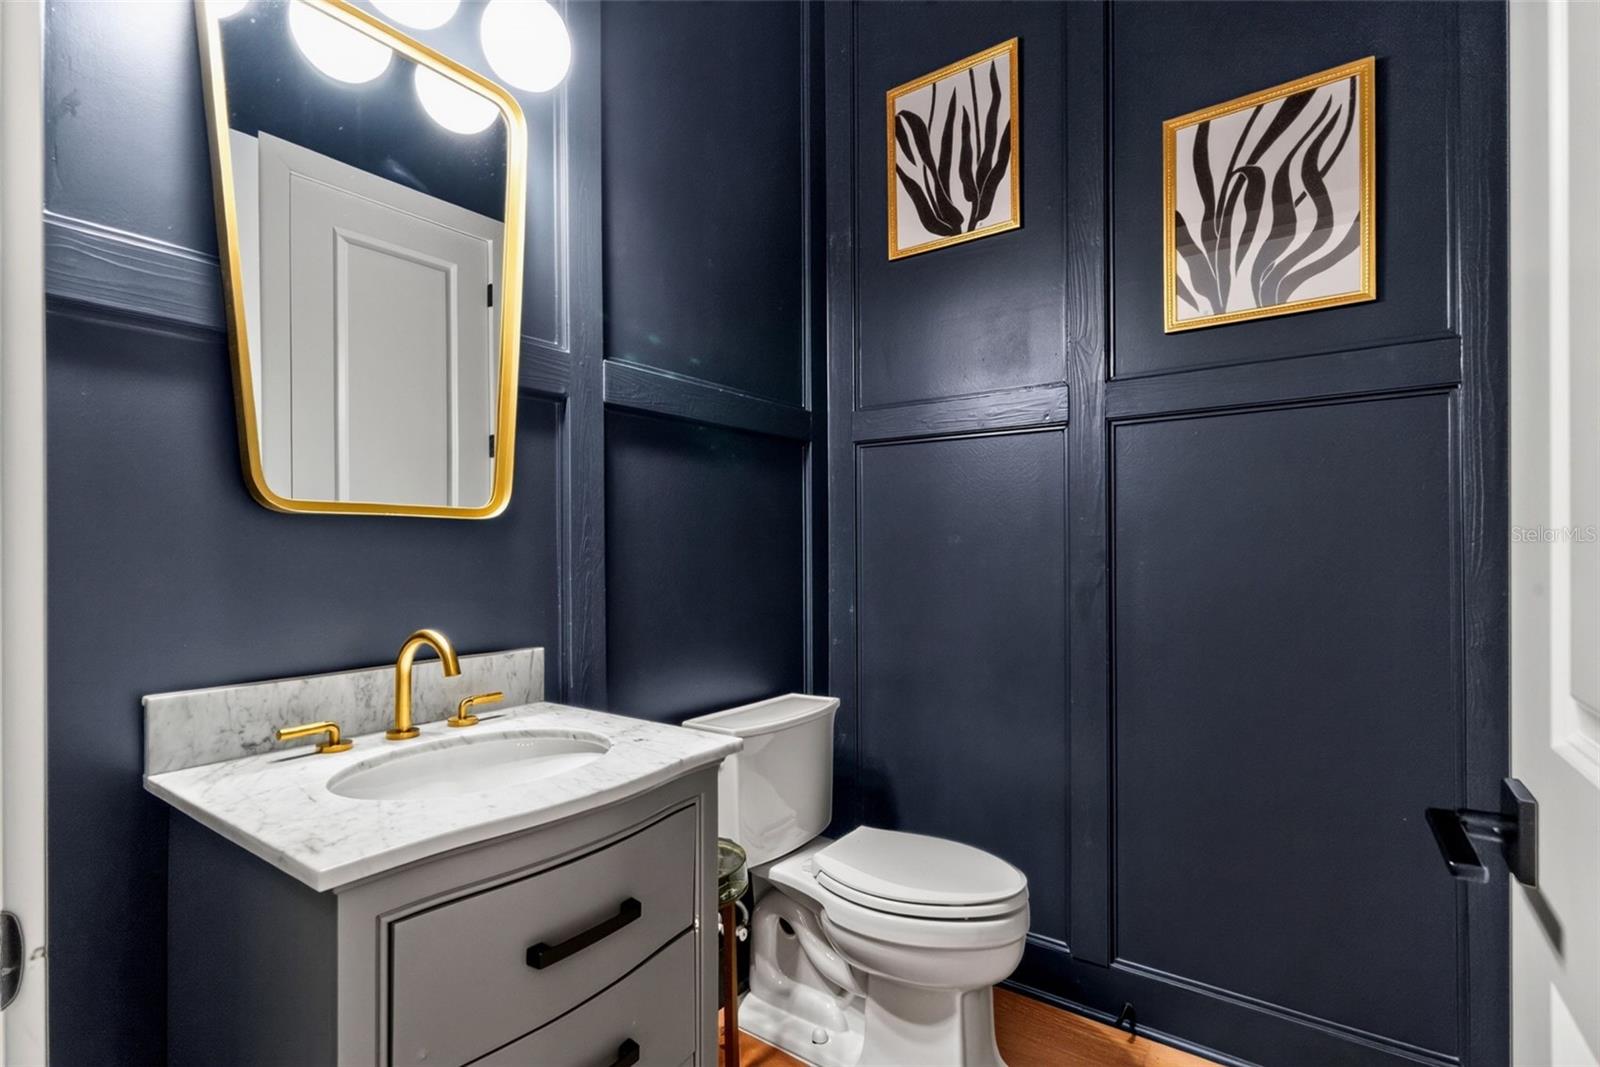
Powder room with navy paneled walls, marble vanity, and gold fixtures.
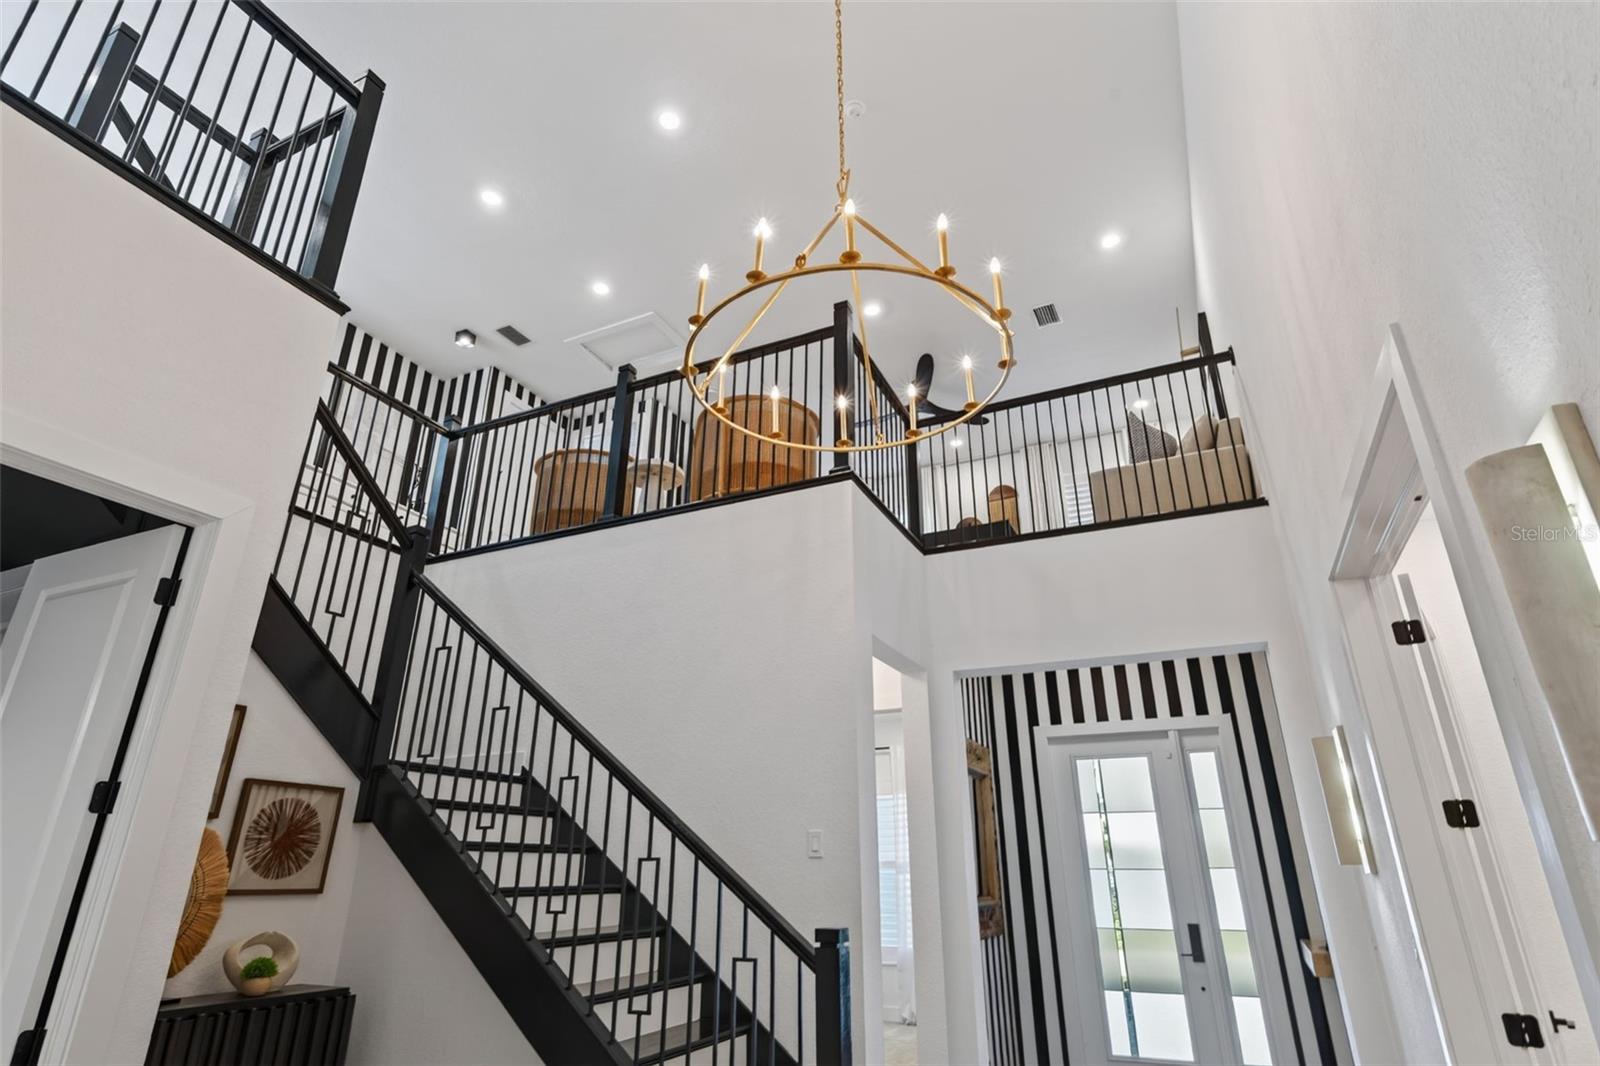
Two-story foyer with black-railed staircase, upper landing, and circular brass chandelier.
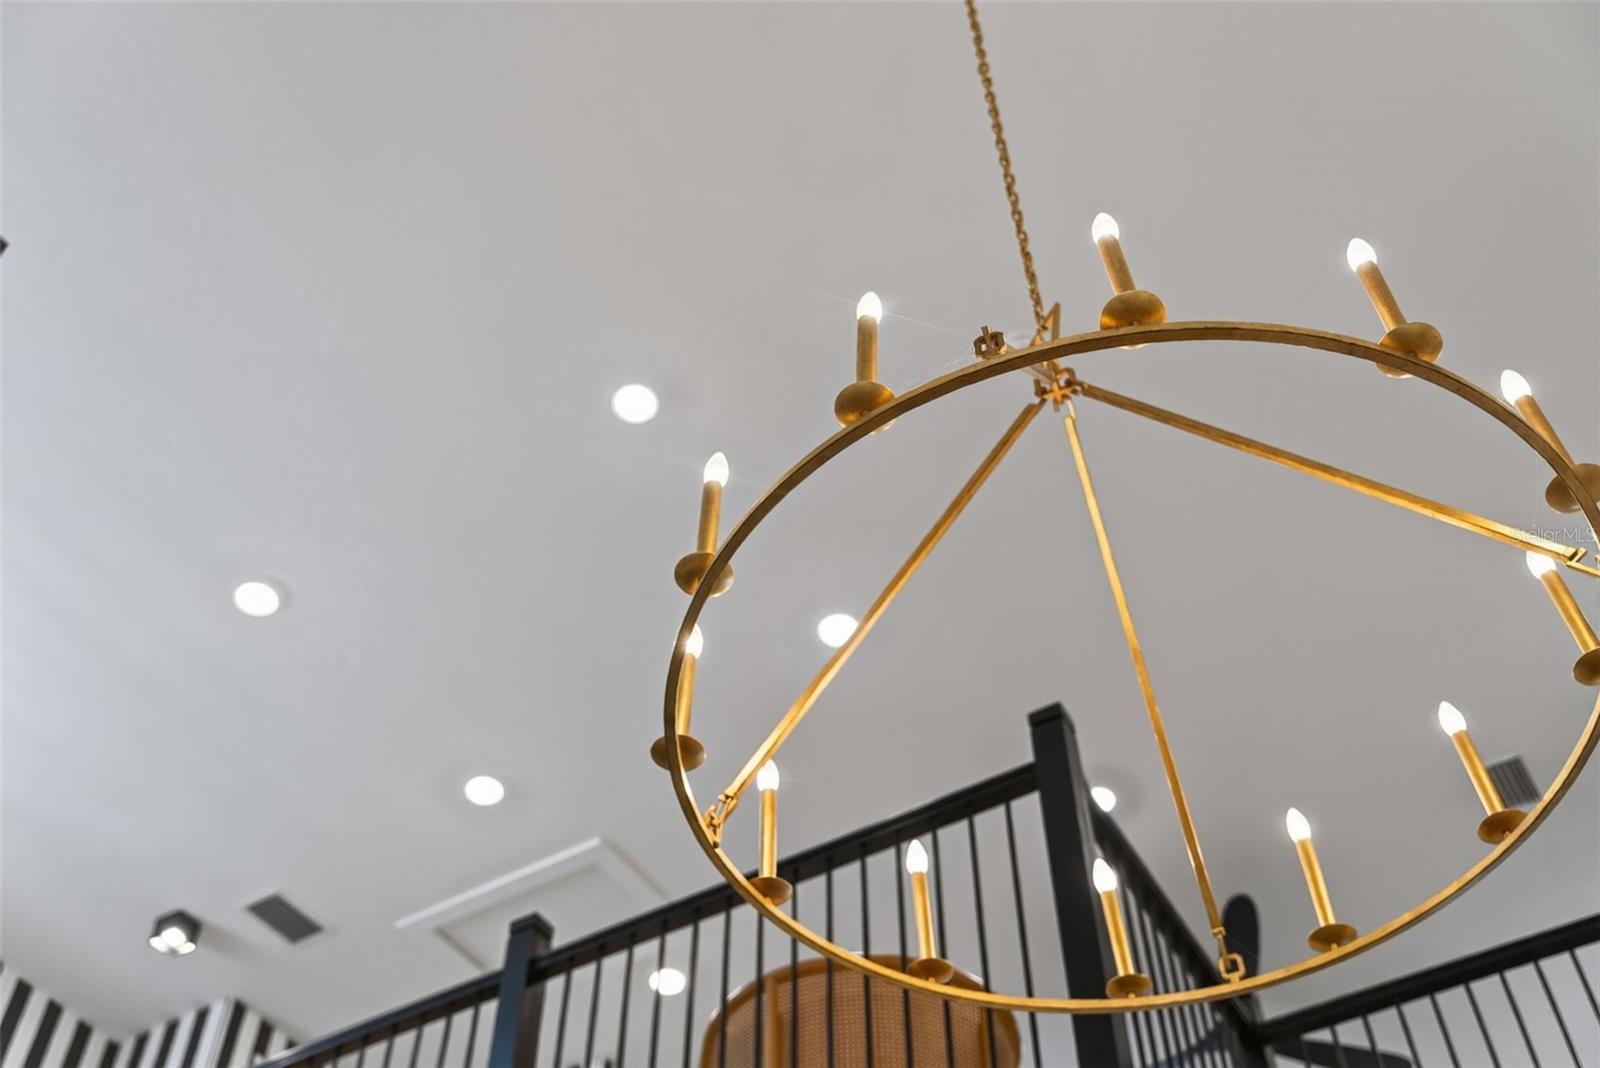
Brass ring chandelier above a black staircase with vertical railings and recessed ceiling lights.
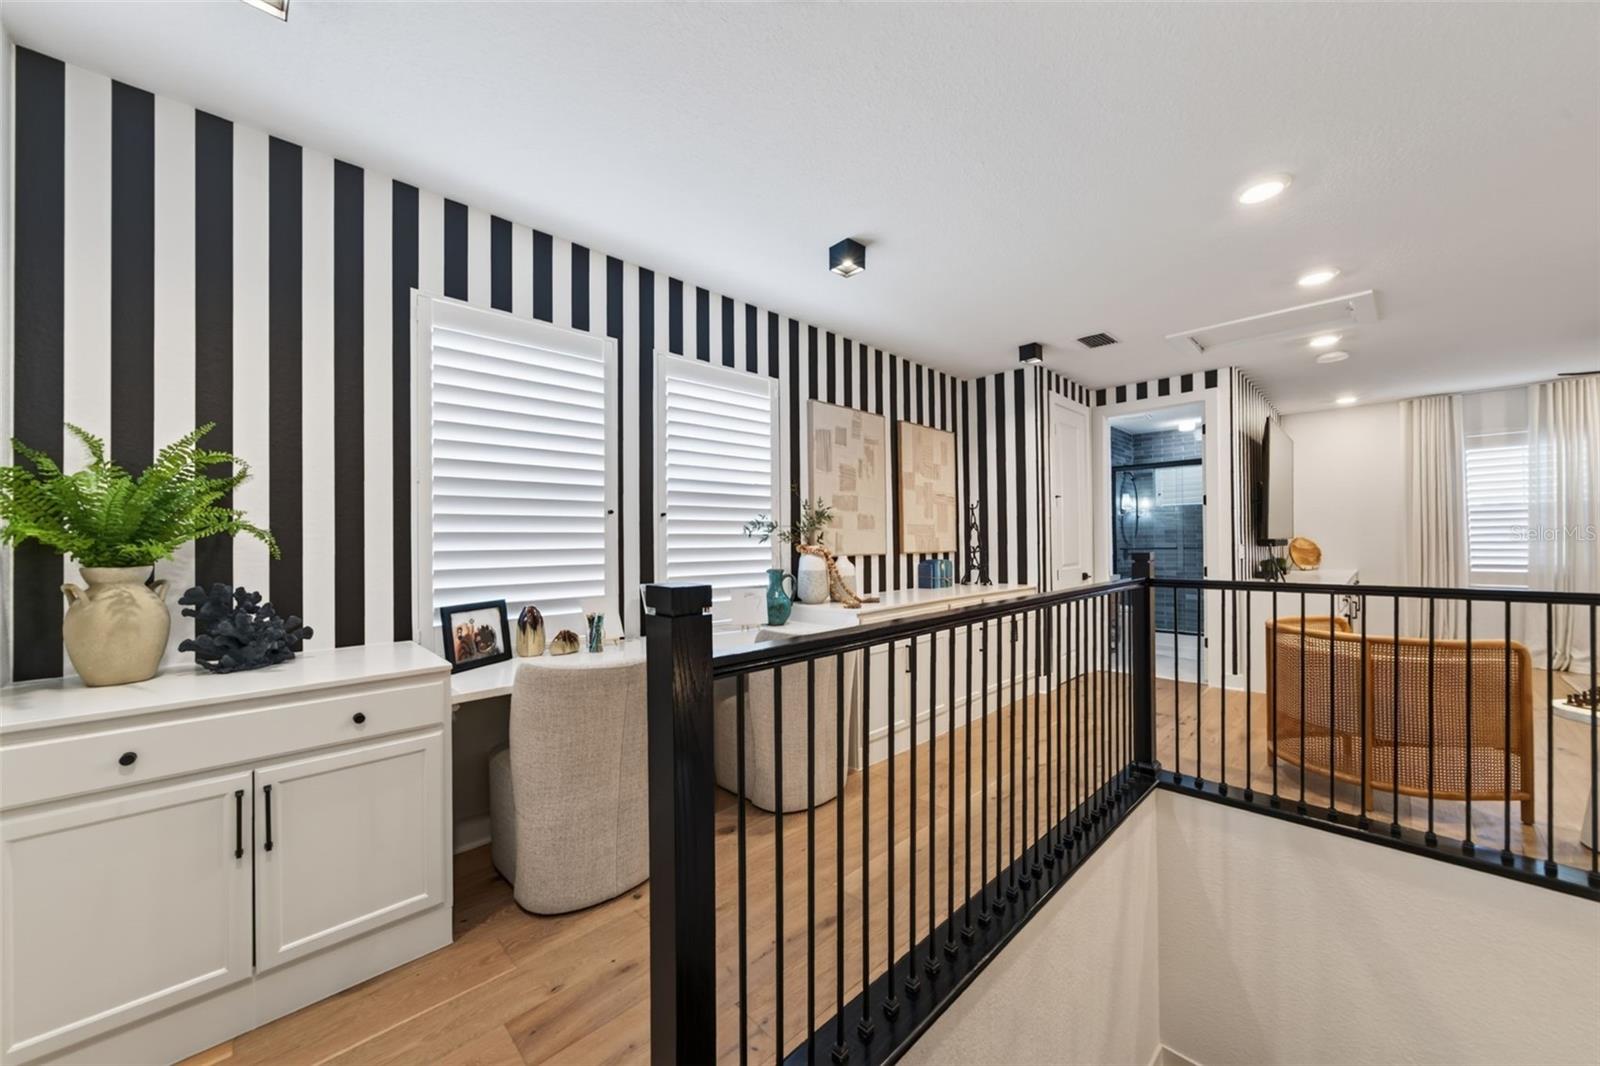
Upstairs landing with black-and-white striped walls, built-in cabinets, and a black stair railing.
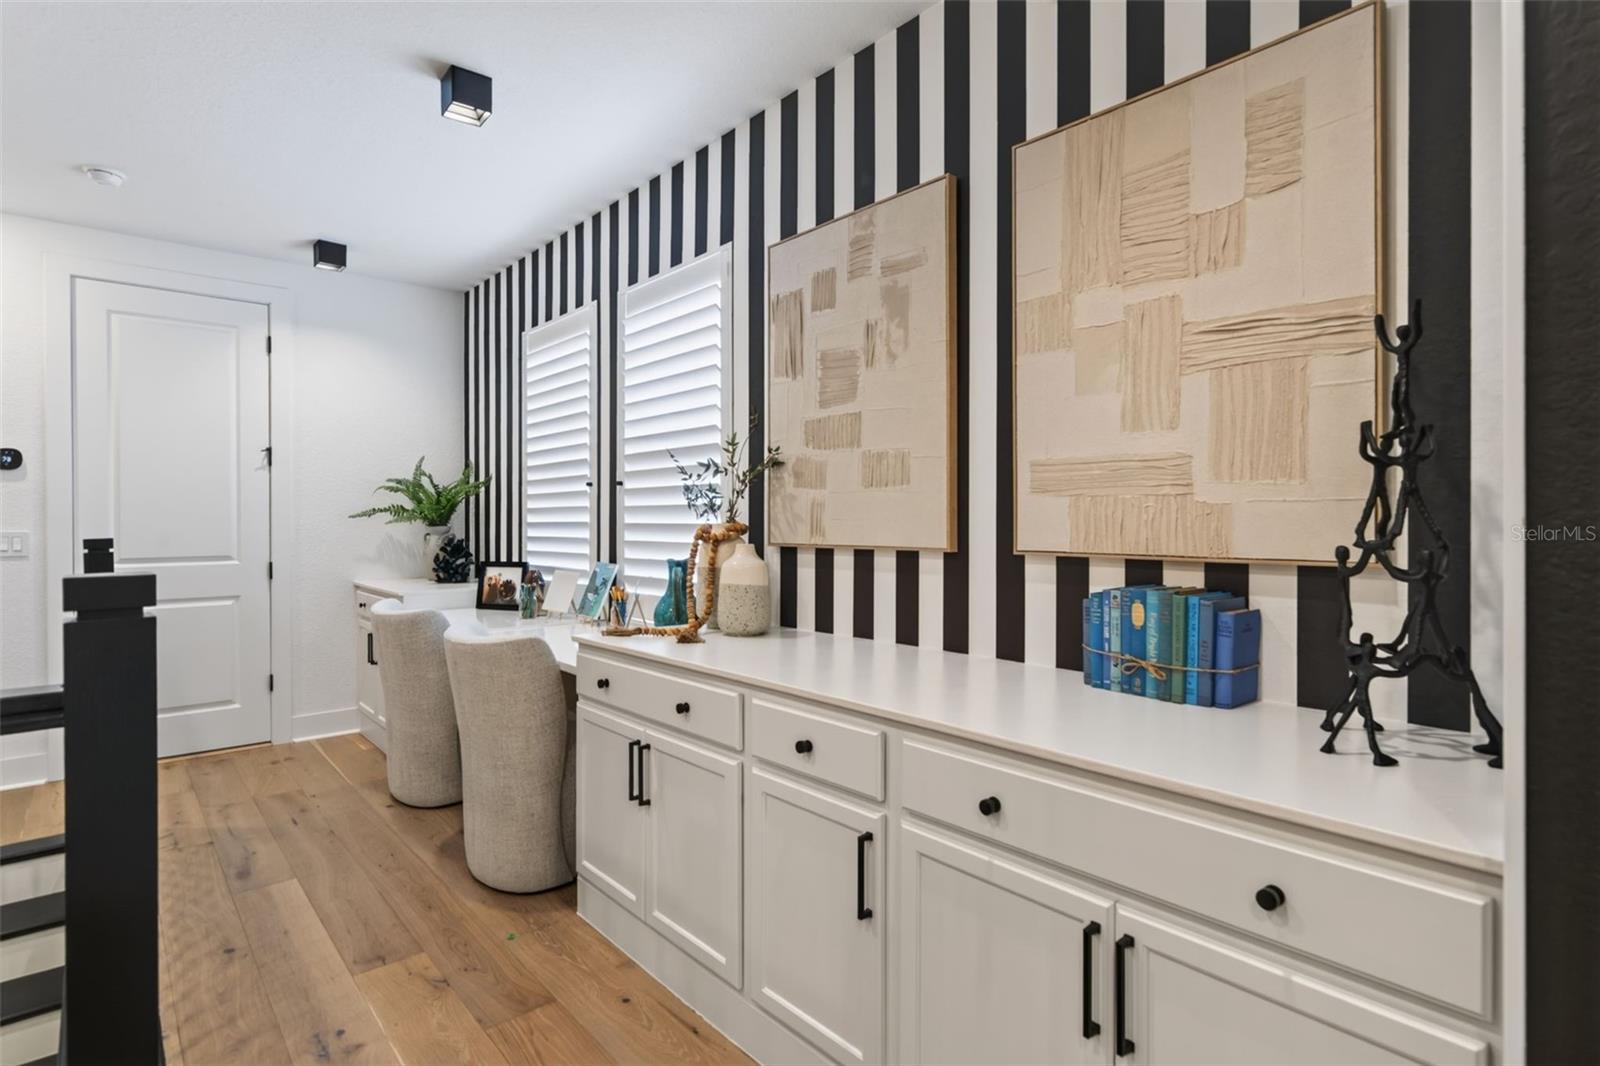
Built-in home office with a long white desk, upholstered chairs, and a black-and-white striped accent wall.
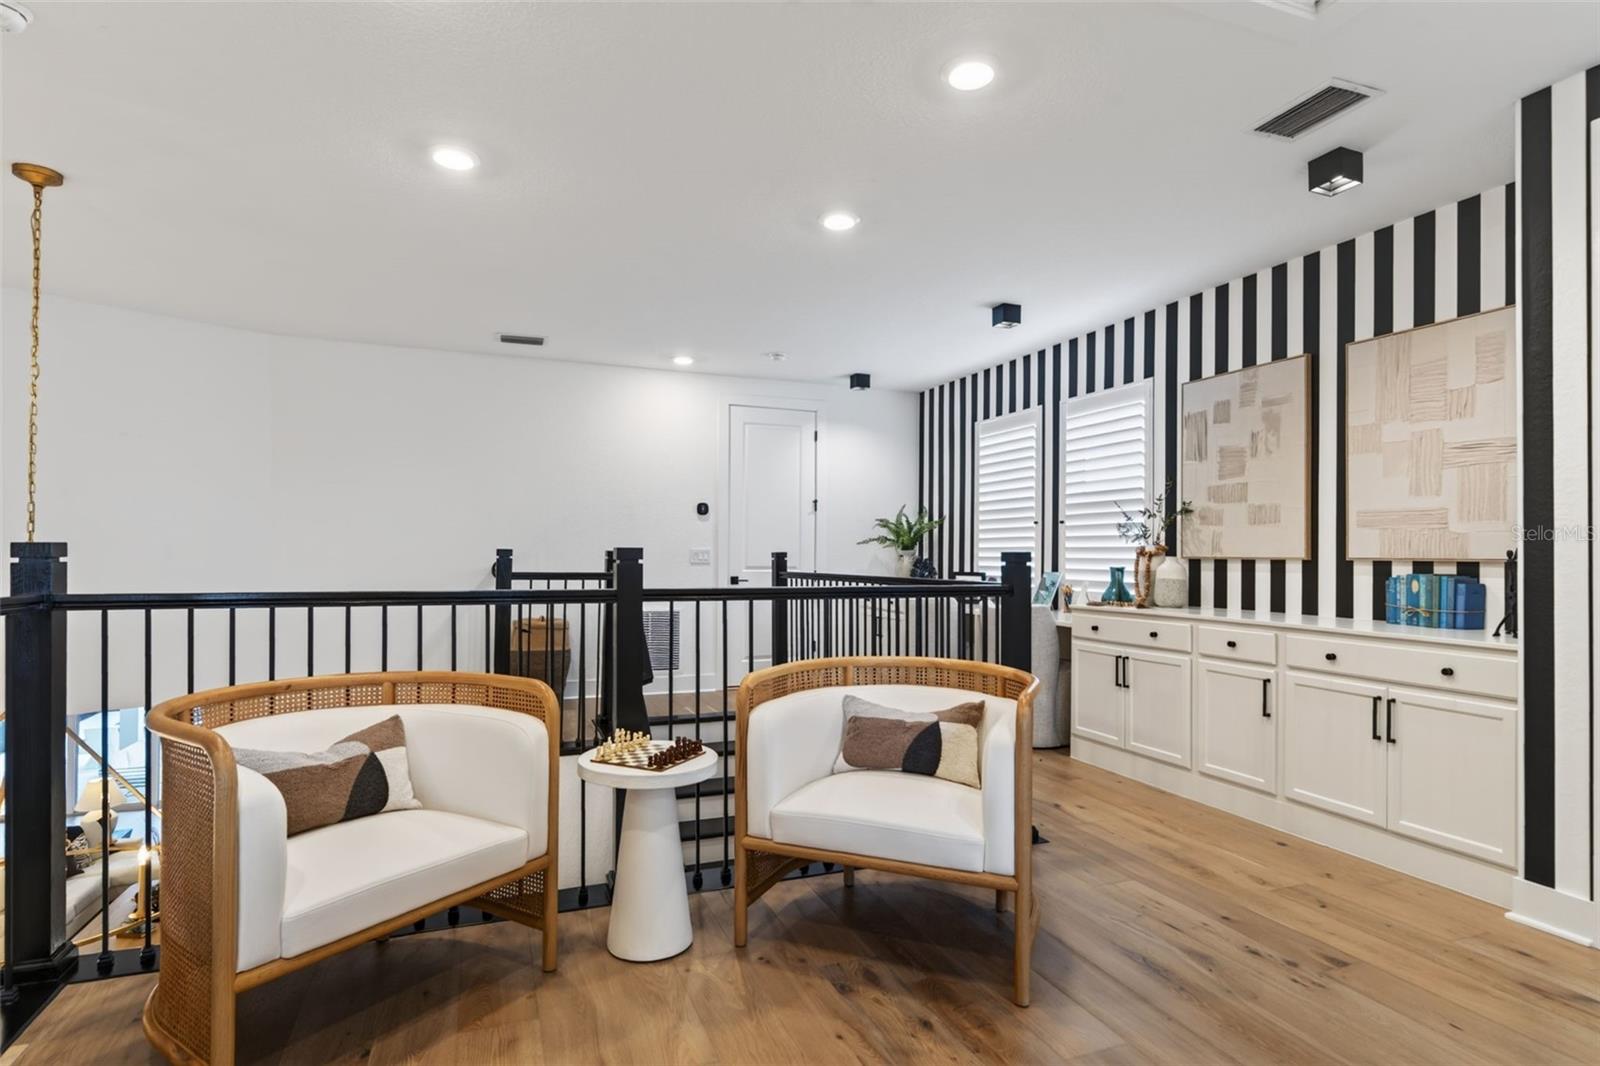
Furnished upstairs sitting area with wicker chairs, striped accent wall, built-in cabinets, and black railing.
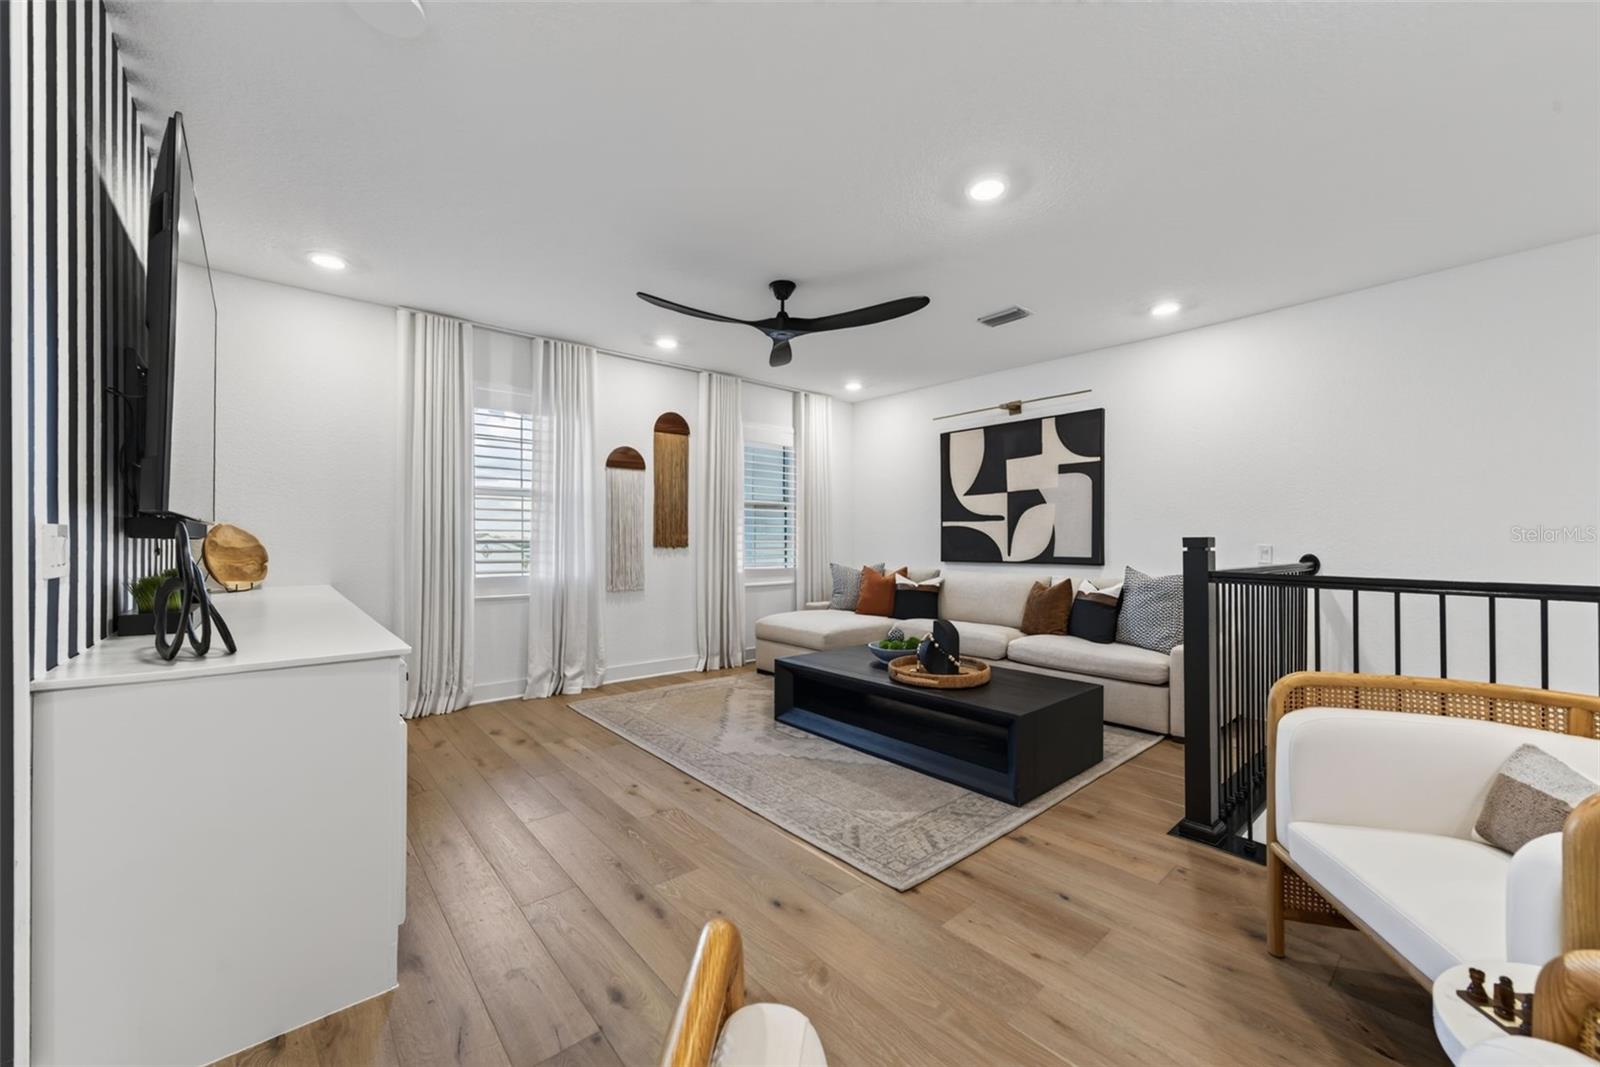
Living room with a cream sectional, black coffee table, wood floors, and bold black-and-white accents.
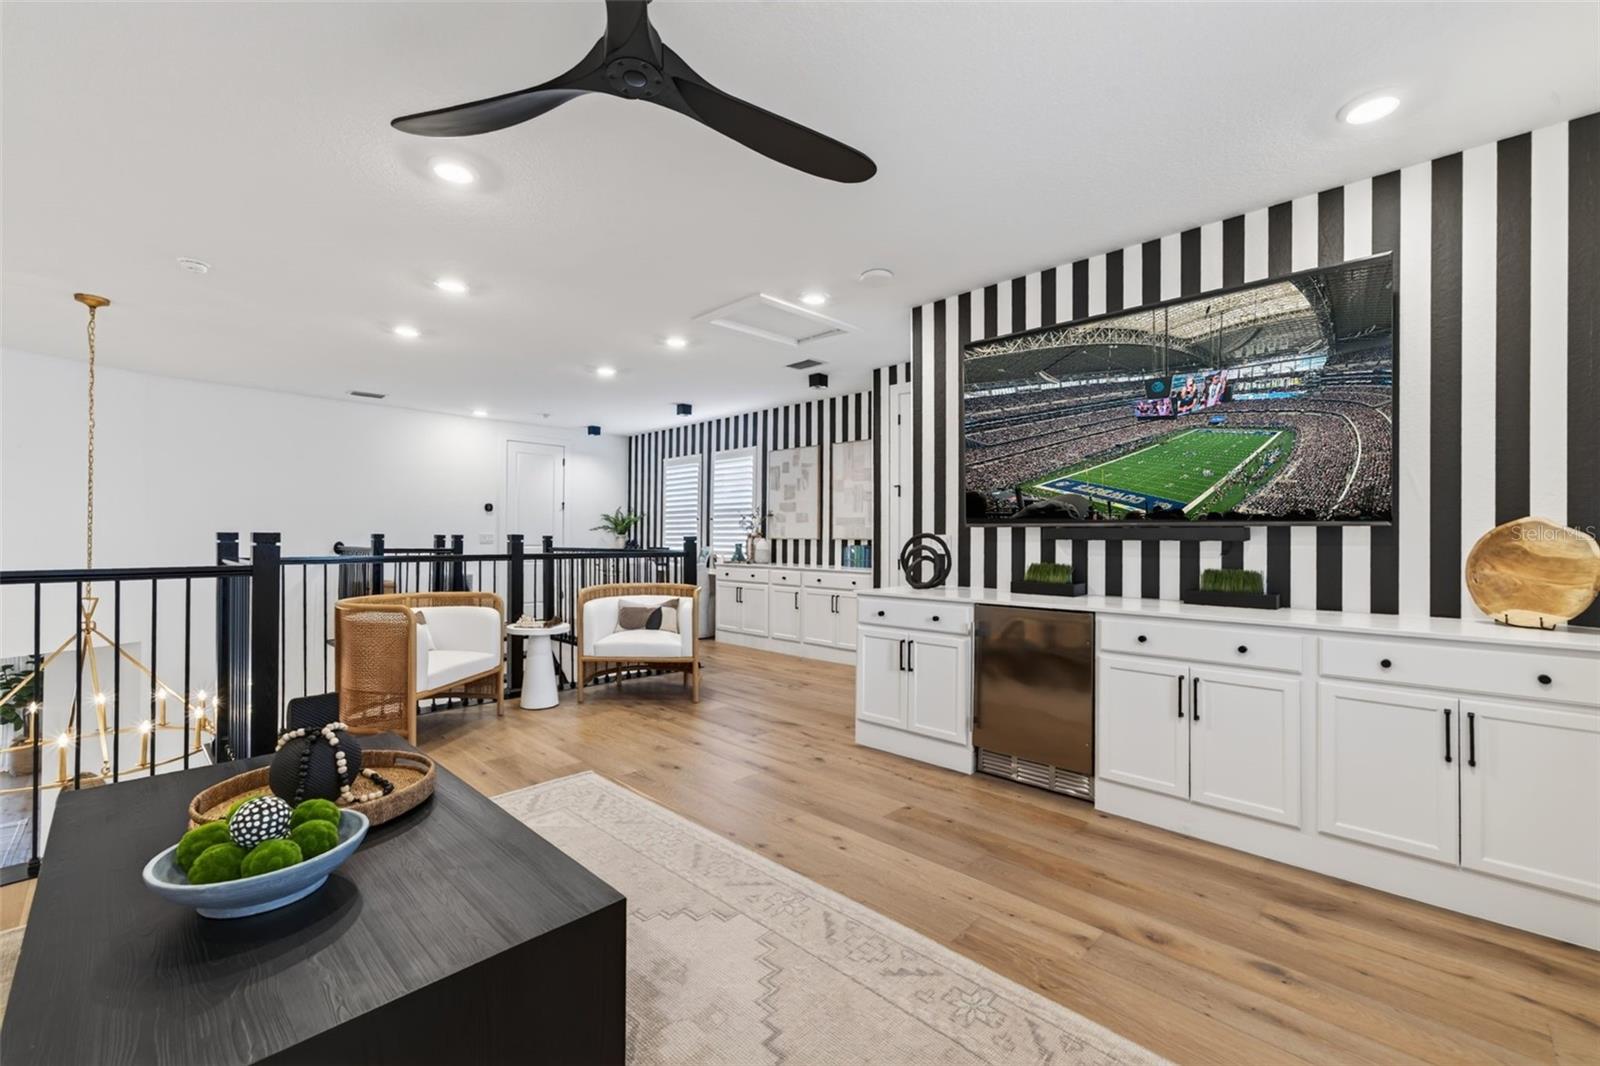
Upstairs media lounge with striped accent wall, large football-screen TV, white cabinetry, and seating.
Bathroom with a wood vanity, round mirror, and glass-enclosed dark-tiled shower.
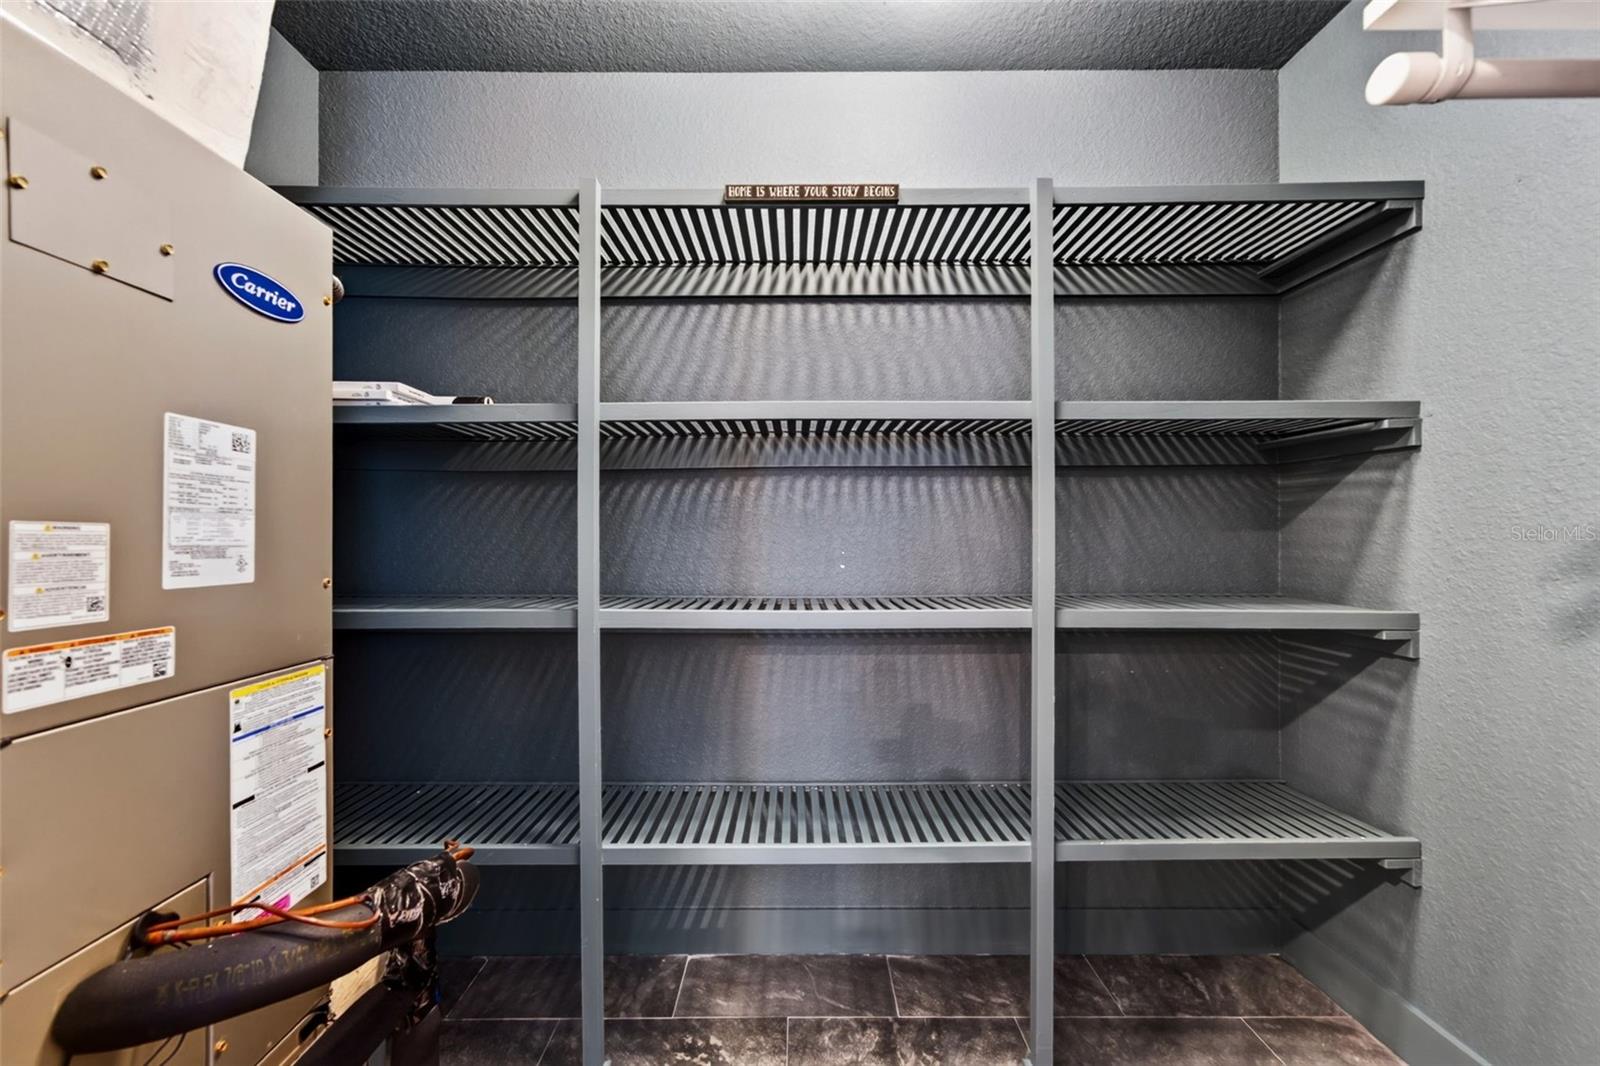
Utility room with extensive gray wire shelving beside a Carrier HVAC unit.
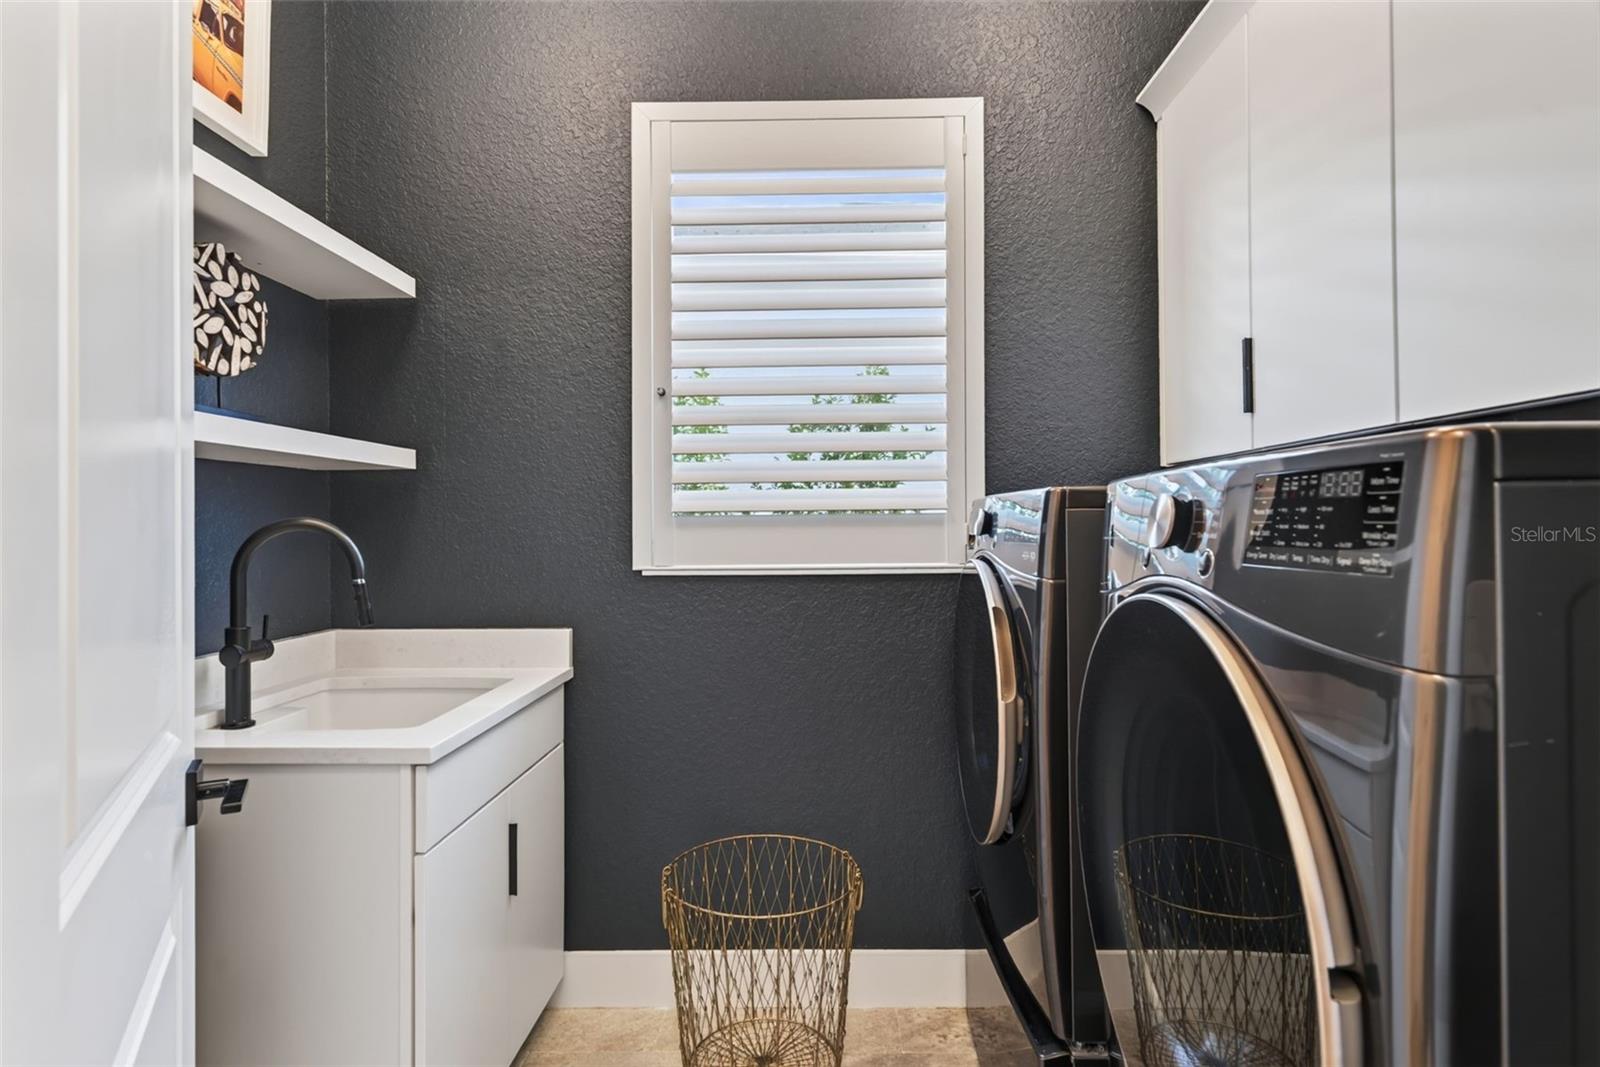
Laundry room with dark walls, front-loading washer and dryer, and a sink beneath a shuttered window.
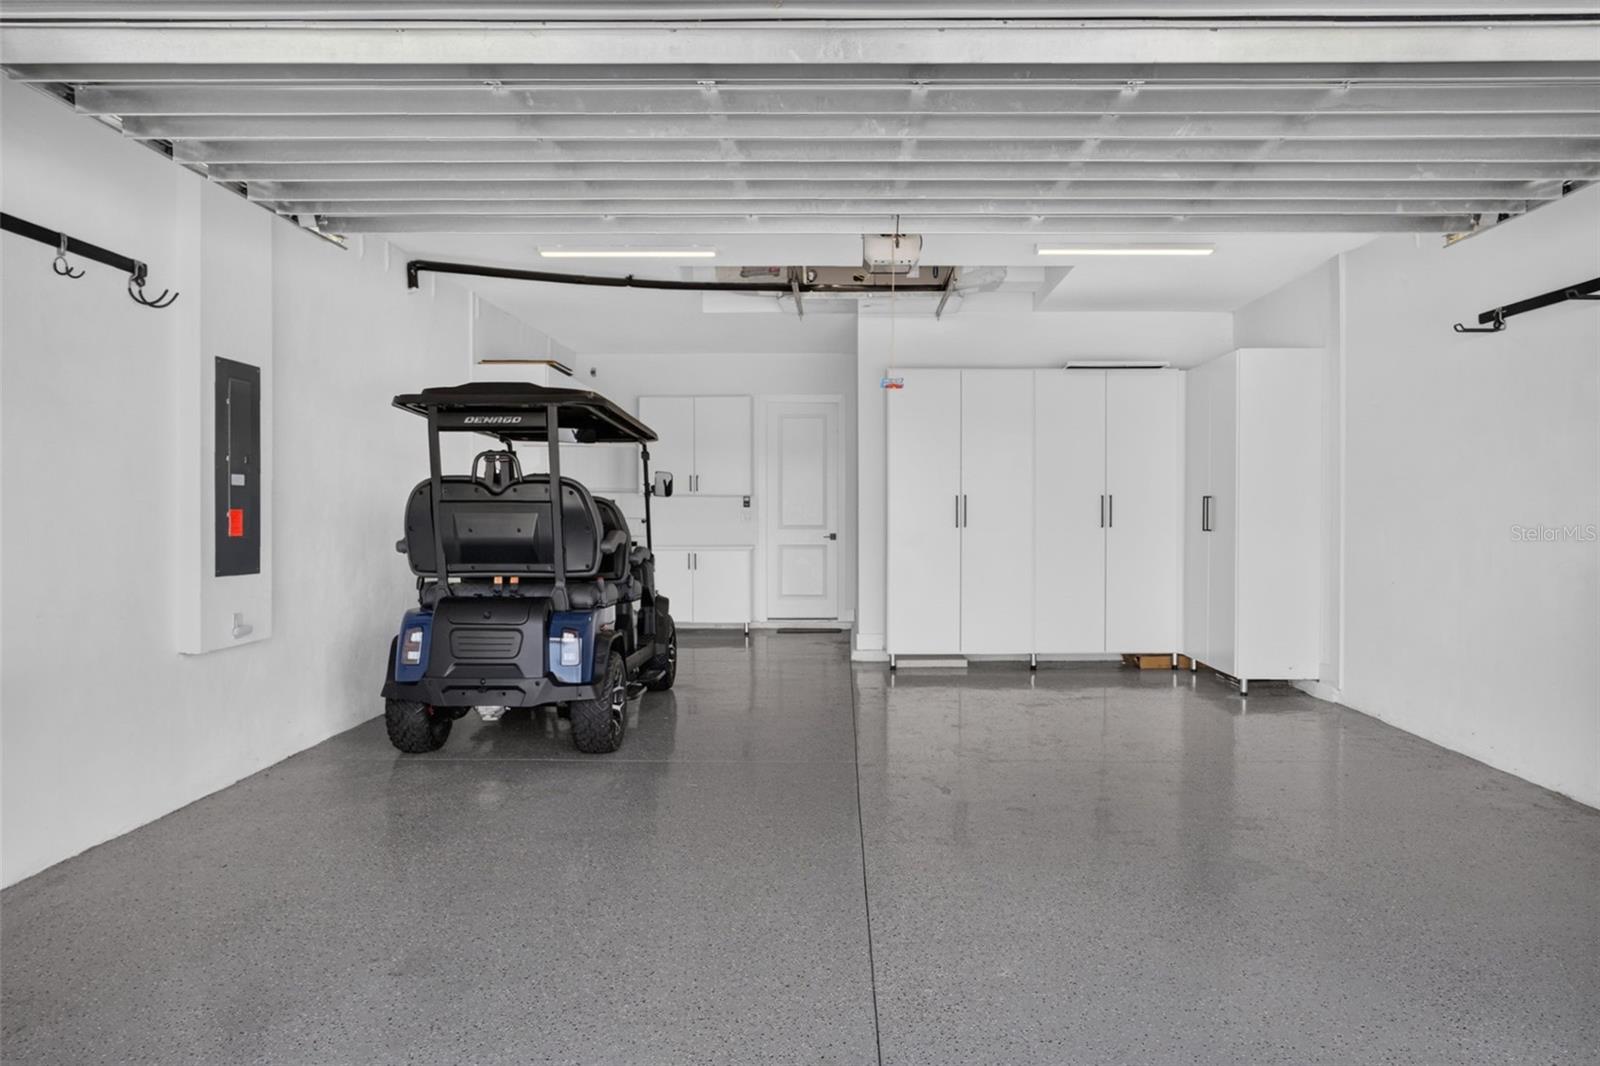
Garage with a golf cart, polished concrete floor, and white storage cabinets.
Sunlit foyer with a black-railed staircase, double-height ceiling, and warm wood floors.
Open-plan living room and kitchen with a long island, white cabinetry, and sunlight streaming through glass doors.
Bedroom with a king bed, upholstered bench, and woven wall decor in warm afternoon light.
Covered lanai with outdoor kitchen, seating, and pool at sunset.
Two-story white stucco home with a tile roof, gray garage door, and tropical landscaping.
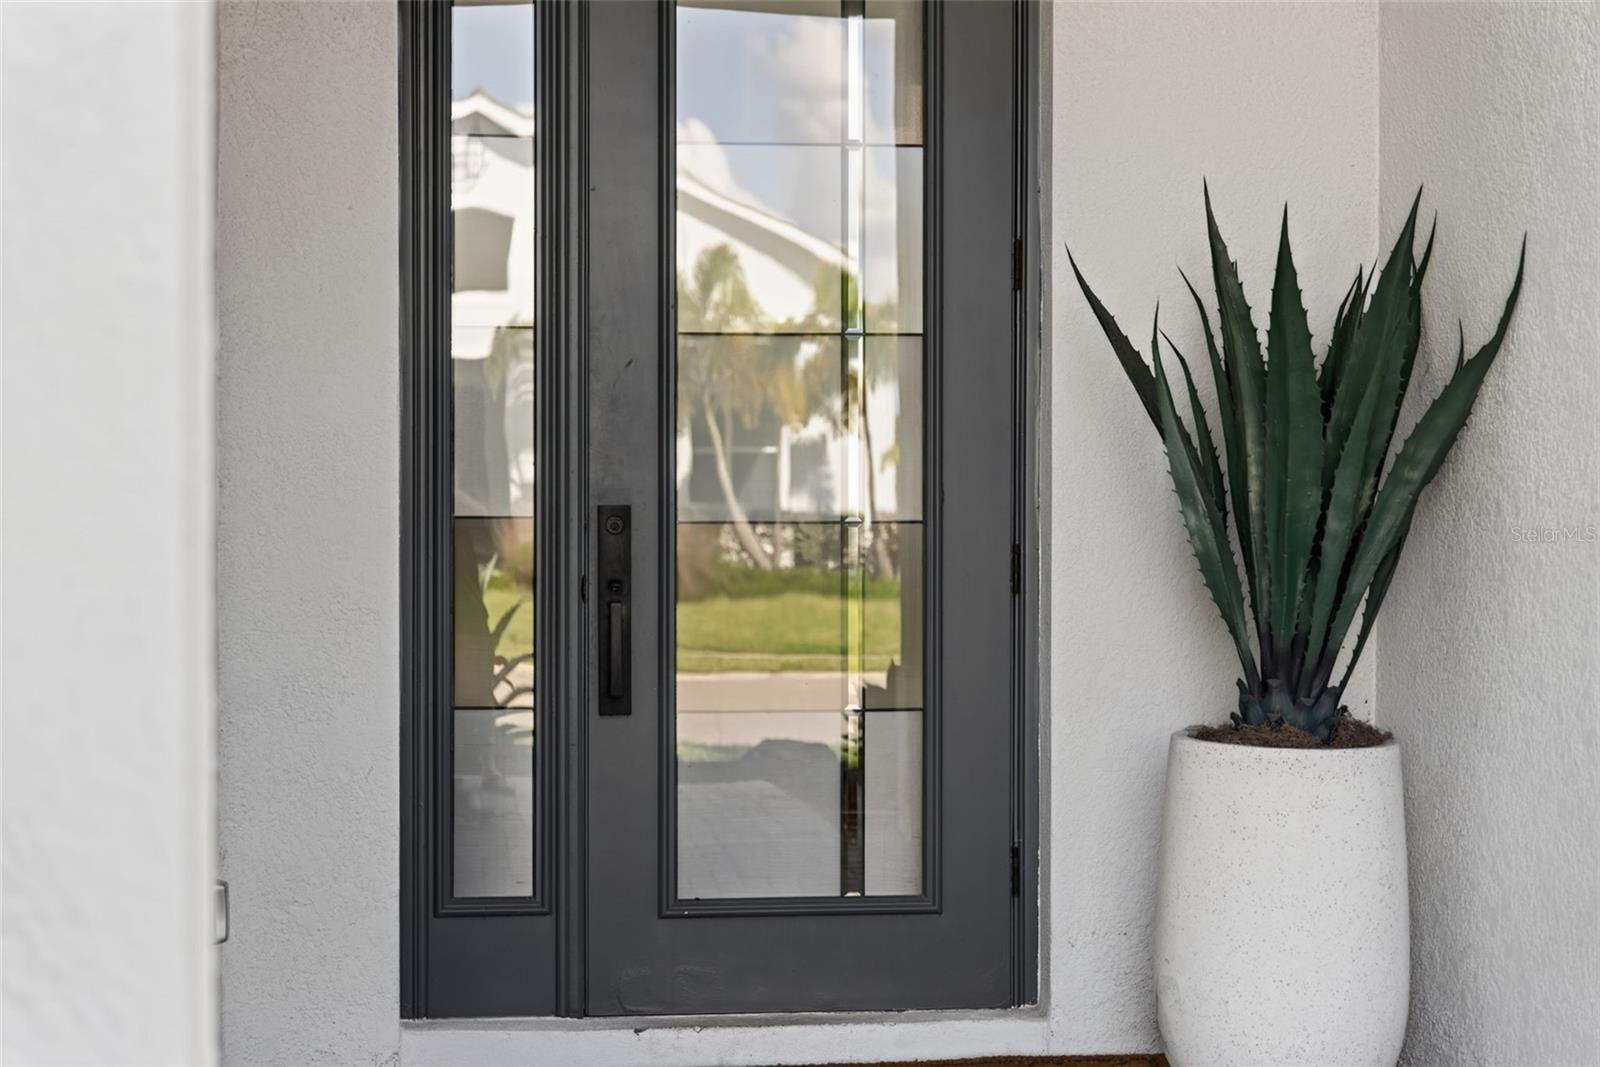
Modern dark-framed glass front door beside a potted spiky plant.
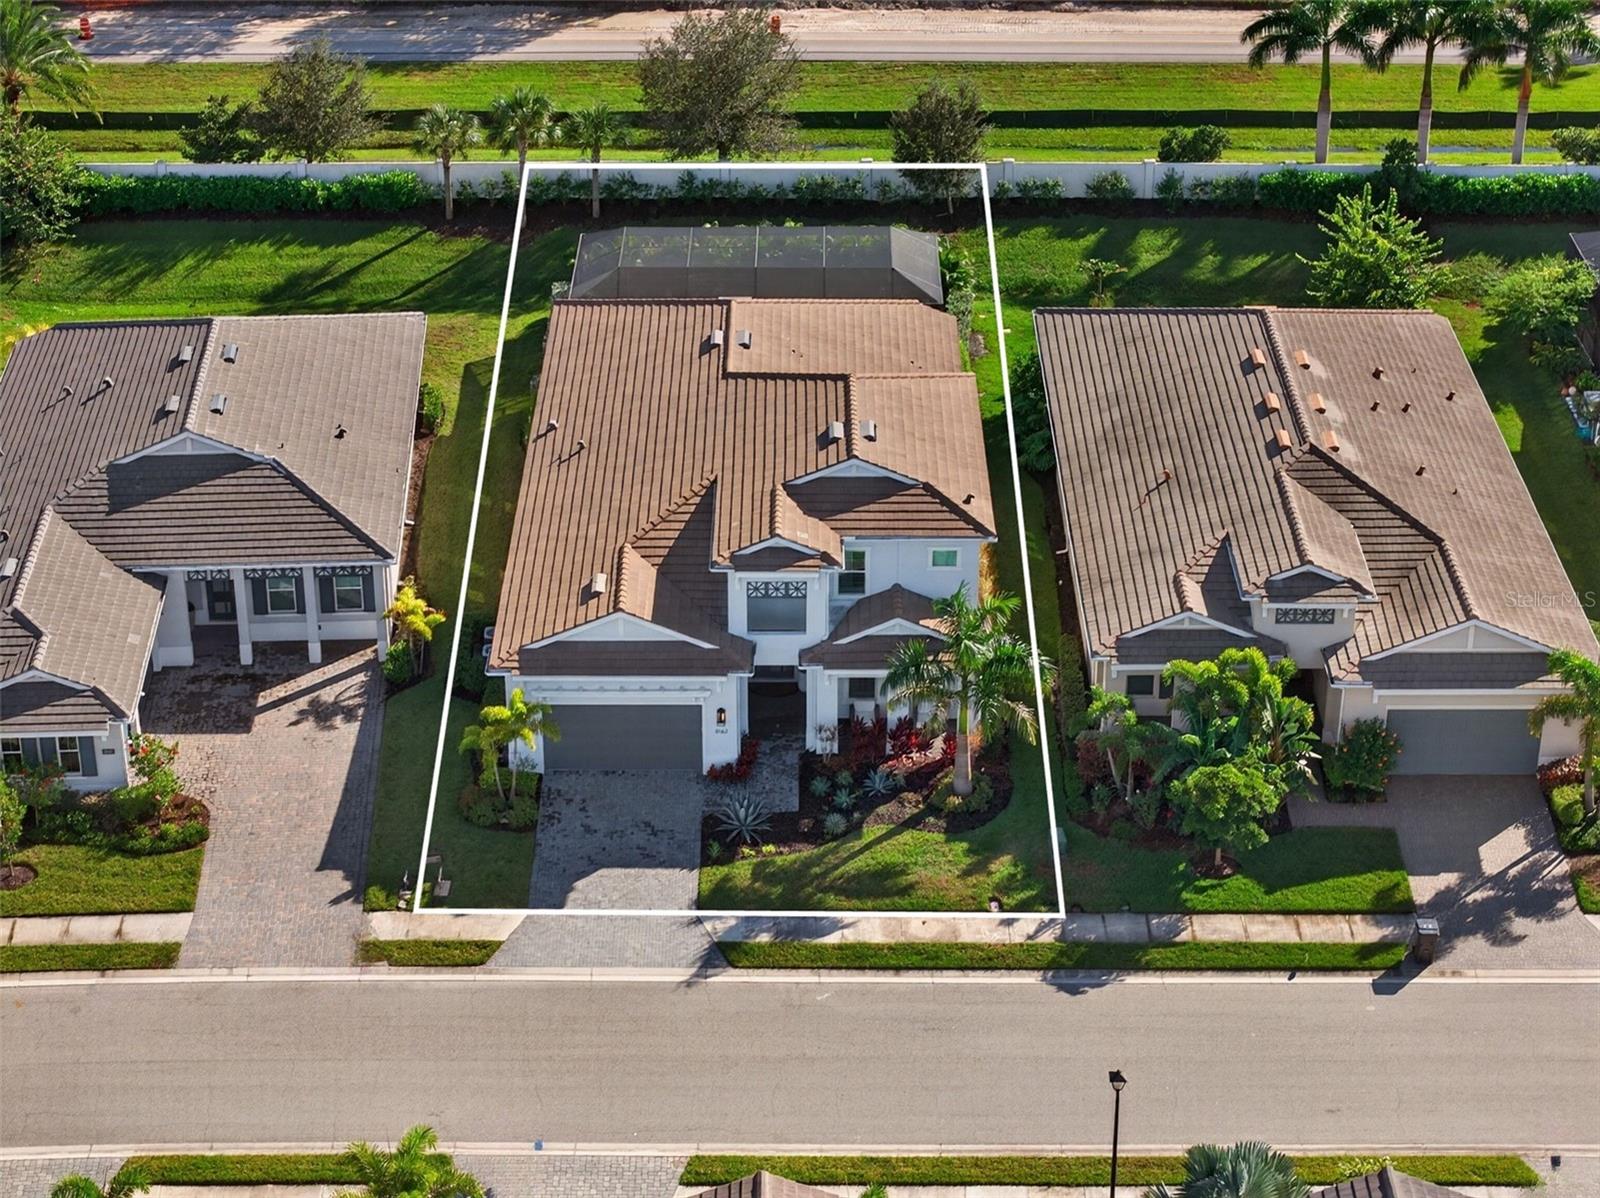
Aerial view of the home and screened pool within its outlined lot.
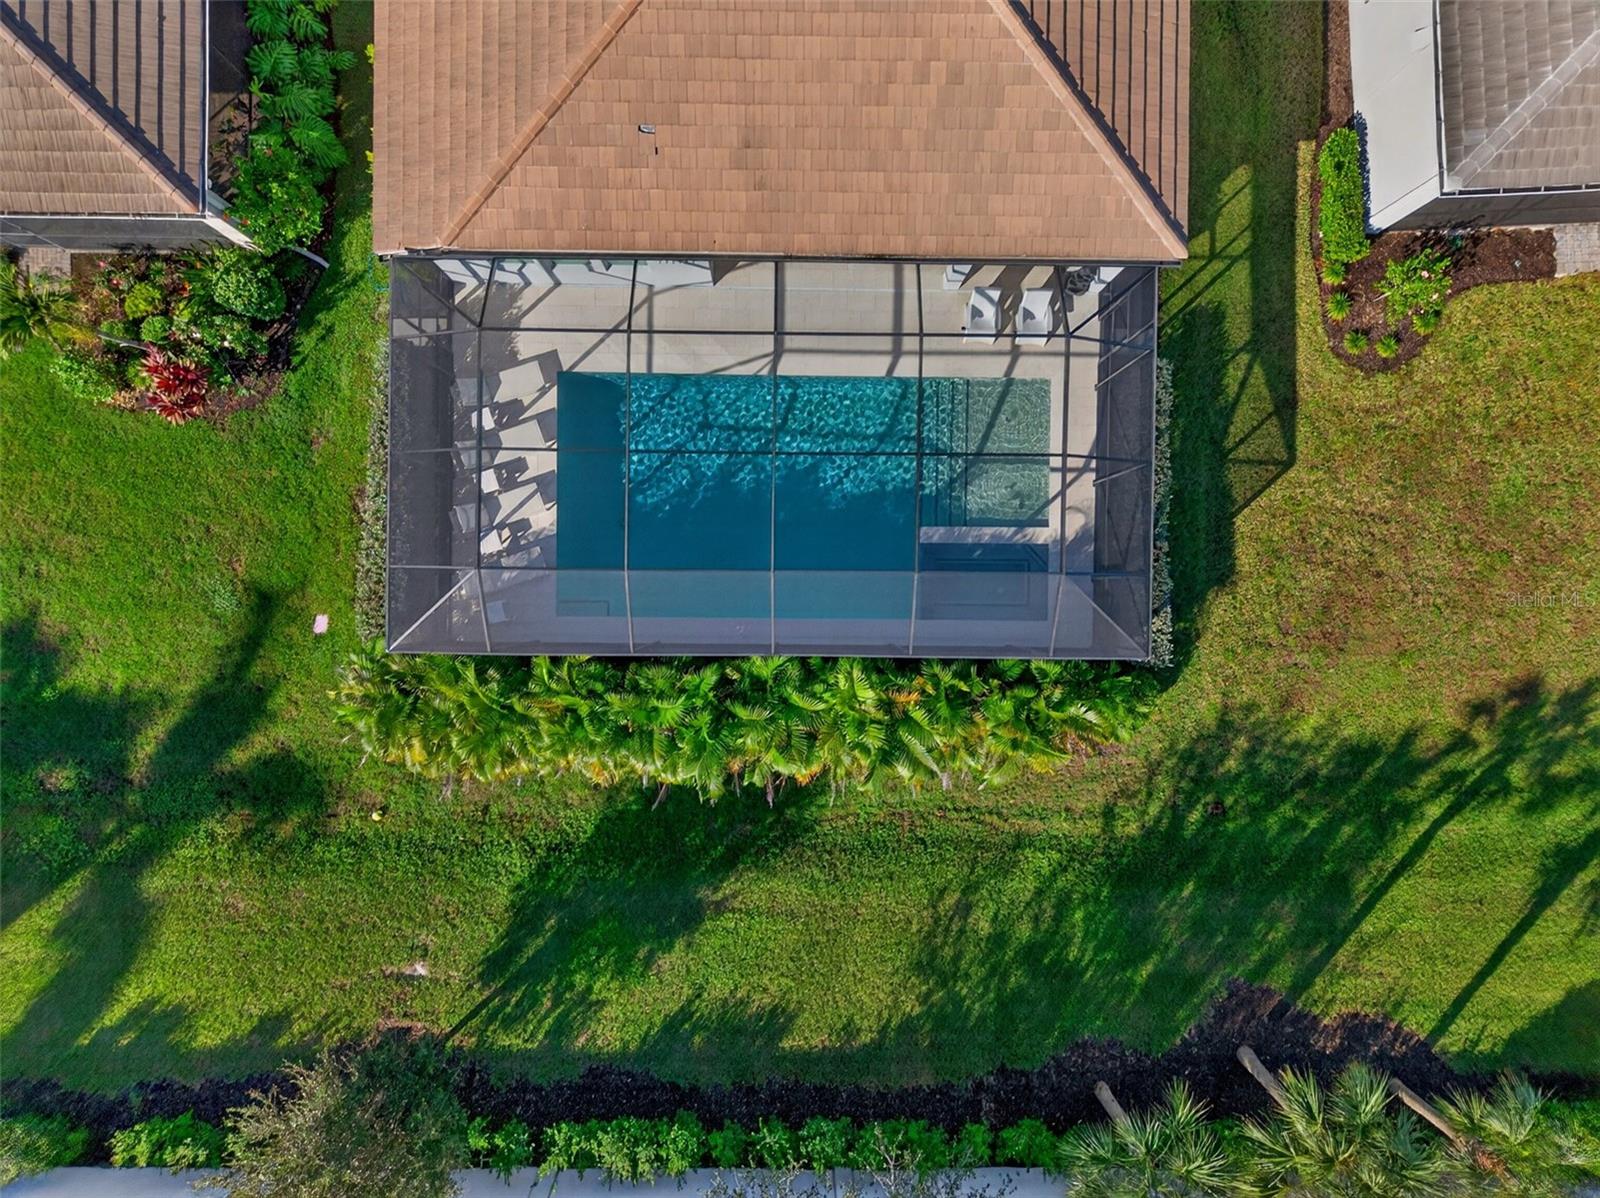
Aerial view of a screened-in backyard pool, patio, and landscaped lawn.
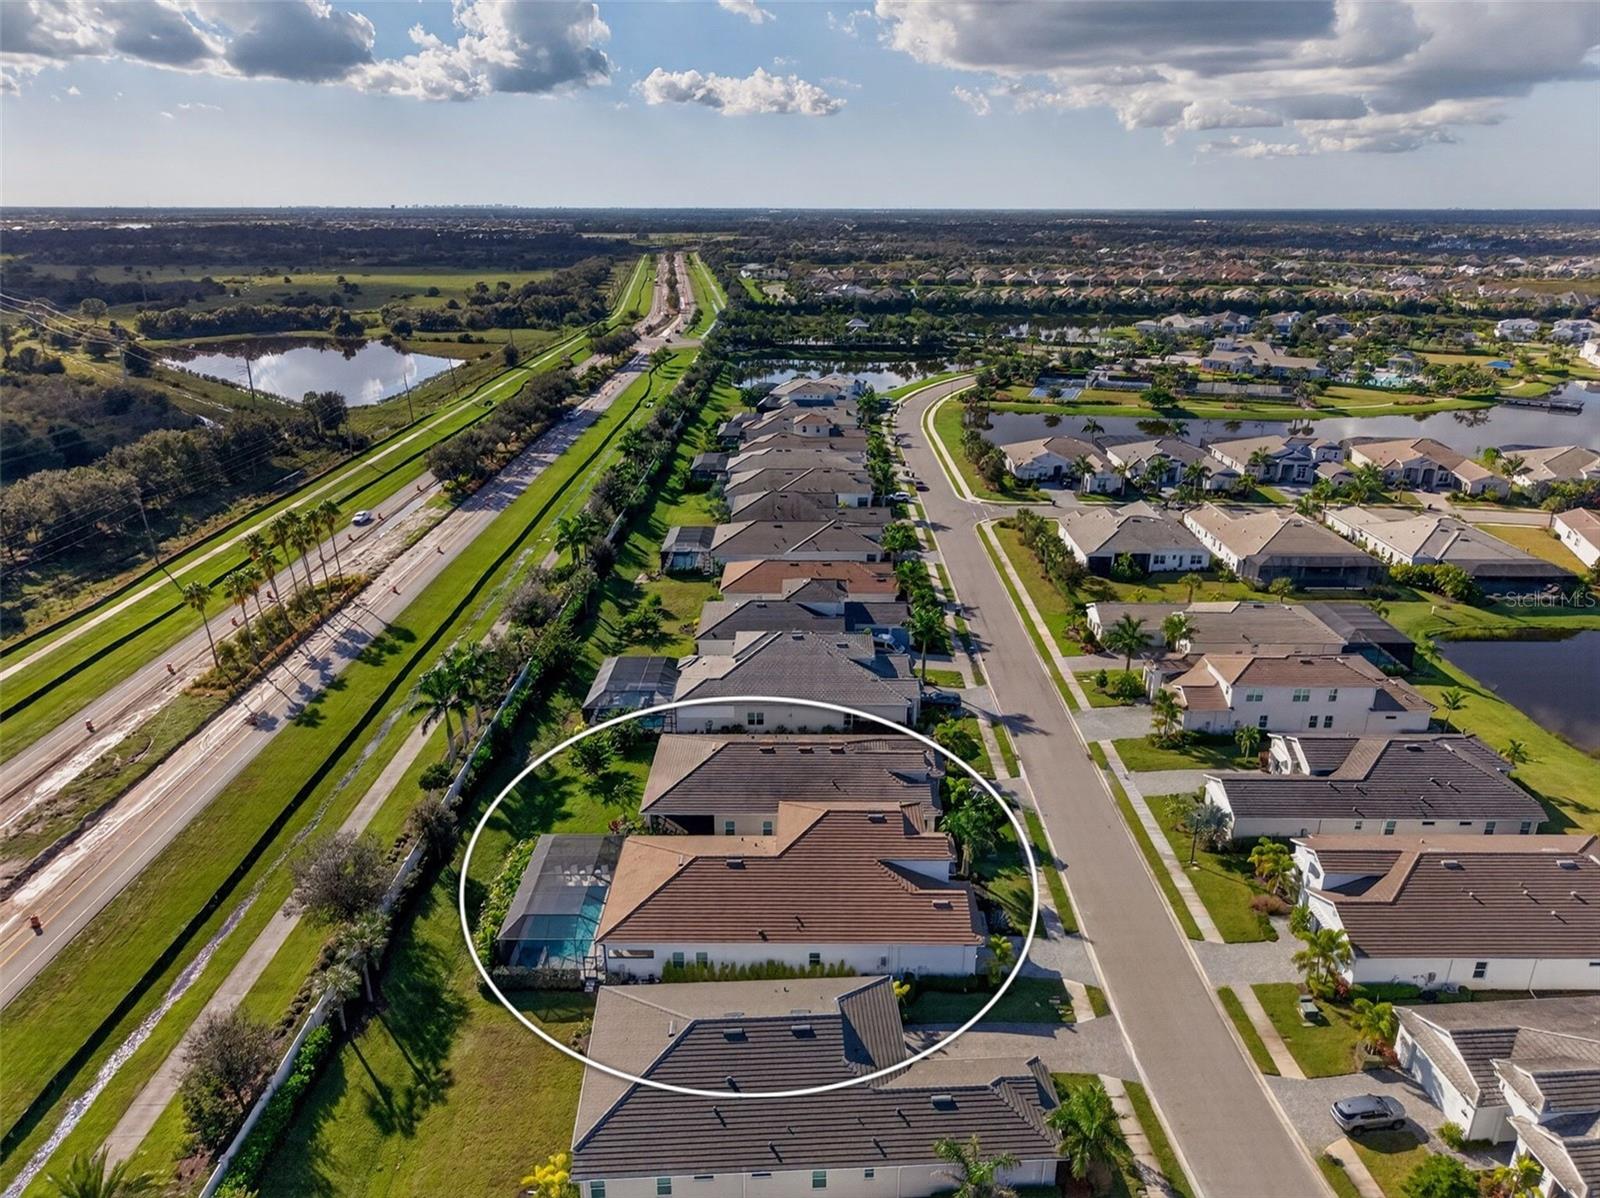
Aerial view of 8163 Redonda Loop, circled among neighboring homes beside a roadway and ponds.
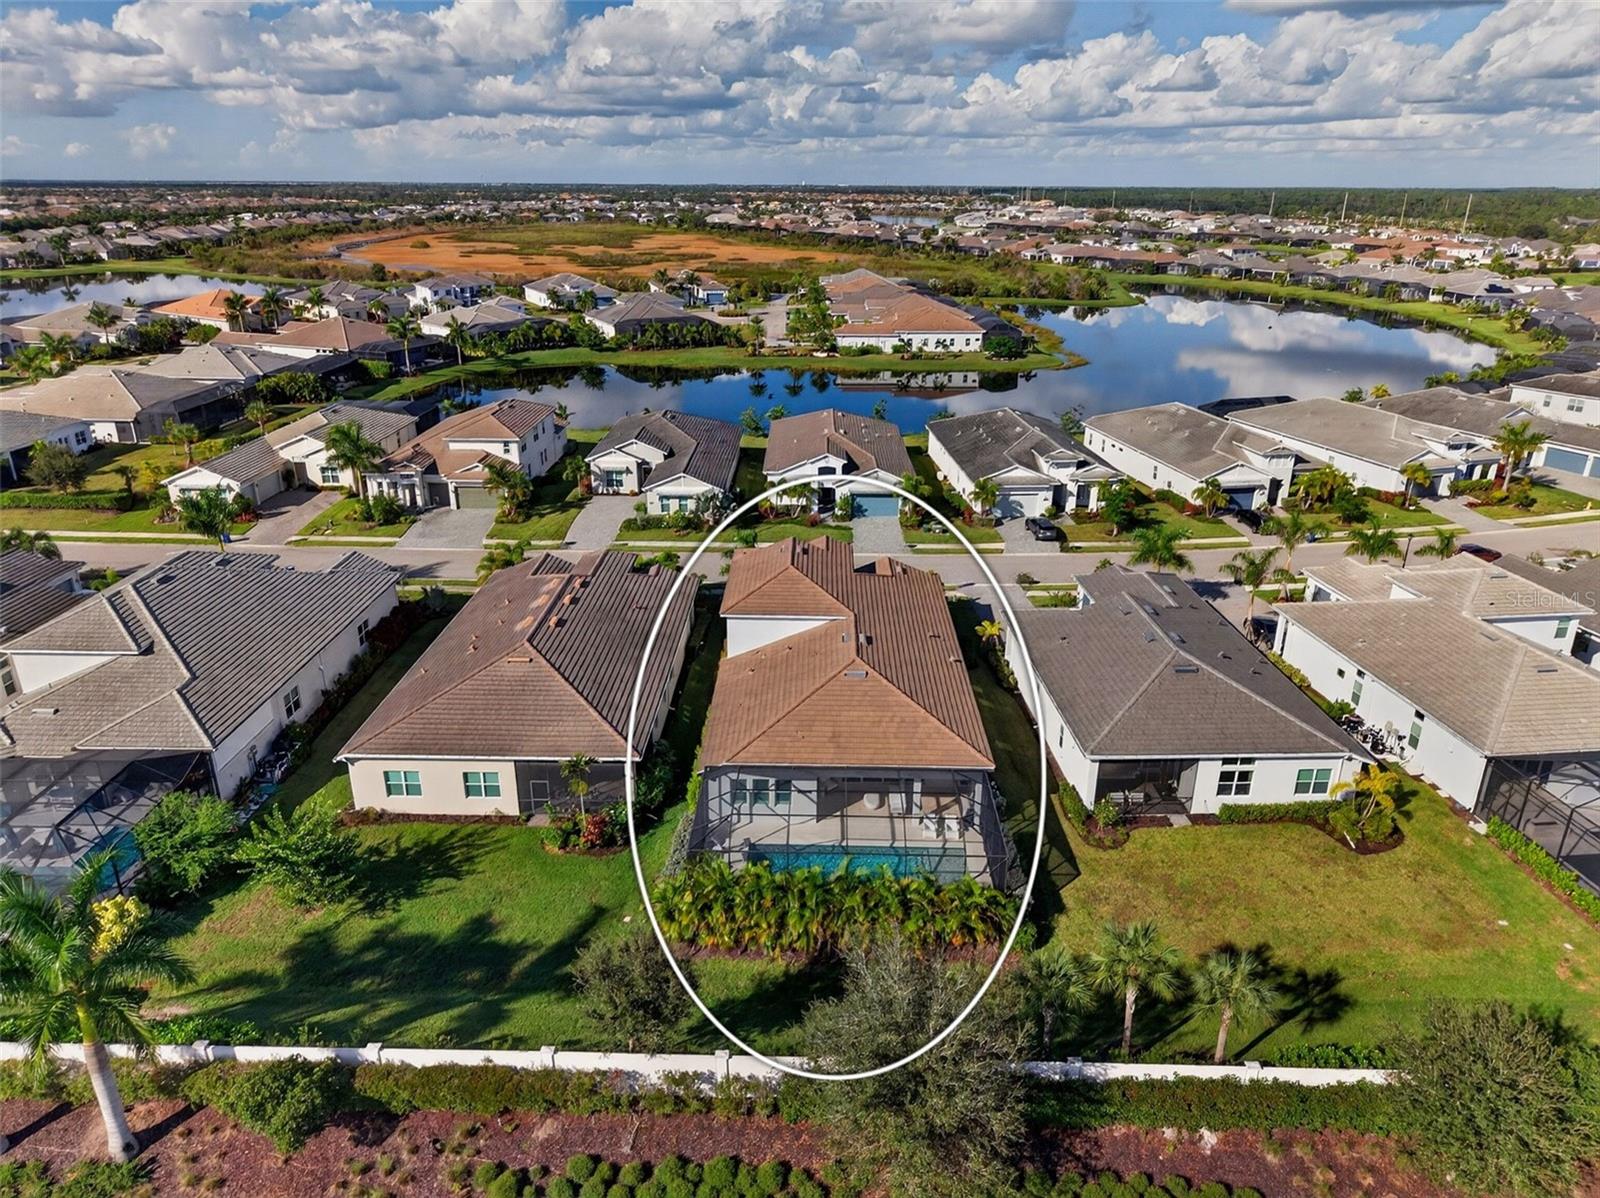
Aerial view of a home with a screened pool, circled beside a lake in a residential neighborhood.
Aerial view of 8163 Redonda Loop, outlined beside neighboring homes, with a screened backyard pool.
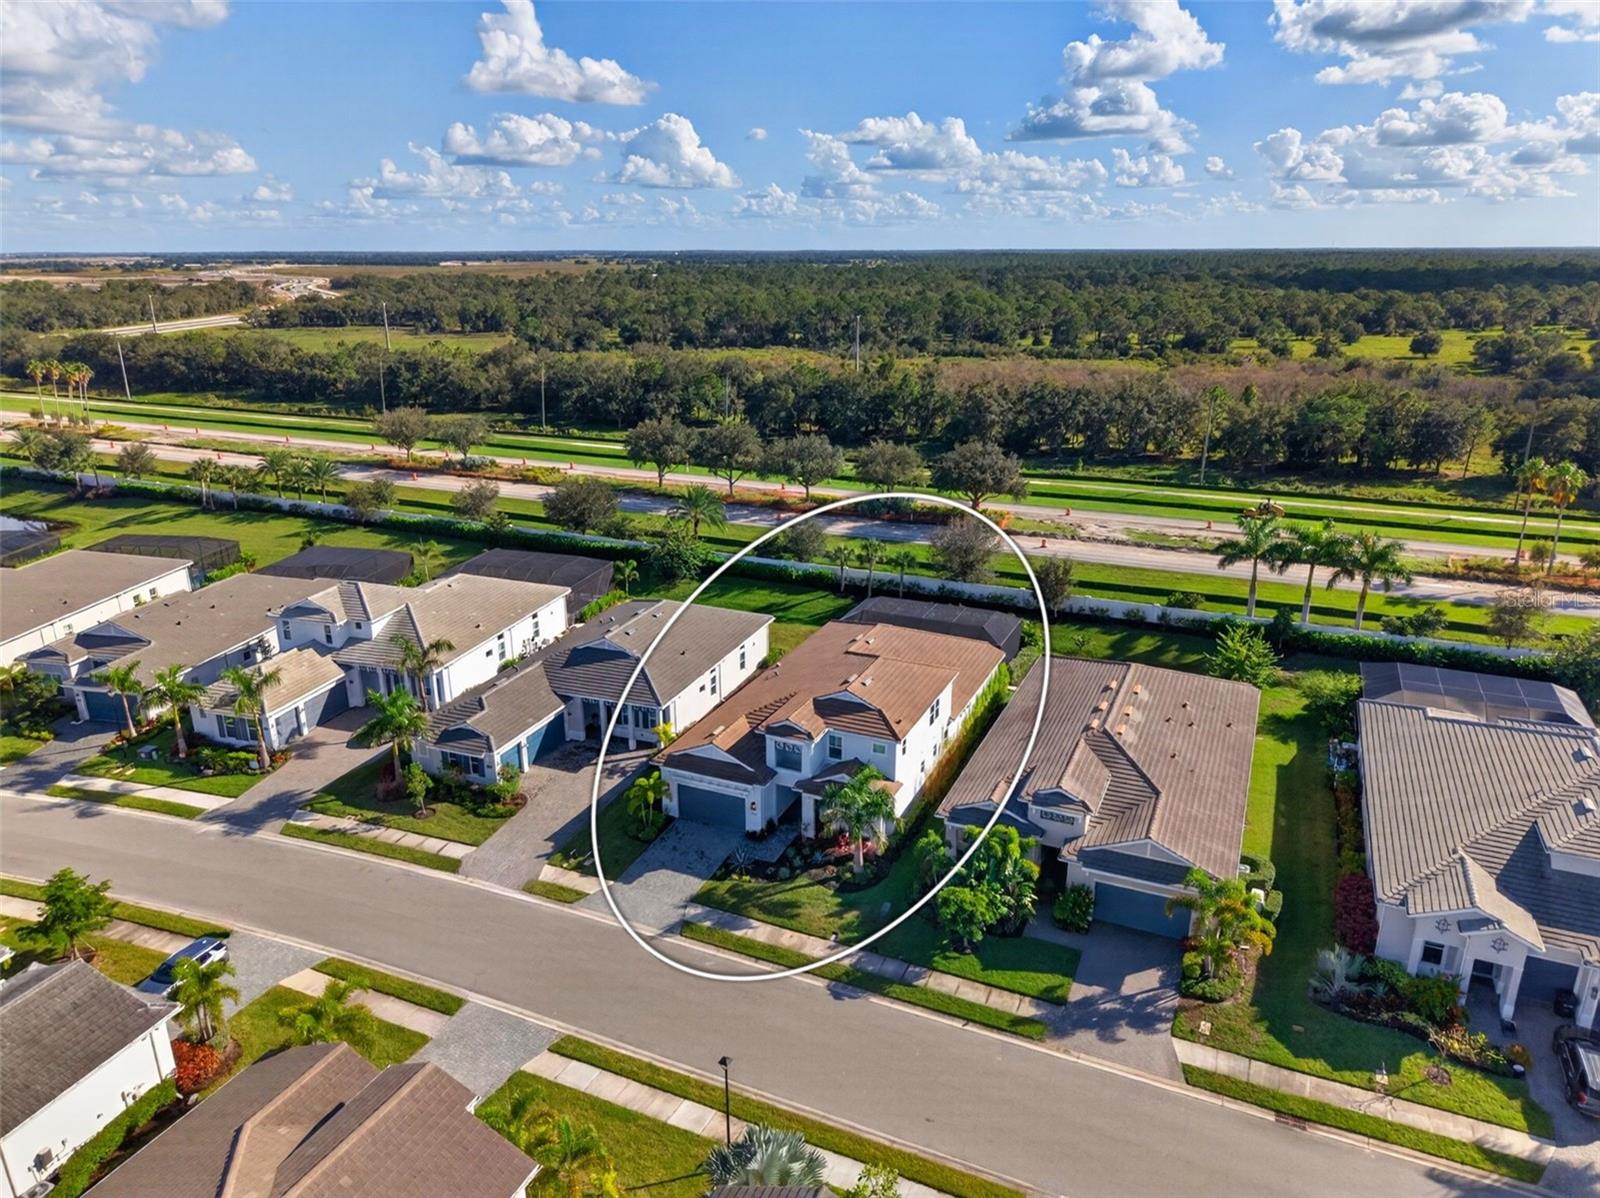
Aerial view of a two-story home circled among neighboring houses, with wooded land beyond.
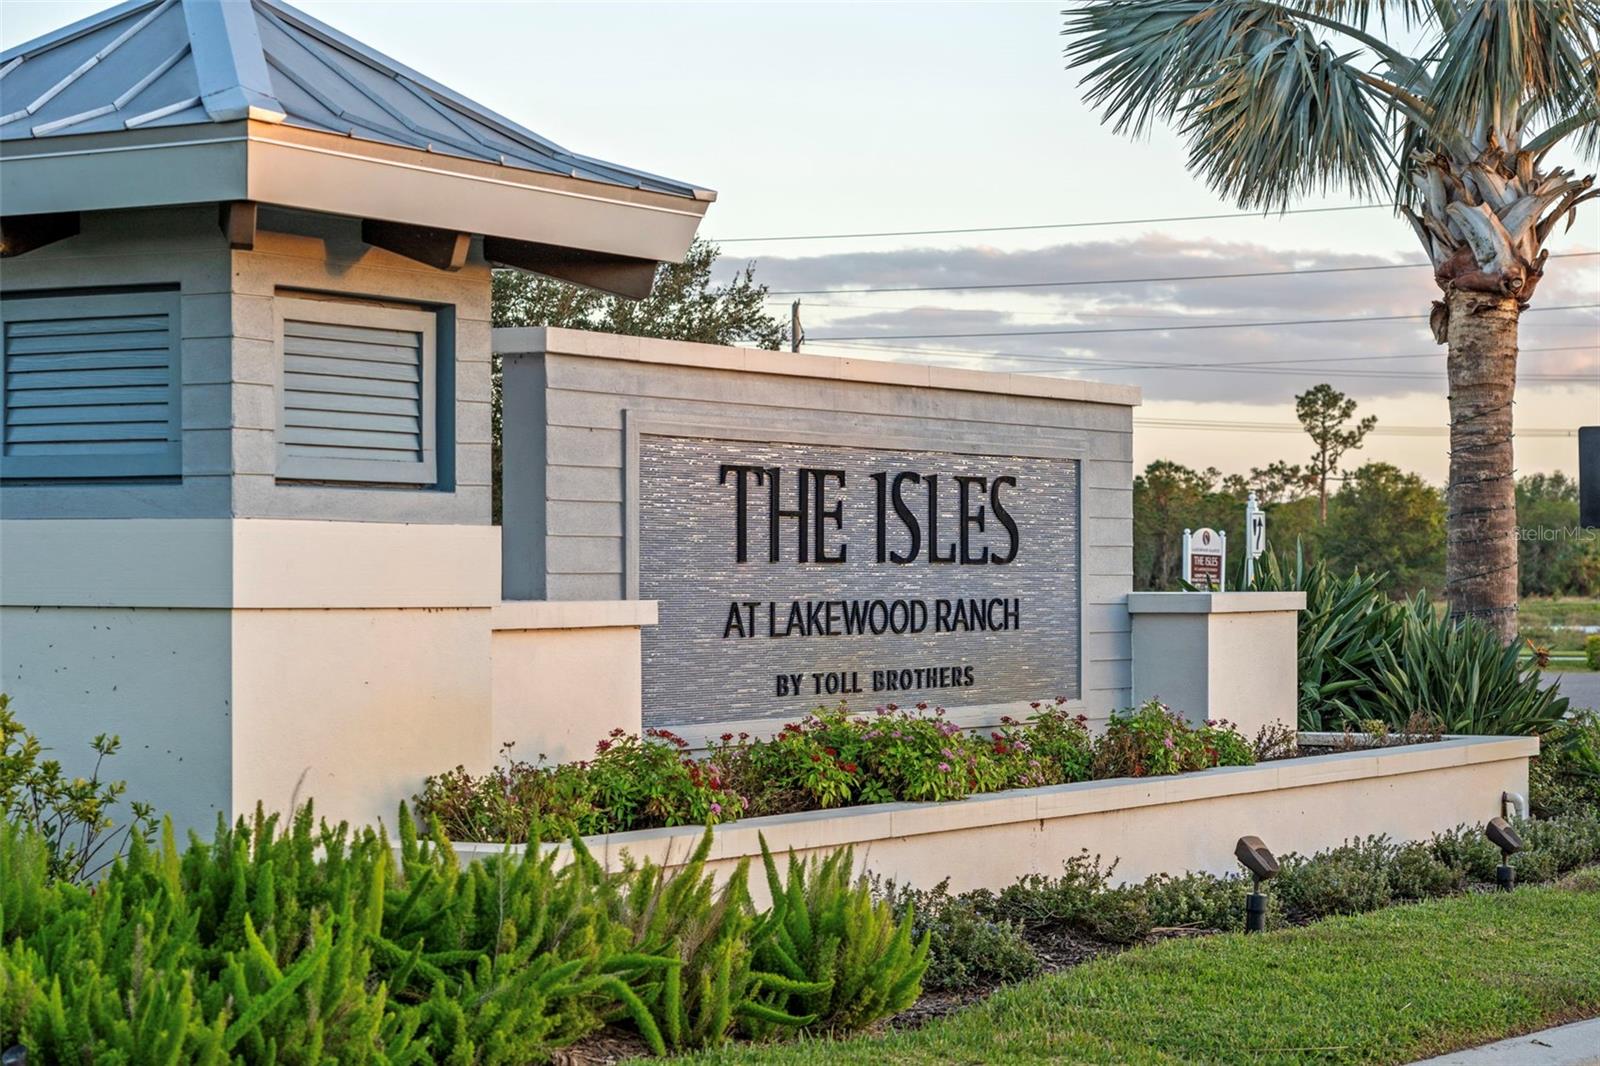
The Isles at Lakewood Ranch entrance sign, with landscaped flower beds and a palm tree.
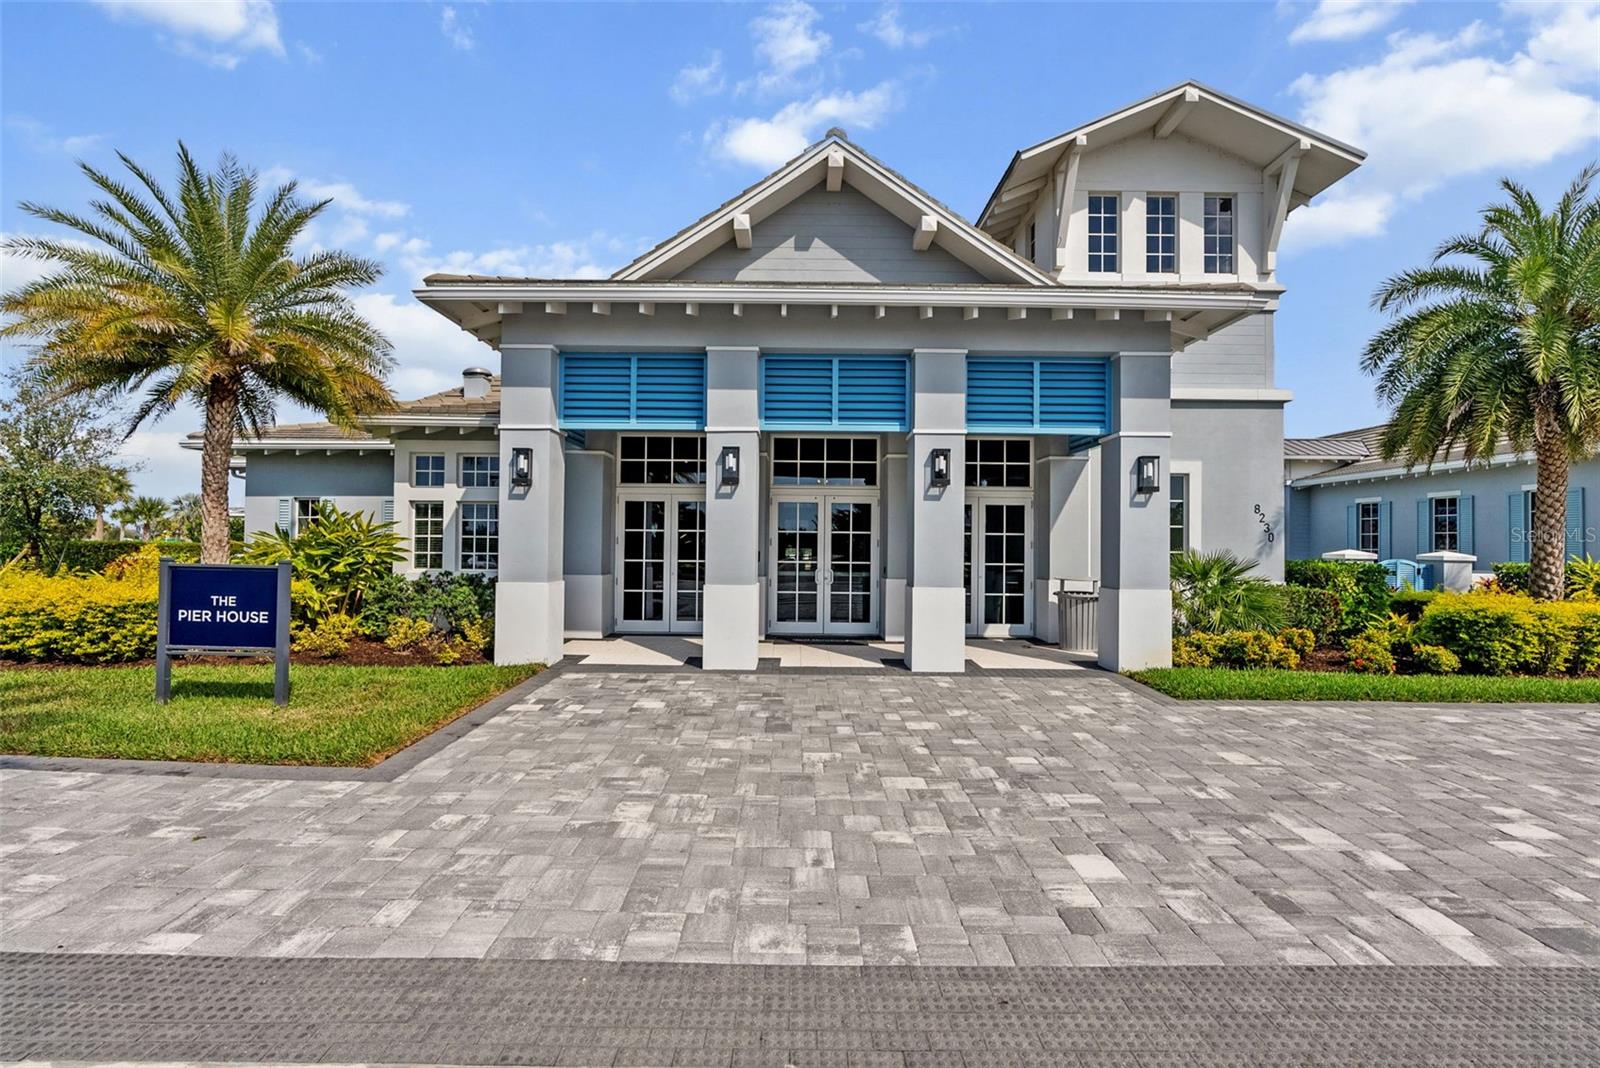
The Pier House clubhouse with blue shutters, palm trees, and a paved entrance.
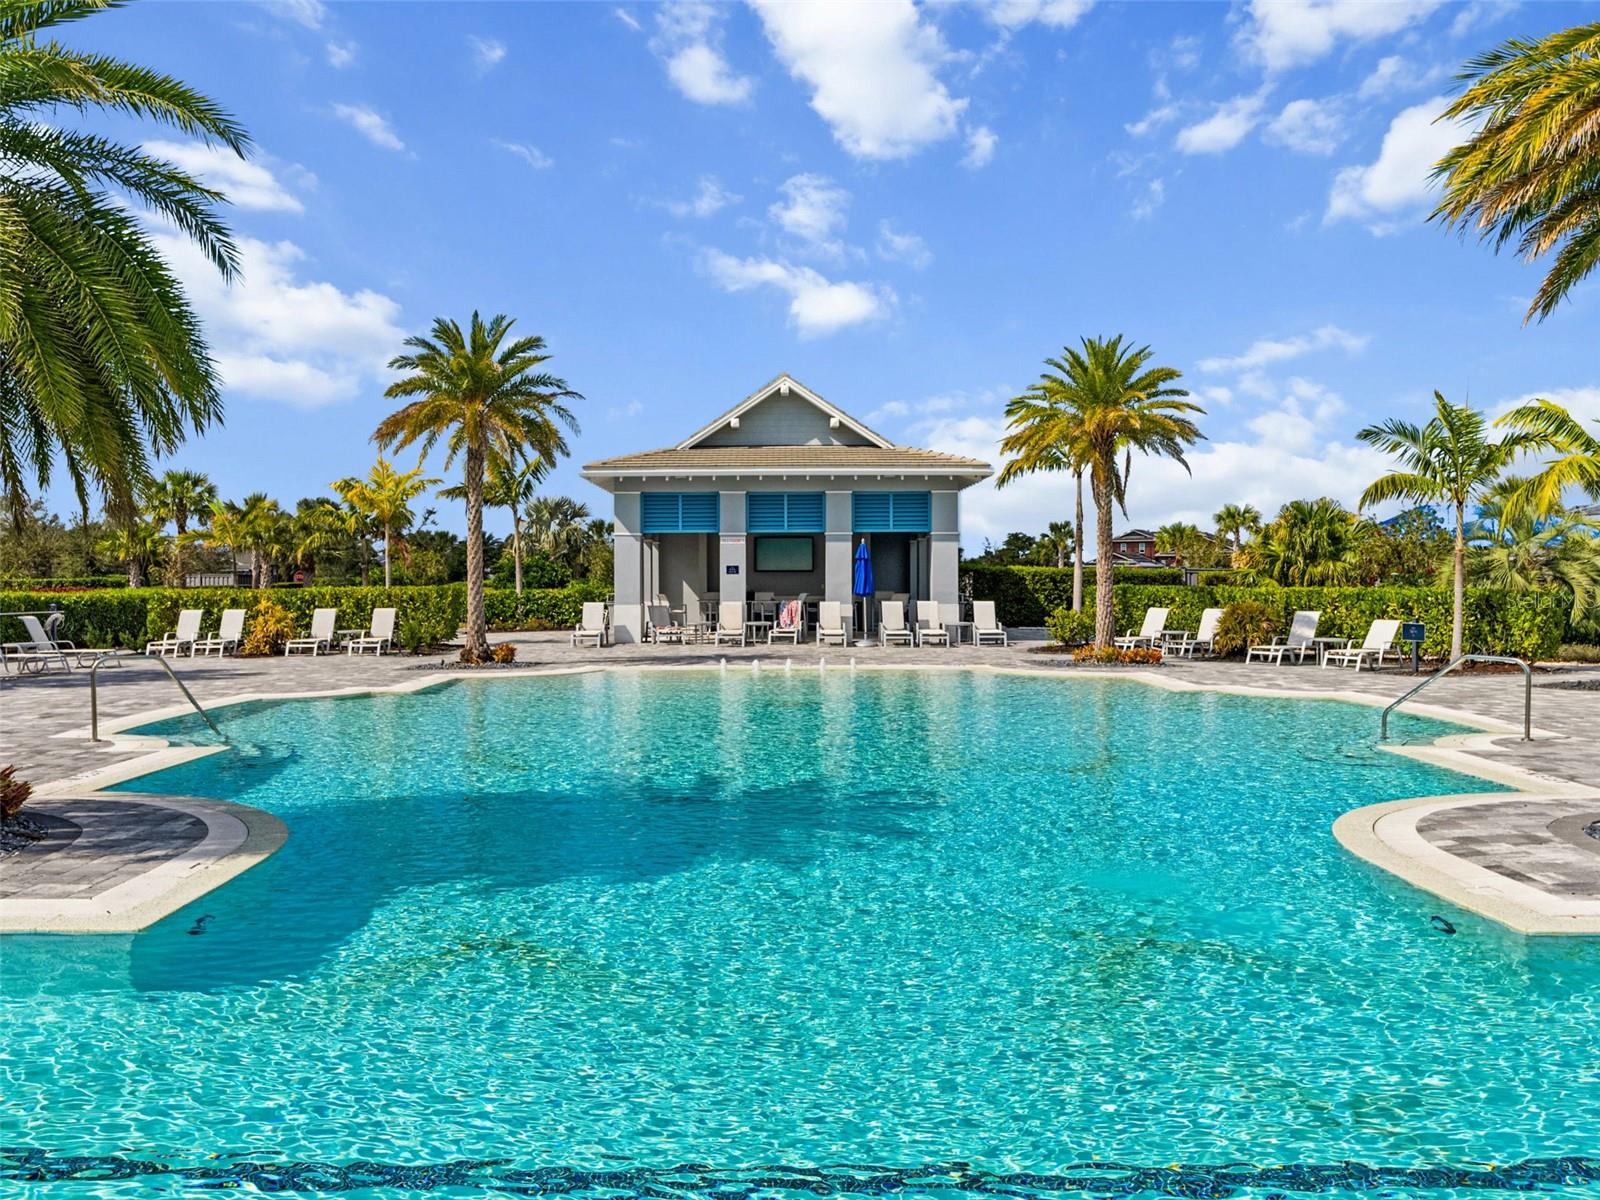
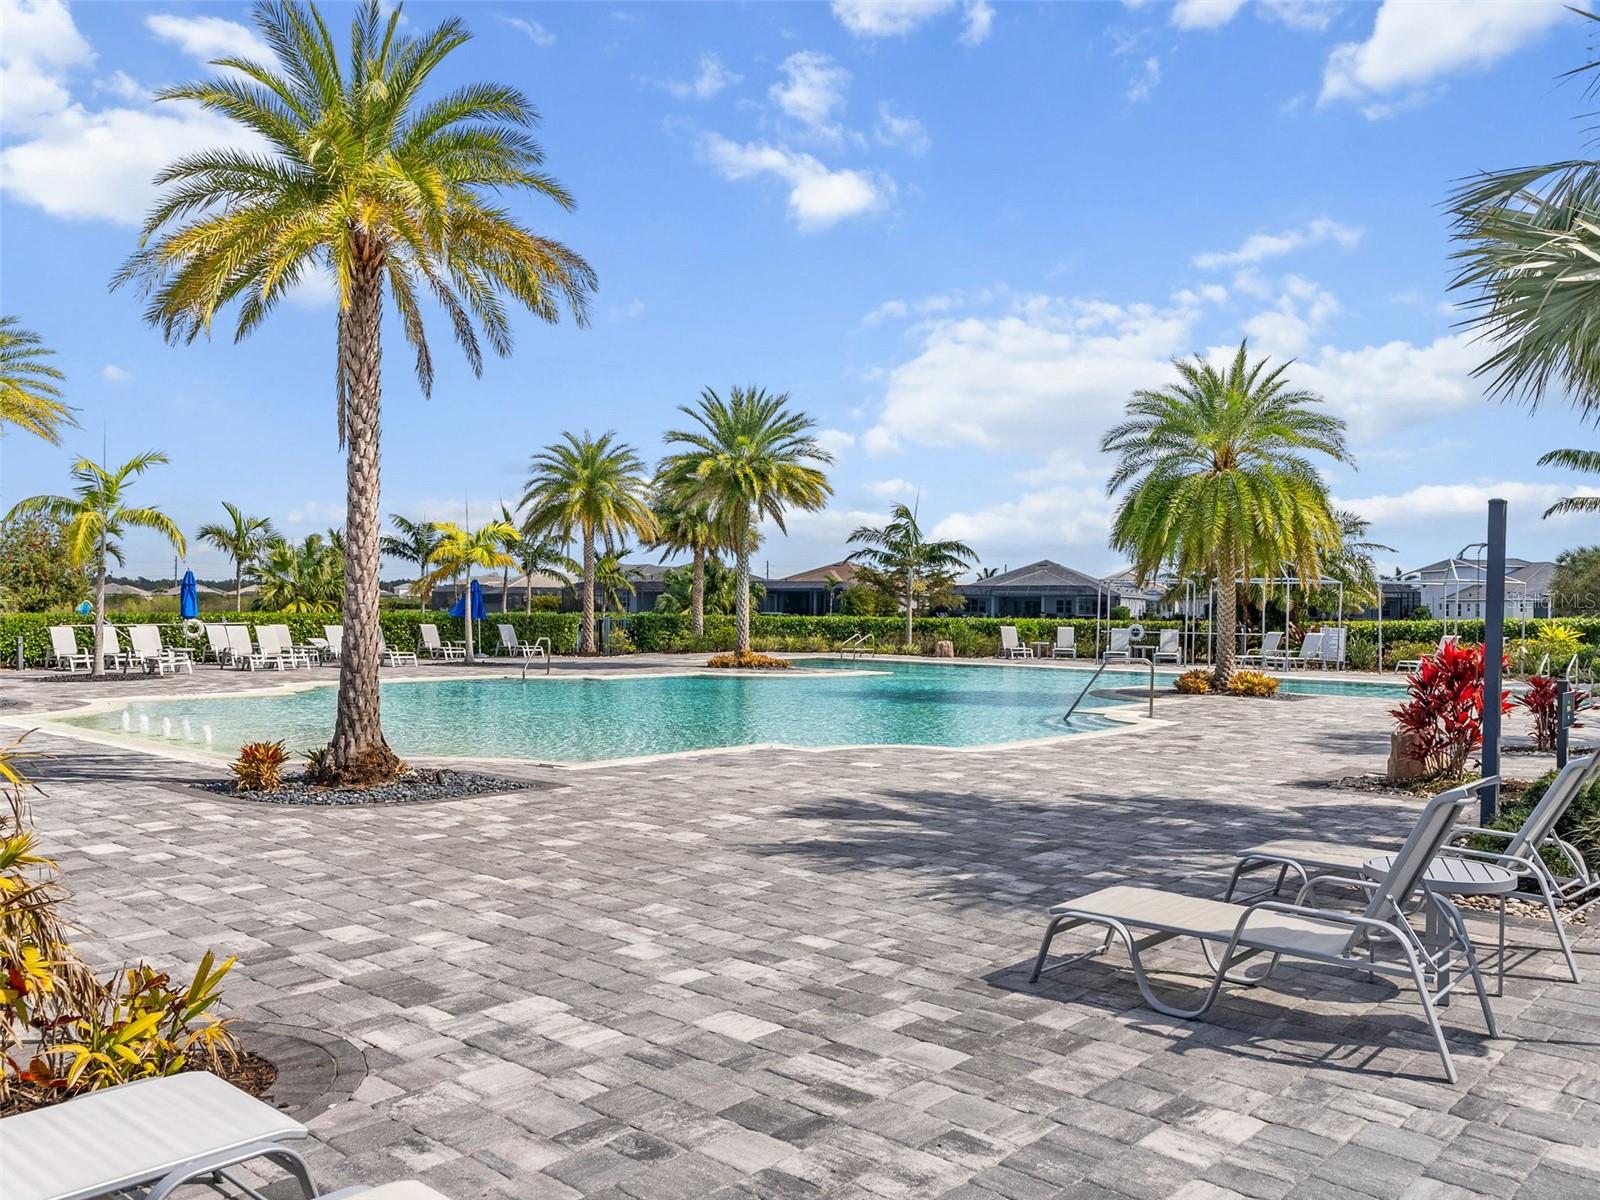
Community swimming pool with a pavilion, palm trees, and rows of lounge chairs.
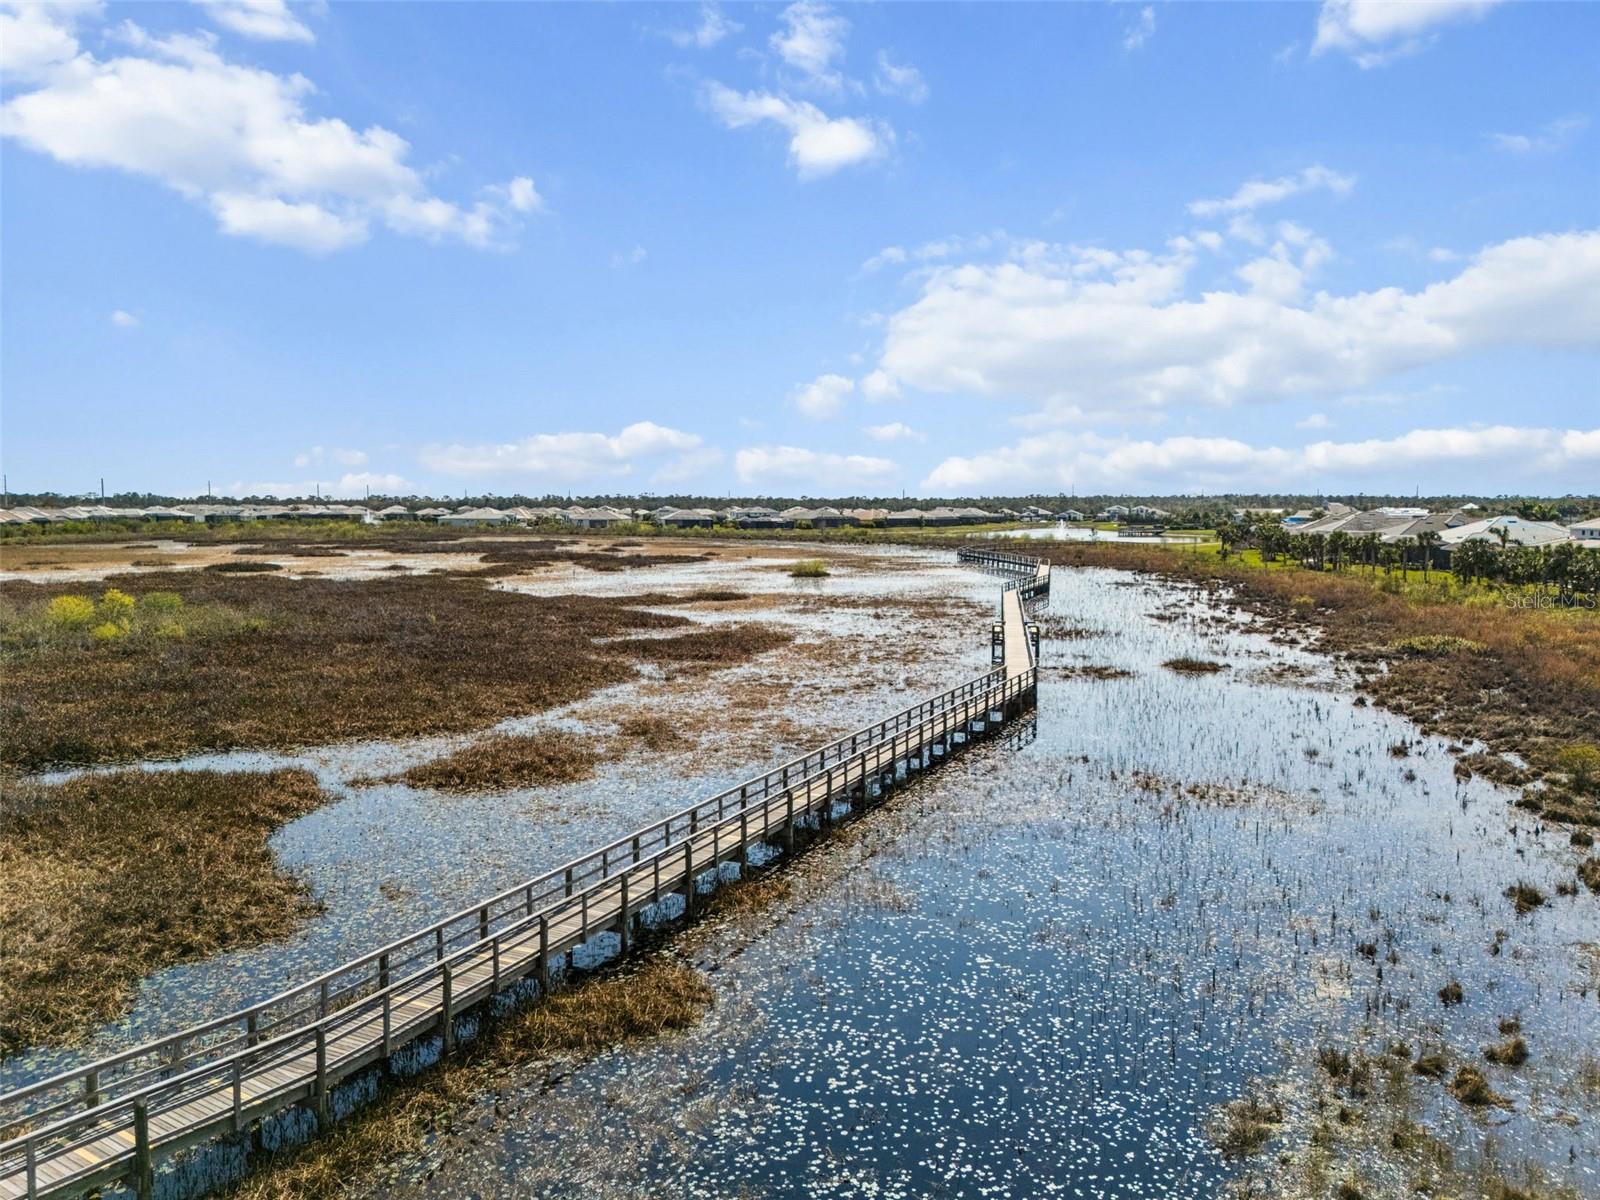
Aerial view of a marsh boardwalk beside a residential neighborhood.
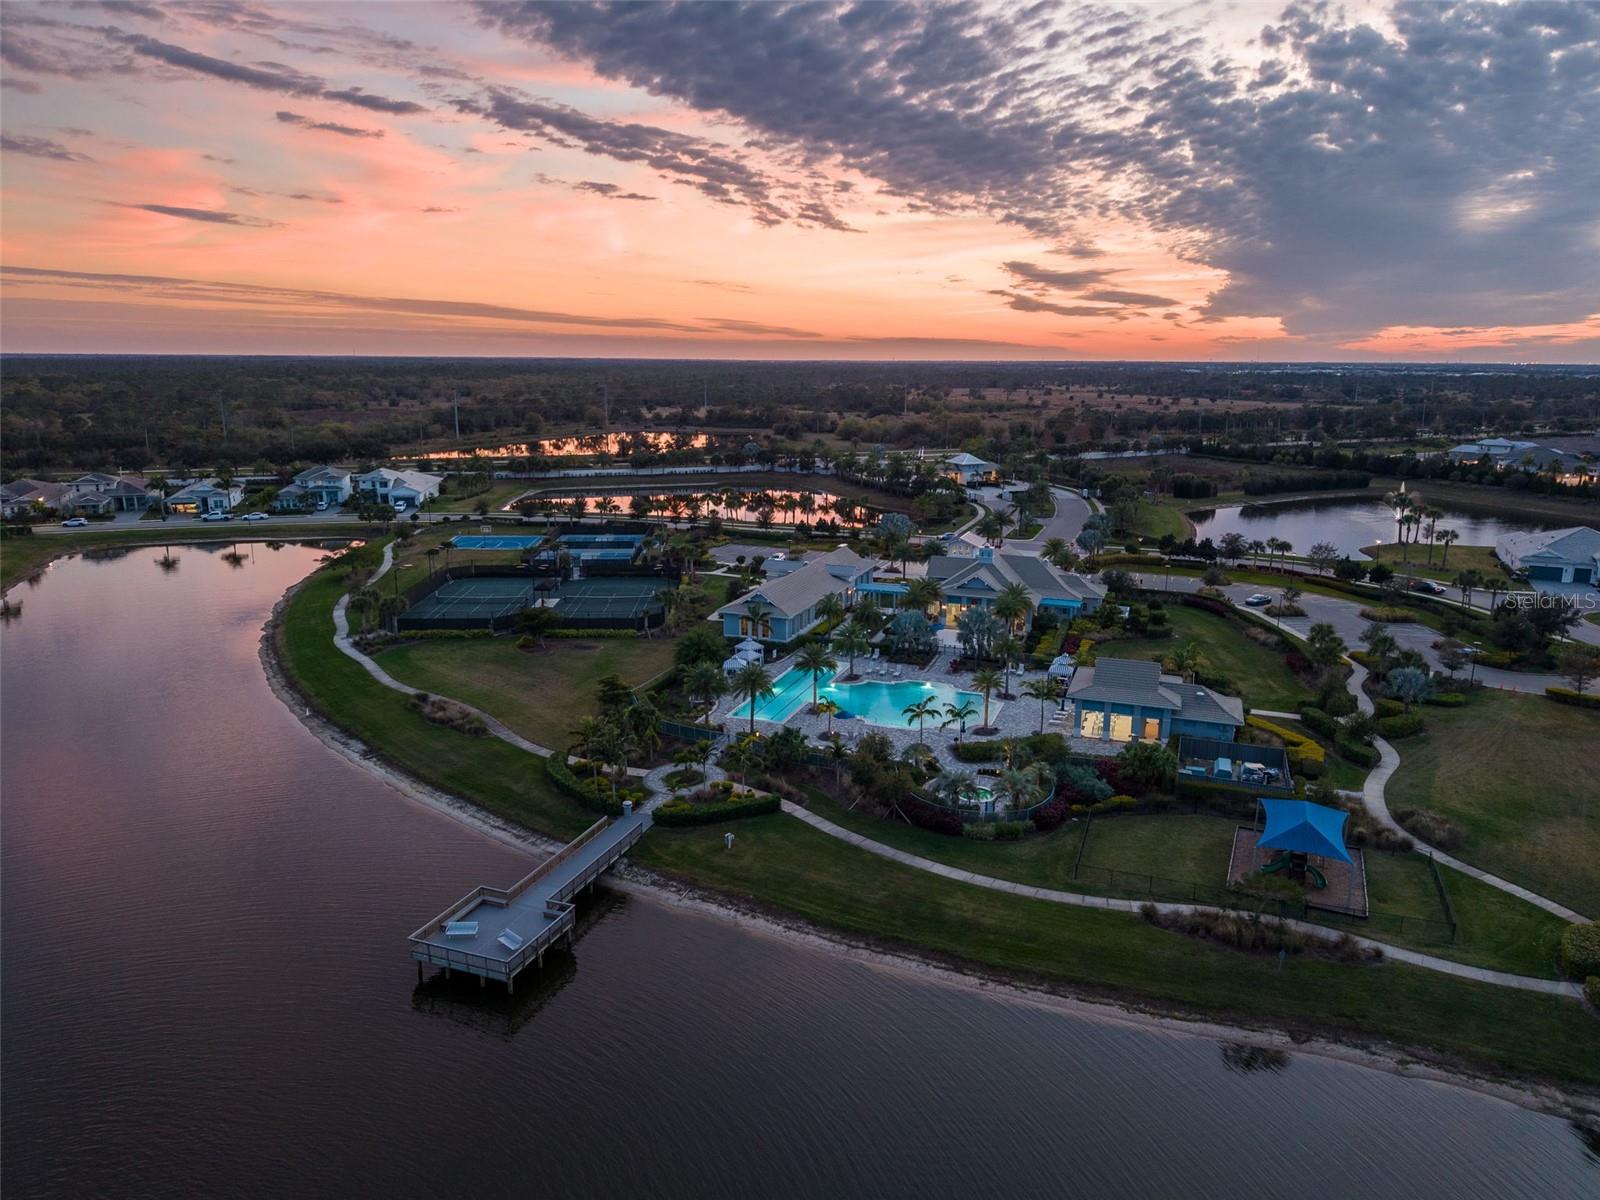
Aerial view of waterfront neighborhood amenities with pool and tennis courts beneath a colorful sunset.
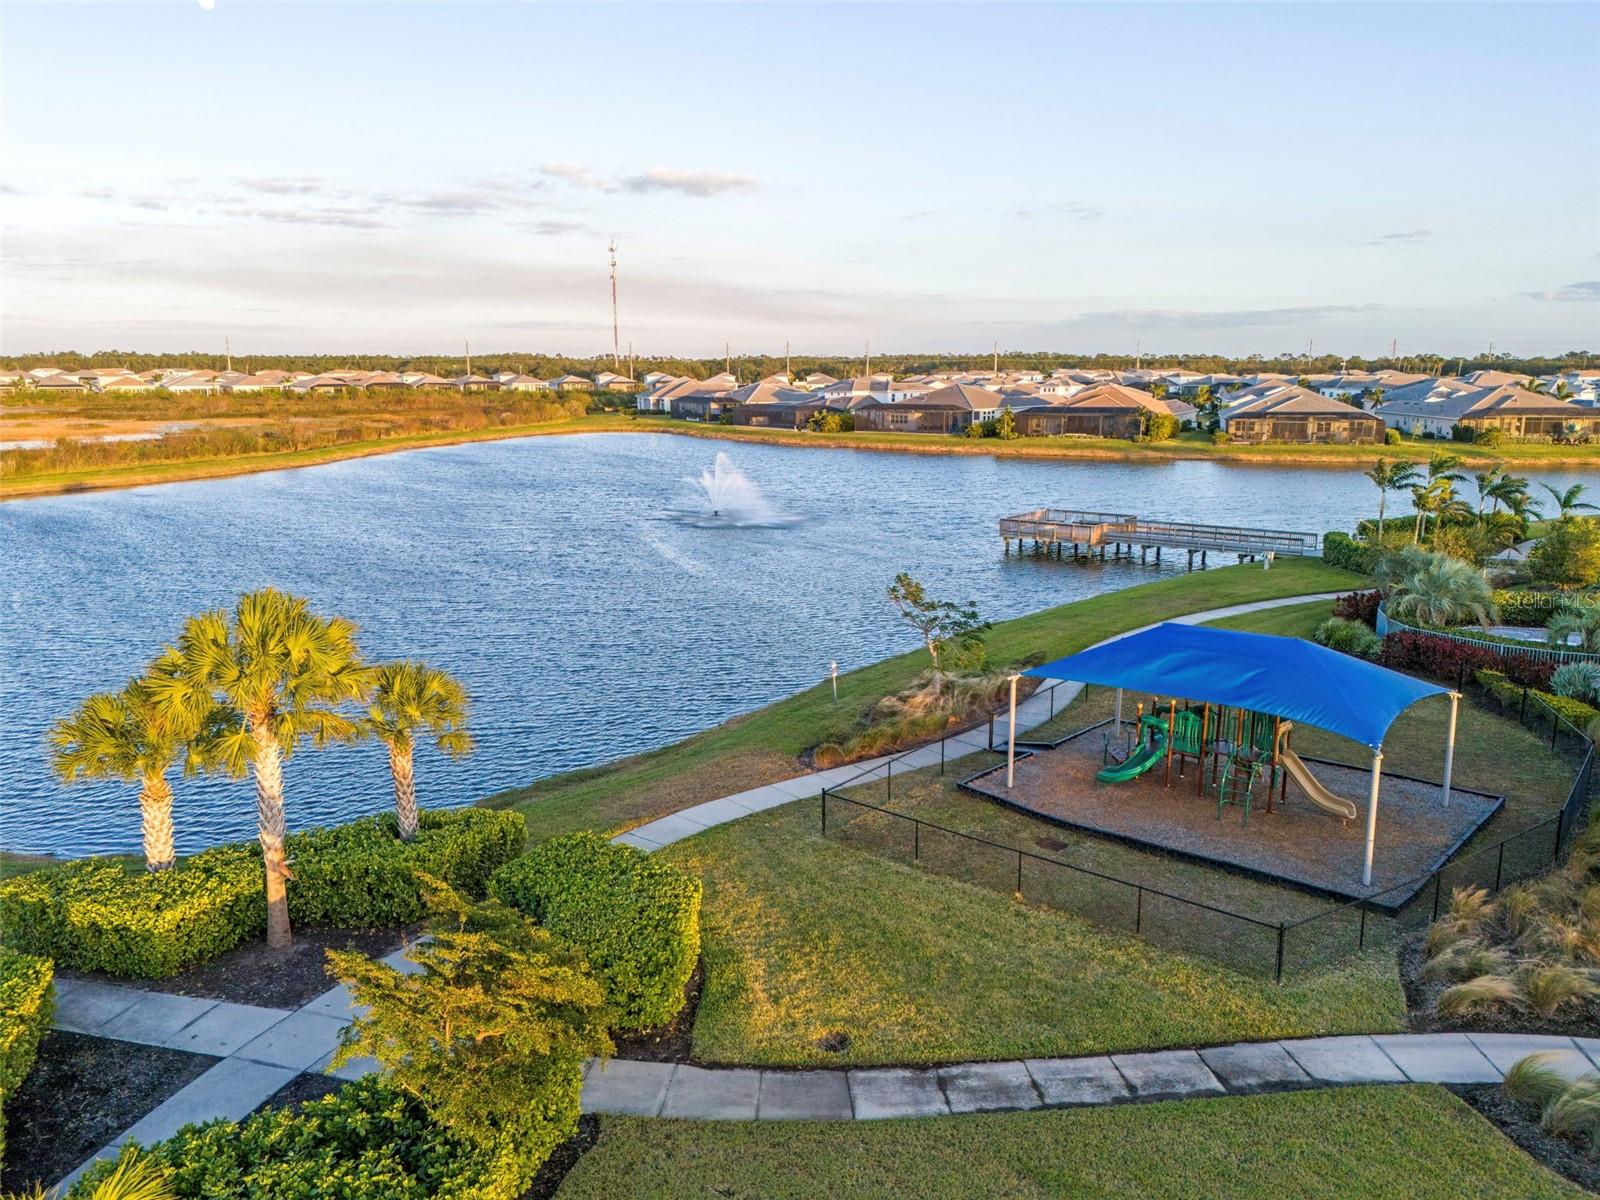
Aerial view of a community lake with a fountain, dock, and covered playground.
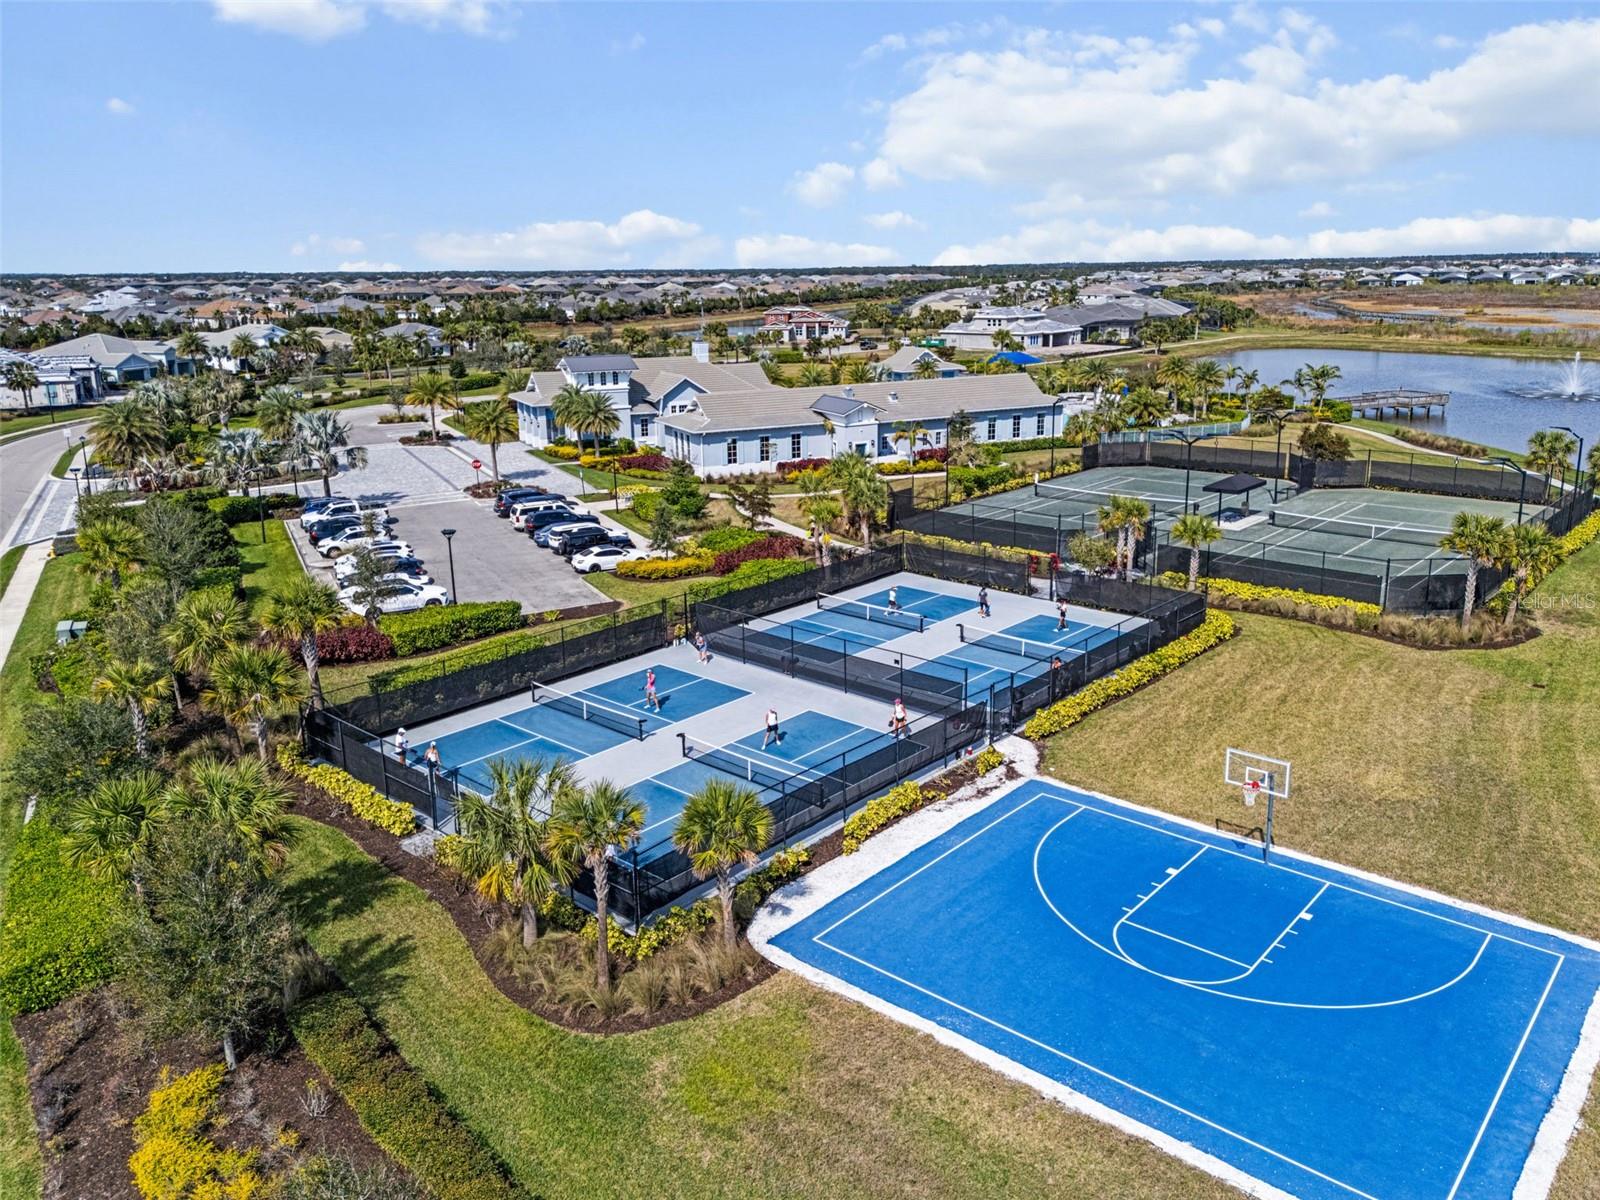
Aerial view of community amenities with blue pickleball courts, a basketball court, clubhouse, and lake.
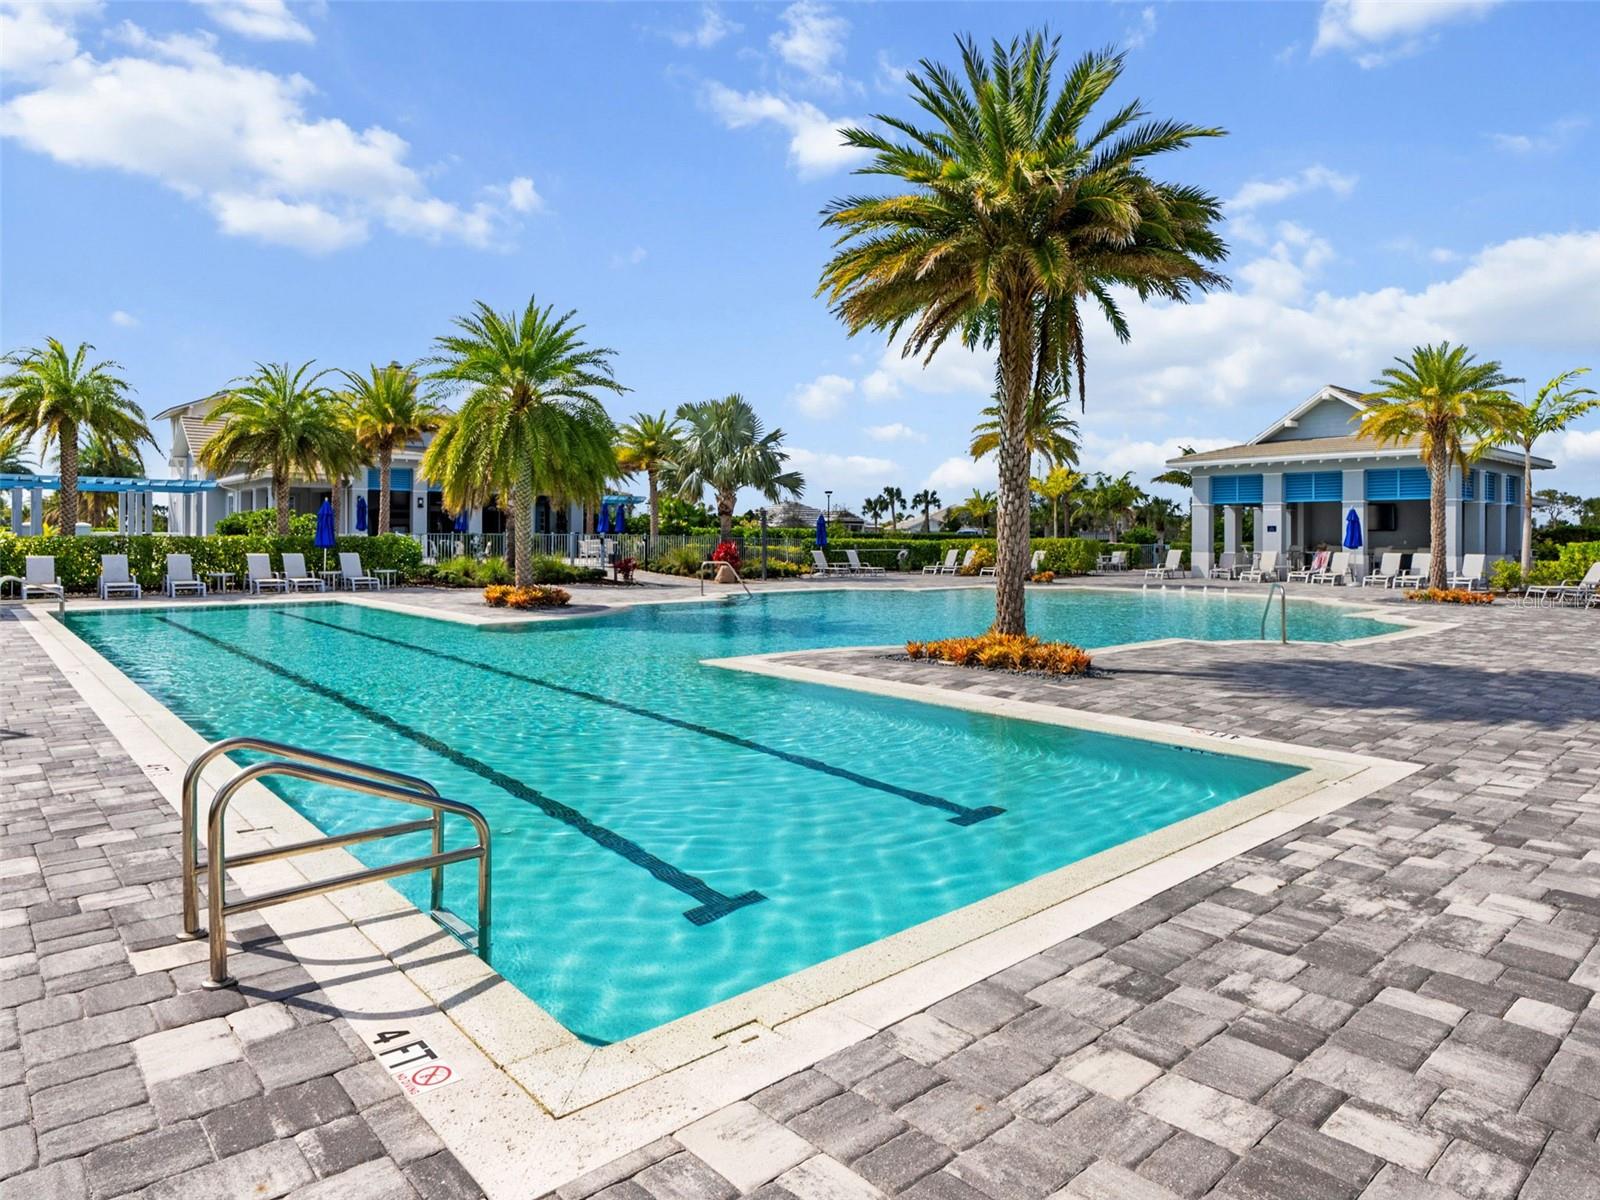
Outdoor community pool with turquoise water, palm trees, and surrounding lounge chairs.
Community swimming pool surrounded by palm trees, paved deck, and lounge chairs.
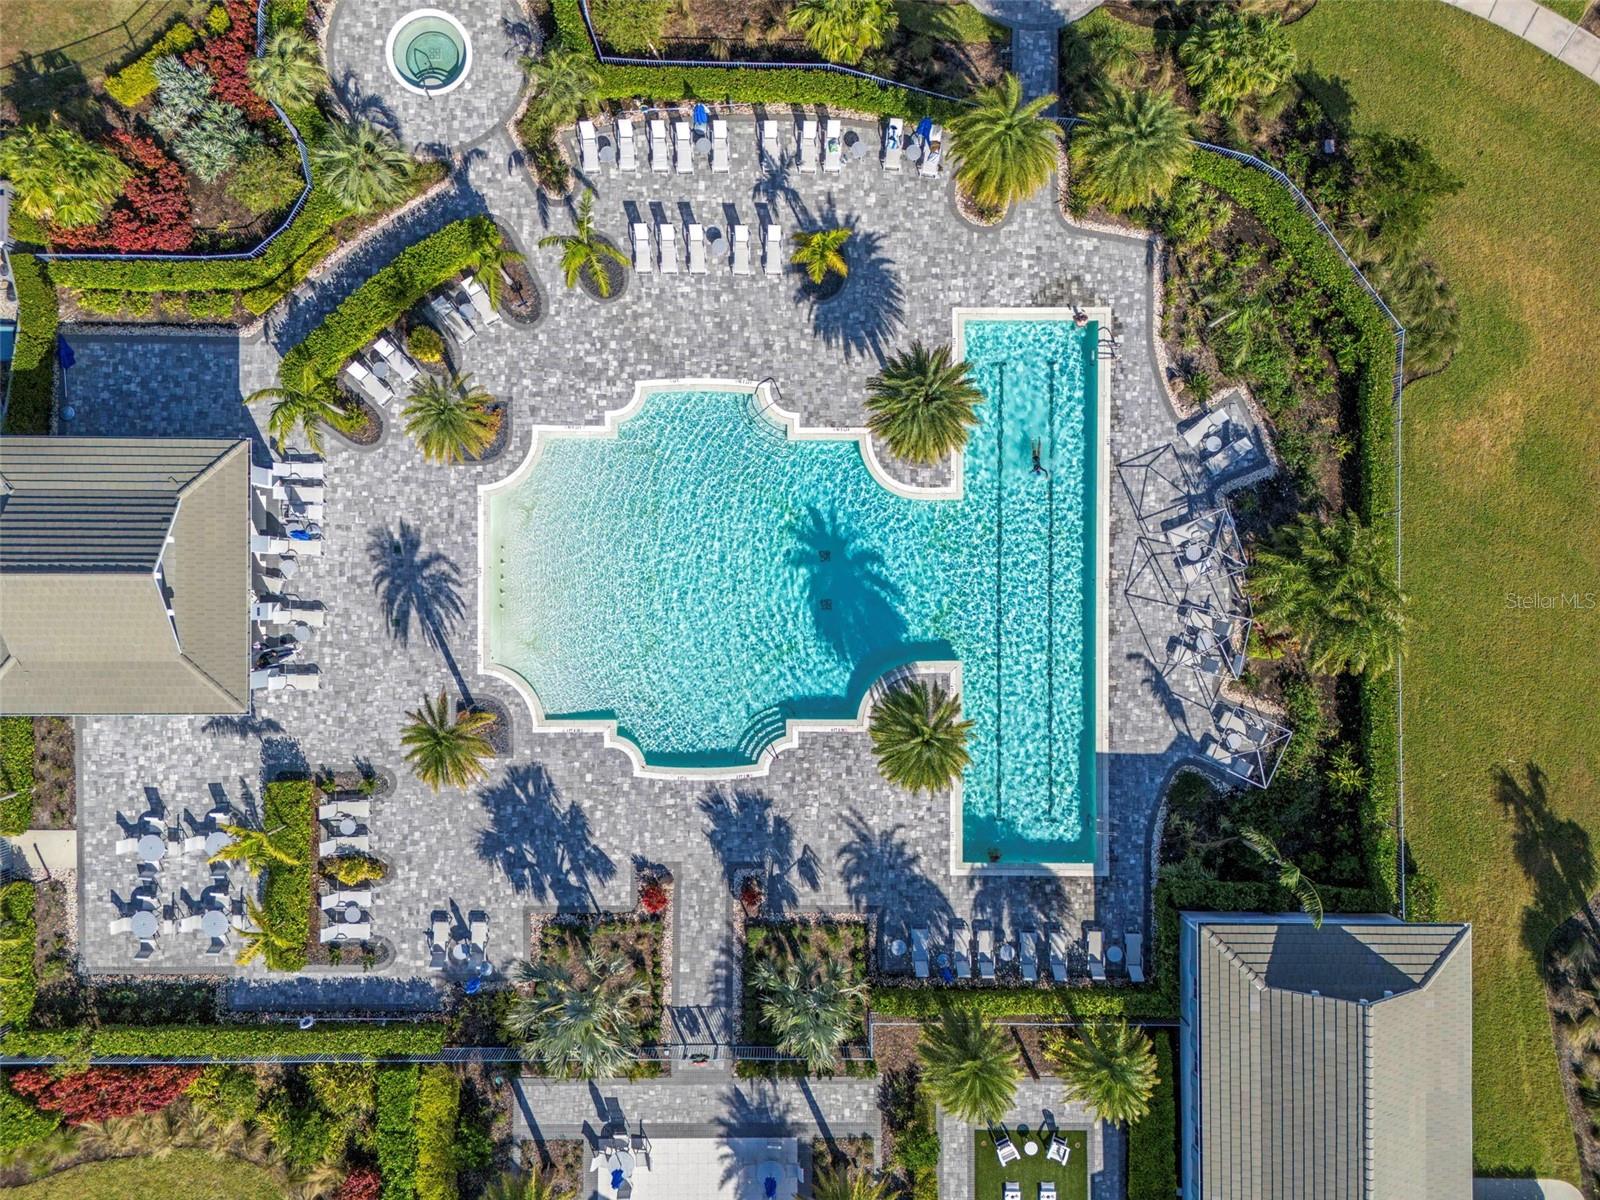
Aerial view of a resort-style pool with a separate lap lane, palm trees, and surrounding paver deck.
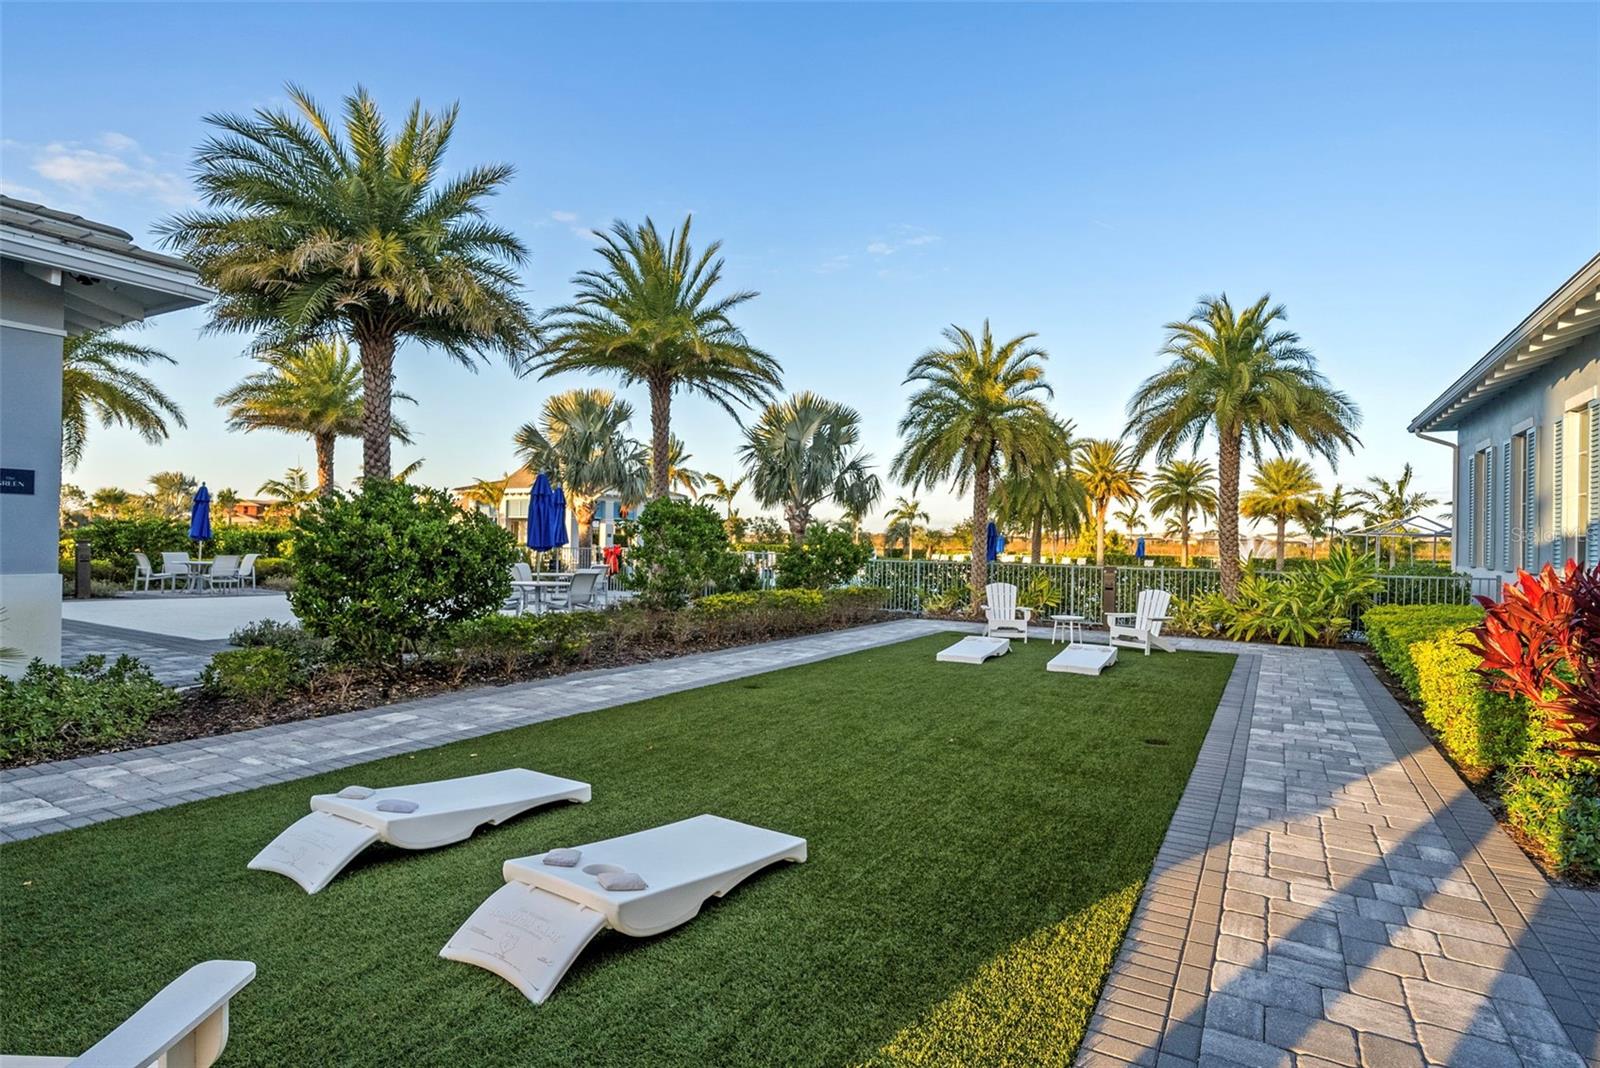
Landscaped courtyard with palm trees, paved paths, and white lounge chairs on the lawn.
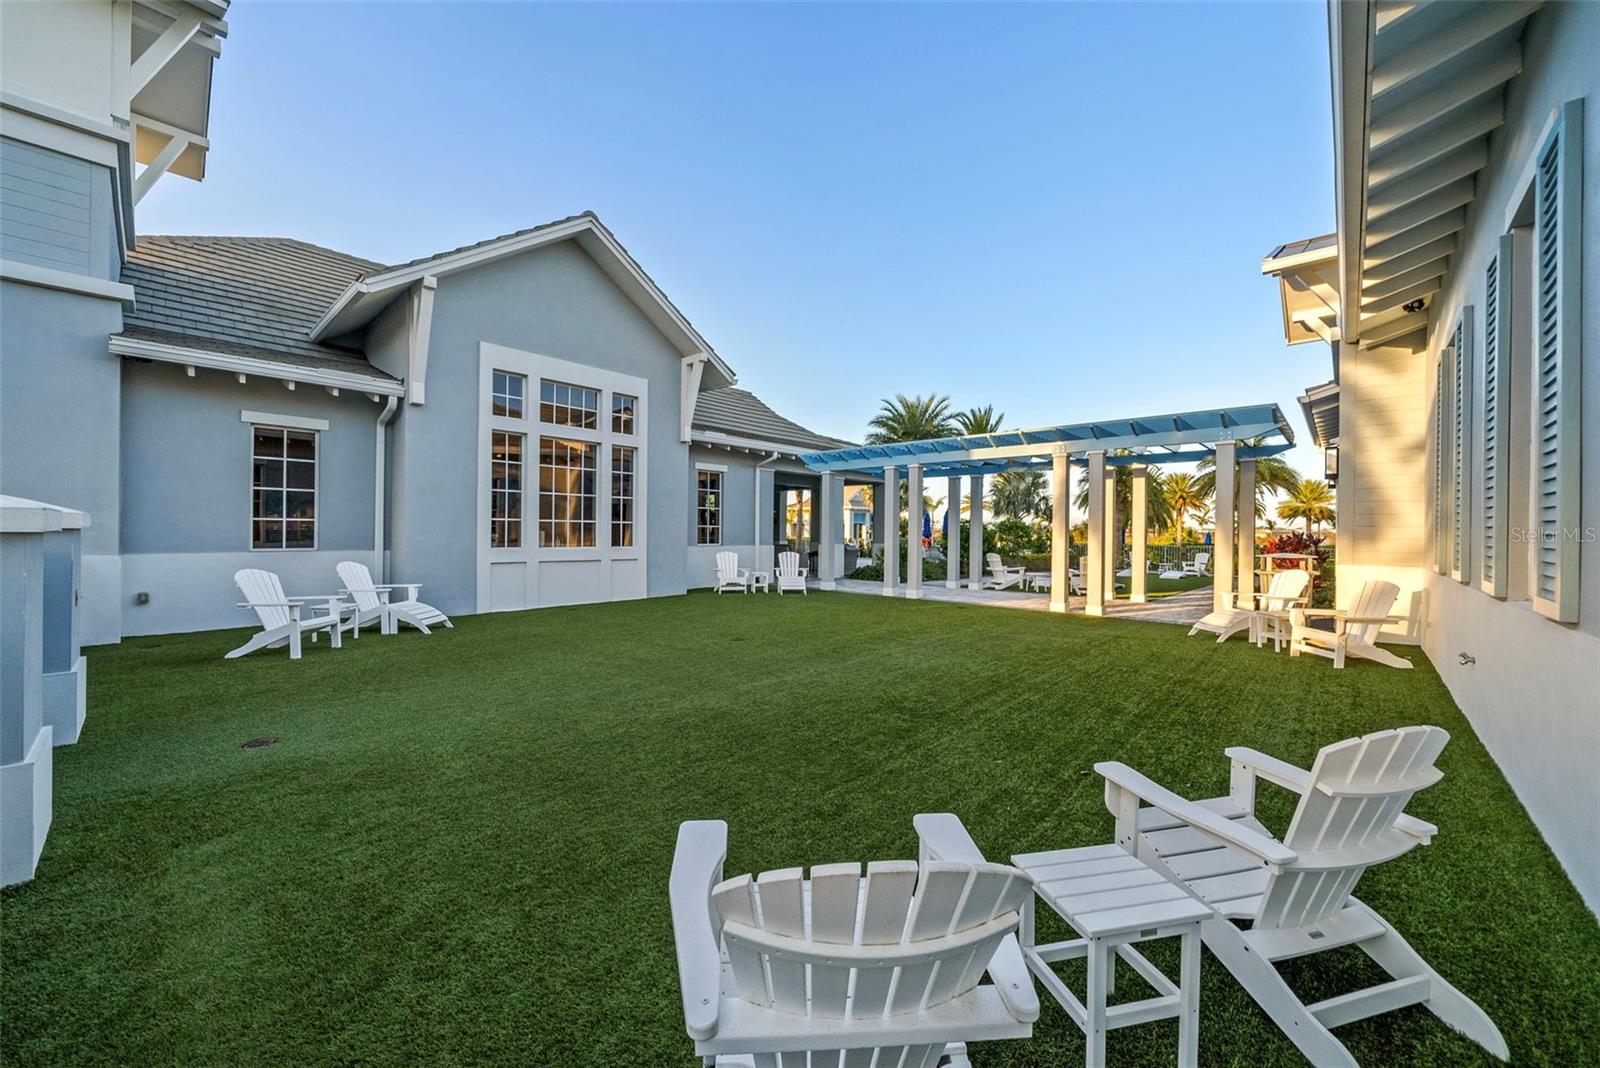
Courtyard lawn between buildings with white Adirondack chairs and a blue pergola.
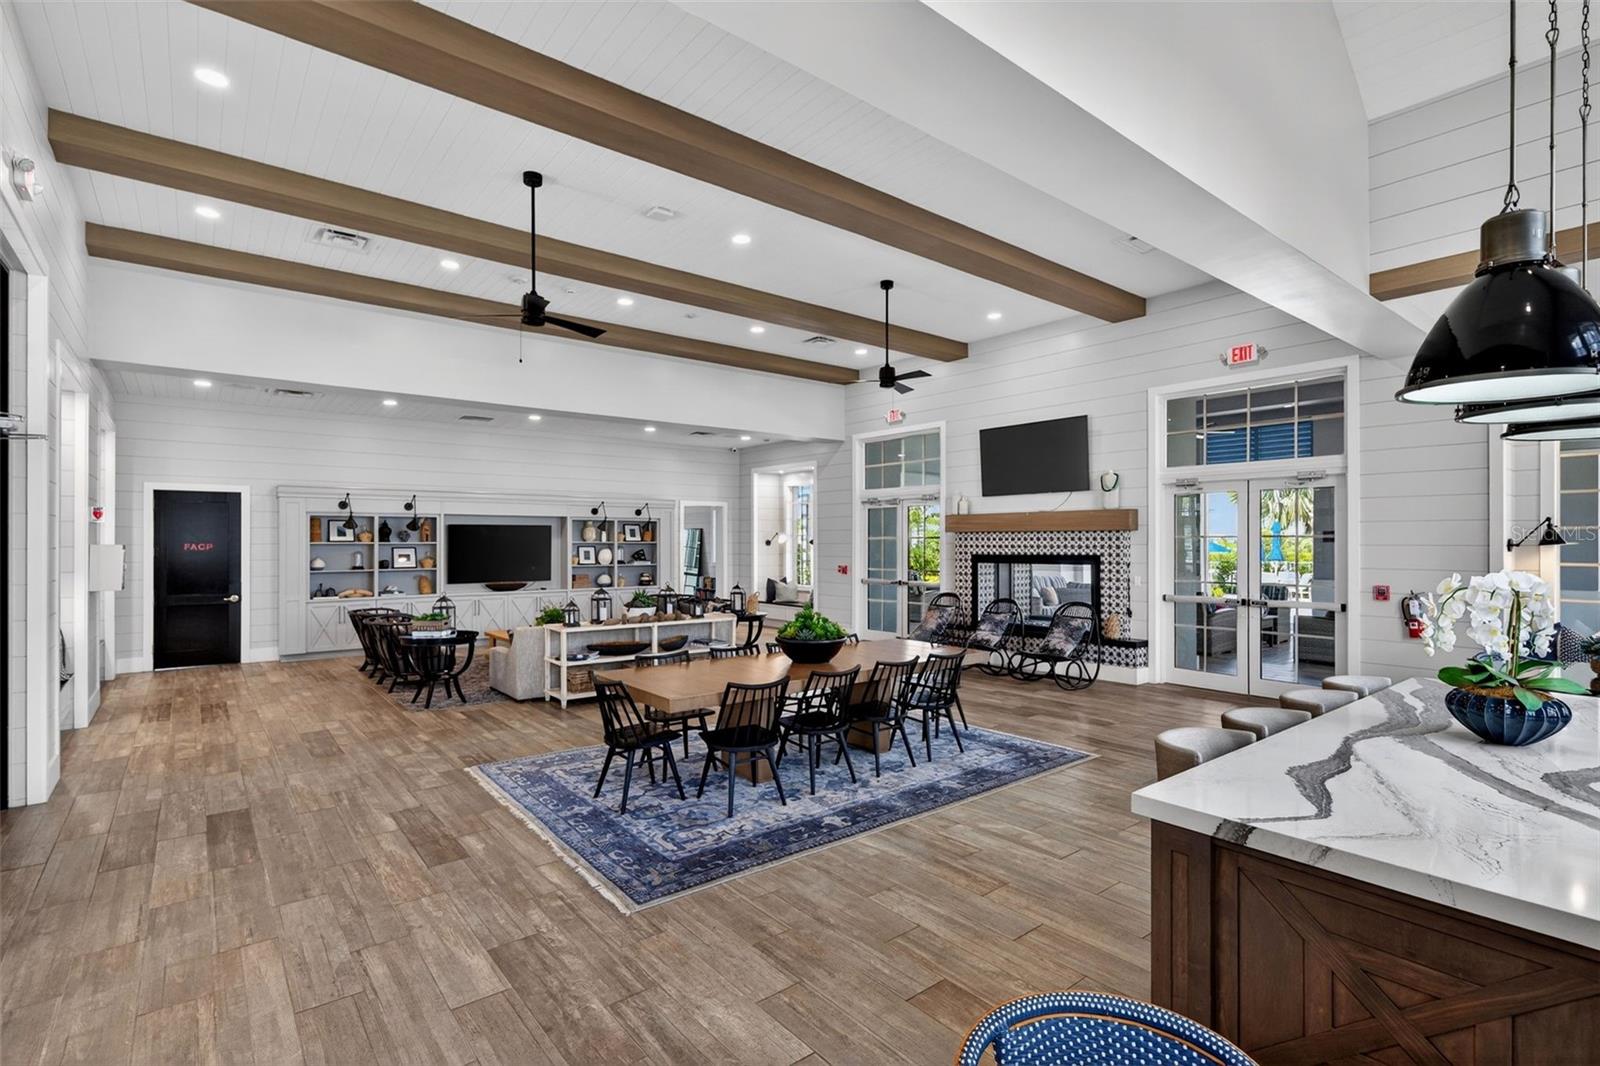
Clubhouse lounge with communal dining tables, built-in shelving, a fireplace, and wood ceiling beams.
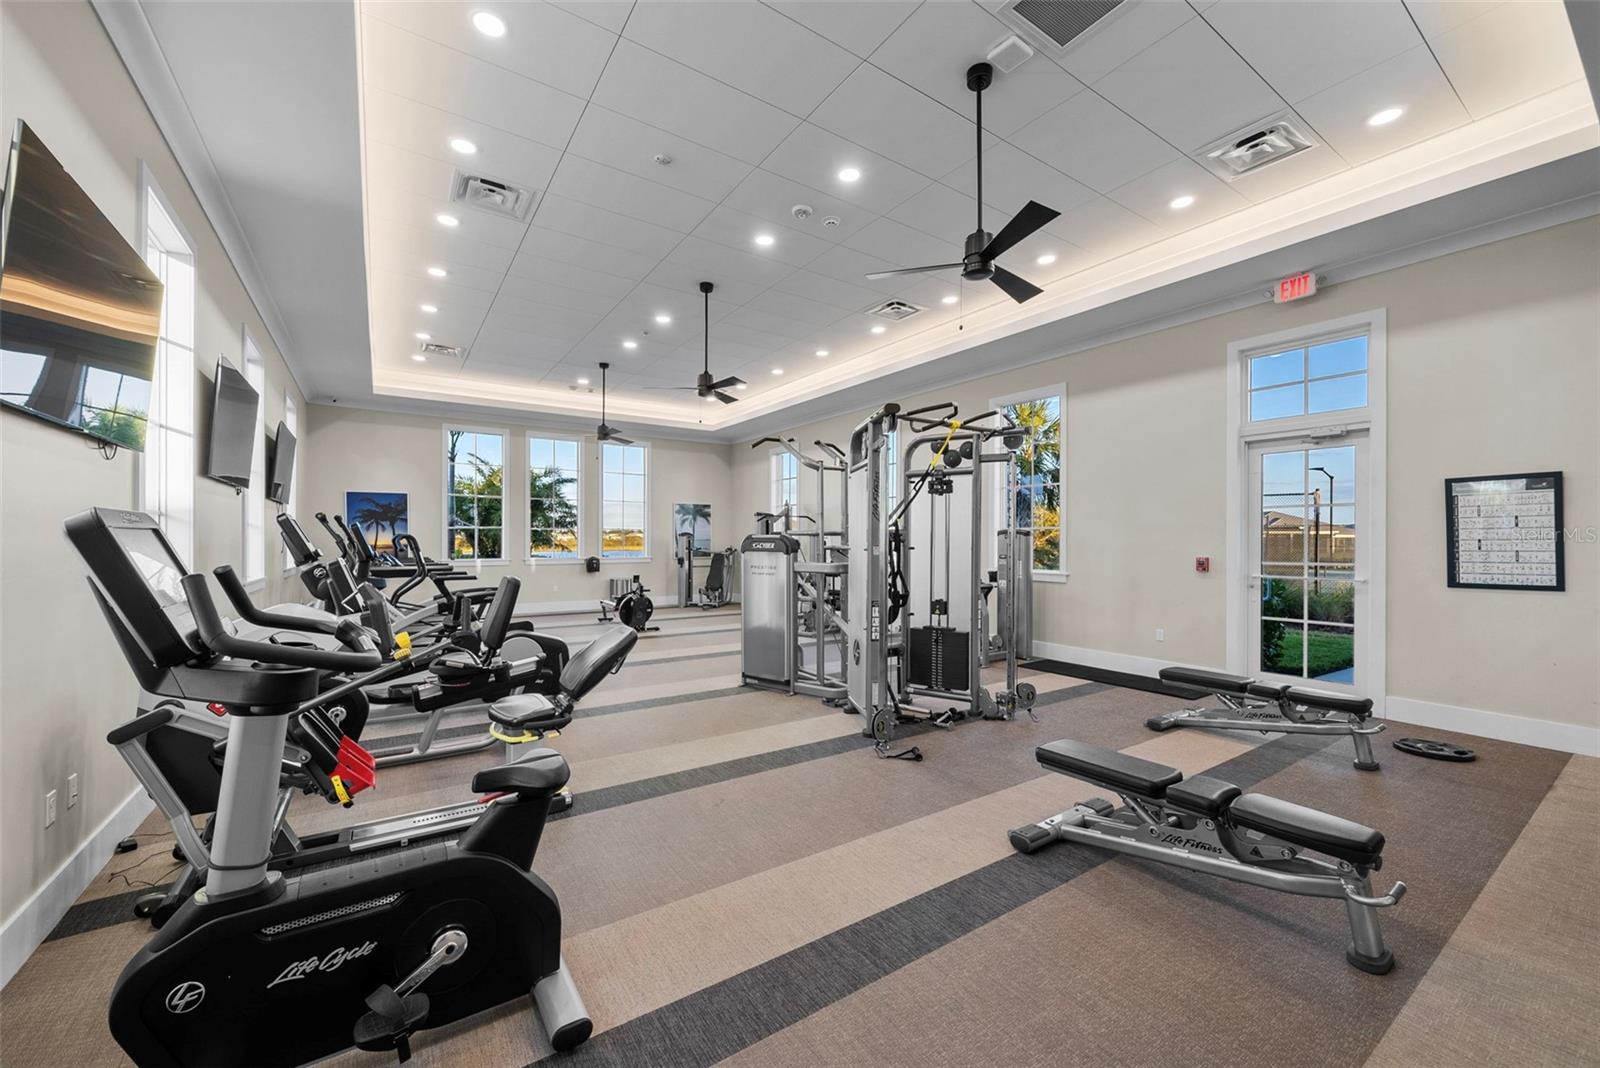
Fitness center with cardio machines, weight equipment, and large windows.
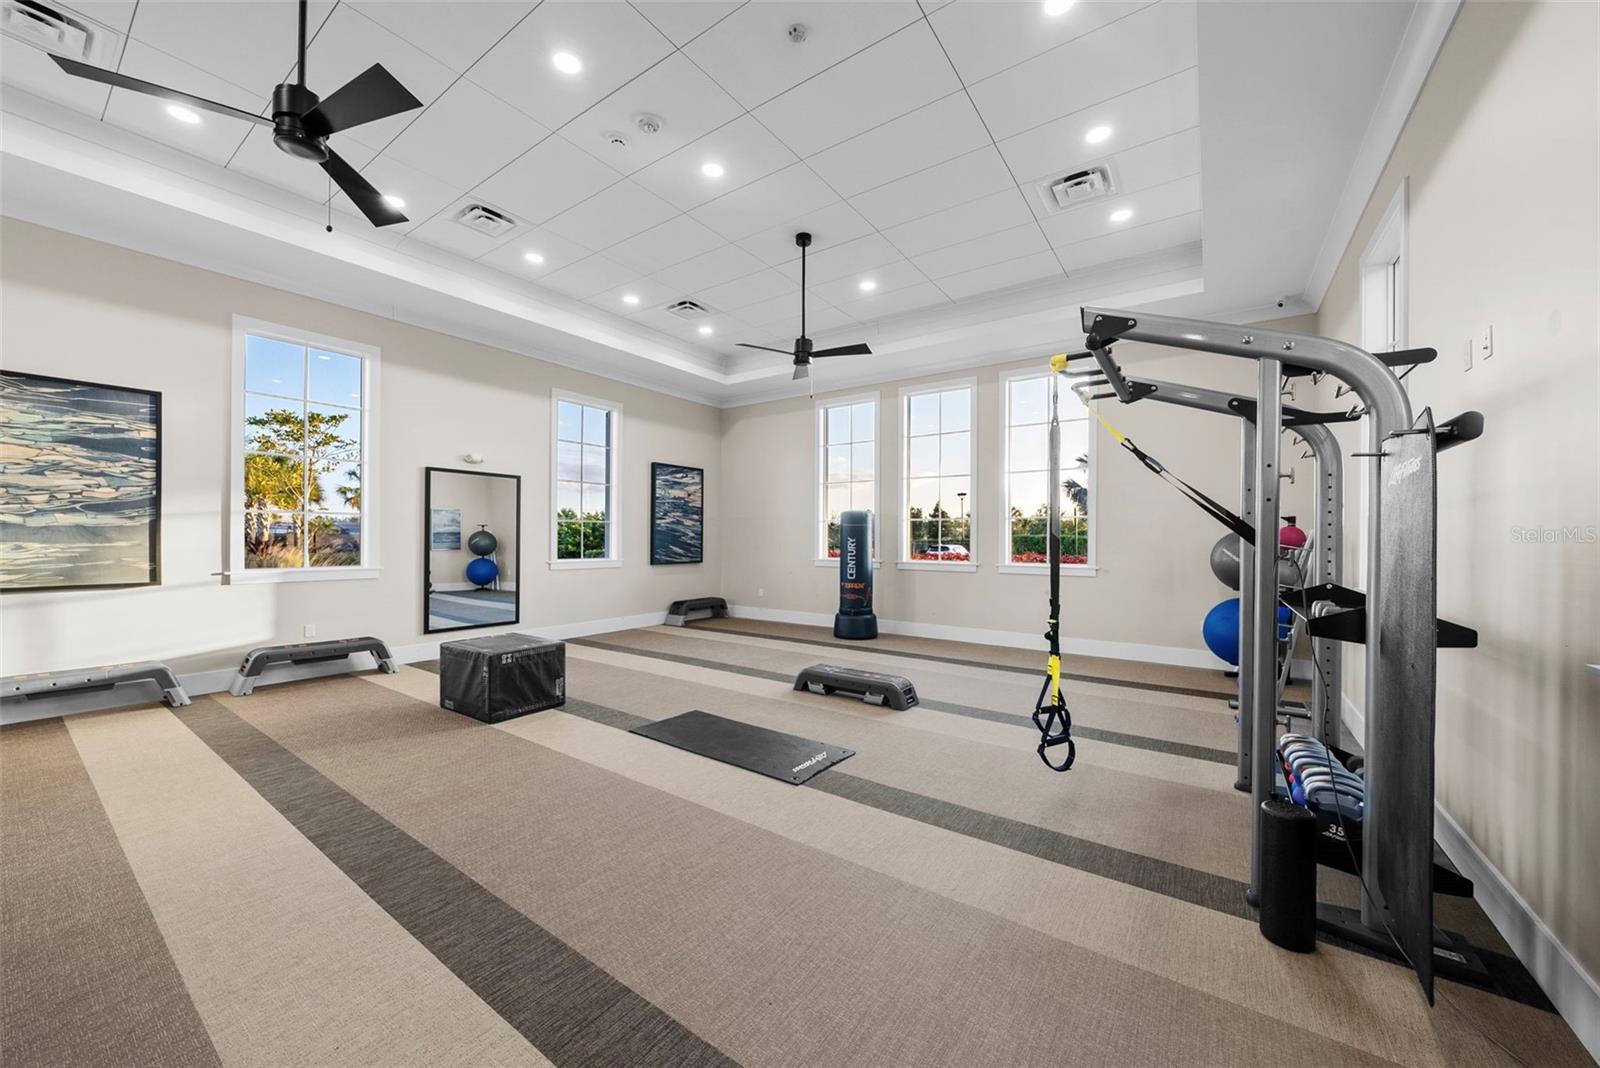
Fitness room with strength-training equipment, exercise mats, and tall windows.
SEE ALL PHOTOS
Two-story white stucco home with a dark garage, tiled roof, and palms in the front yard.
Two-story white home with a gray double garage and illuminated landscaping at dusk.
Screened pool and spa beside a furnished lanai at sunset.
Open-plan kitchen and living room with white cabinetry, wood floors, and sliding doors to a pool.
Modern white kitchen with a marble-veined island, pendant lights, and stainless steel appliances.
Dining room with a stone accent wall, round table, leather chairs, and sliding doors to the pool patio.
Staged home office with a black desk, leather chair, and arched built-in shelving.
Aerial view of the outlined home and lot, with neighboring houses and wooded landscape beyond.
Covered front entry with dark glass-paneled door, potted plant, and cushioned patio chairs.
Entry hallway with bold striped walls, light wood floors, and a brass chandelier.
Entry foyer with a black-railed staircase, wood flooring, and a glass-paneled front door.
Two-story foyer with a black staircase, upper landing, and wood floors.
Bright foyer with built-in display shelves, wood flooring, and a black-railed staircase.
Kitchen with dark gray wood cabinets, black handles, and a light wood countertop.
Living room with built-in white shelving, navy cabinets, and a wall-mounted television.
Open-plan living room with a sectional sofa, stone dining wall, and kitchen beyond.
Open living room and kitchen with white cabinetry, a large island, and wood floors.
Dining area with a round table, beside a bright living room with built-in shelves and an open kitchen.
Brass chandelier with multiple white fabric shades against a gray marble wall.
Modern kitchen with white cabinetry, veined stone backsplash, and a stainless range with red knobs.
Open kitchen with a large marble-veined island, white cabinetry, and three pendant lights.
Kitchen with white cabinetry, double wall ovens, a gas range, and a marble island.
Kitchen detail with a stainless Wolf double oven and veined stone backsplash beside a styled counter.
Modern white kitchen with a marble island, four bar stools, and stainless steel appliances.
Built-in white shelves and counter with a curtained lower storage area.
Living room with built-in media shelves, white sectional, and wide sliding glass doors opening to a tiled patio.
Furnished patio opening into a living room through wide sliding glass doors, with screened poolside greenery.
Covered pool lanai with ceiling fans, screened enclosure, and white lounge seating.
Covered lanai with an outdoor kitchen, white lounge seating, and screened pool.
Covered patio with modern lounge seating, ceiling fans, and an outdoor kitchen beside a screened pool.
Screened outdoor pool with turquoise water, white loungers, and tropical greenery.
Screened pool patio with four white loungers and tropical landscaping.
Swimming pool beside a covered patio with lounge seating and an outdoor kitchen.
Screened-in swimming pool beside the home, with white lounge chairs and a covered patio.
Screened backyard pool with pale tile decking, white loungers, and tropical greenery.
Staged bedroom with a tufted bed, paneled white walls, plantation shutters, and light wood flooring.
Staged bedroom with a tufted bed, woven wall décor, and tall curtained windows.
Staged bedroom with a white upholstered bed, paneled walls, and matching dark bedside lamps.
Staged bedroom with a white upholstered bed, paneled walls, and a ceiling fan.
Walk-in closet with built-in shelves and drawers beside a bright bathroom with double vanity.
Walk-in closet with walnut shelving, hanging rods, drawers, and a few clothes hangers.
Bathroom with a glass-enclosed shower, freestanding tub, and long double vanity.
Bathroom with a double vanity, marble tile wall, and matching mirrors and sconces.
Marble-tiled bathroom with a glass walk-in shower, freestanding tub, and gray vanity.
Marble-tiled bathroom shower with built-in bench, recessed shelves, and high windows.
Marble-tiled walk-in shower with built-in niches, a rainfall showerhead, and glass enclosure.
Bathroom with a gray vanity, patterned tile floor, and open wallpapered shelving.
Entry foyer with black-and-white striped accent wall, glass-paneled front door, and black staircase.
Empty carpeted bedroom with two curtained windows and a modern ceiling fan.
Unfurnished bedroom with beige carpet, a ceiling fan, and an adjoining bathroom.
Bathroom with a black-framed glass shower, dark vanity, and brass fixtures.
Walk-in closet with black overhead shelving, white drawers, and a beige mushroom-shaped lamp.
Bright carpeted bedroom with a ceiling fan, double closet doors, and an adjoining bathroom with a glass shower.
Bathroom with wood vanity, round mirror, gold faucet, and black-framed glass shower.
Two-story foyer with a black-and-white staircase, wood floors, and framed wall art.
Bathroom vanity with a white marble countertop, gold faucet, and dark cabinetry, seen through a partially open door.
Powder room with navy paneled walls, marble vanity, and gold fixtures.
Two-story foyer with black-railed staircase, upper landing, and circular brass chandelier.
Brass ring chandelier above a black staircase with vertical railings and recessed ceiling lights.
Upstairs landing with black-and-white striped walls, built-in cabinets, and a black stair railing.
Built-in home office with a long white desk, upholstered chairs, and a black-and-white striped accent wall.
Furnished upstairs sitting area with wicker chairs, striped accent wall, built-in cabinets, and black railing.
Living room with a cream sectional, black coffee table, wood floors, and bold black-and-white accents.
Upstairs media lounge with striped accent wall, large football-screen TV, white cabinetry, and seating.
Bathroom with a wood vanity, round mirror, and glass-enclosed dark-tiled shower.
Utility room with extensive gray wire shelving beside a Carrier HVAC unit.
Laundry room with dark walls, front-loading washer and dryer, and a sink beneath a shuttered window.
Garage with a golf cart, polished concrete floor, and white storage cabinets.
Sunlit foyer with a black-railed staircase, double-height ceiling, and warm wood floors.
Open-plan living room and kitchen with a long island, white cabinetry, and sunlight streaming through glass doors.
Bedroom with a king bed, upholstered bench, and woven wall decor in warm afternoon light.
Covered lanai with outdoor kitchen, seating, and pool at sunset.
Two-story white stucco home with a tile roof, gray garage door, and tropical landscaping.
Modern dark-framed glass front door beside a potted spiky plant.
Aerial view of the home and screened pool within its outlined lot.
Aerial view of a screened-in backyard pool, patio, and landscaped lawn.
Aerial view of 8163 Redonda Loop, circled among neighboring homes beside a roadway and ponds.
Aerial view of a home with a screened pool, circled beside a lake in a residential neighborhood.
Aerial view of 8163 Redonda Loop, outlined beside neighboring homes, with a screened backyard pool.
Aerial view of a two-story home circled among neighboring houses, with wooded land beyond.
The Isles at Lakewood Ranch entrance sign, with landscaped flower beds and a palm tree.
The Pier House clubhouse with blue shutters, palm trees, and a paved entrance.
Community swimming pool with a pavilion, palm trees, and rows of lounge chairs.
Aerial view of a marsh boardwalk beside a residential neighborhood.
Aerial view of waterfront neighborhood amenities with pool and tennis courts beneath a colorful sunset.
Aerial view of a community lake with a fountain, dock, and covered playground.
Aerial view of community amenities with blue pickleball courts, a basketball court, clubhouse, and lake.
Outdoor community pool with turquoise water, palm trees, and surrounding lounge chairs.
Community swimming pool surrounded by palm trees, paved deck, and lounge chairs.
Aerial view of a resort-style pool with a separate lap lane, palm trees, and surrounding paver deck.
Landscaped courtyard with palm trees, paved paths, and white lounge chairs on the lawn.
Courtyard lawn between buildings with white Adirondack chairs and a blue pergola.
Clubhouse lounge with communal dining tables, built-in shelving, a fireplace, and wood ceiling beams.
Fitness center with cardio machines, weight equipment, and large windows.
Fitness room with strength-training equipment, exercise mats, and tall windows.
Courtesy of MICHAEL SAUNDERS & COMPANY, Kathy Barrie  Listing Contact: 941-907-9595 
For Sale

8163 REDONDA LOOP

8163 REDONDA LOOP, LAKEWOOD RANCH, FL 34202

$1,450,000
Built in 2024, this thoughtfully upgraded residence in The Isles at Lakewood Ranch features select custom-plastered walls, distinctive moldings, and thoughtfully integrated custom built-ins. More than $300,000 in post-closing enhancements compliment premium appointments, including Sub-Zero and Wolf appliances, marble bathroom finishes, and upgraded flooring throughout, creating a cohesive interior that pairs architectural character with everyday comfort. Offering three bedrooms, four full baths, one half bath, and a versatile loft, the floor plan provides generous gathering spaces and private retreats. Custom built-ins on both levels offer tailored storage and refined detailing, while the light-filled great room features soaring 12-foot ceilings and expansive sliding glass doors connecting the interior to the outdoor living areas. At the heart of the home, the beautifully appointed kitchen showcases an oversized island, premium cabinetry, and a Sub-Zero and Wolf appliance suite. An expansive covered lanai and fully equipped outdoor kitchen extend the entertaining space outdoors. The oversized heated pool reaches a depth of approximately 6.5 feet and is surrounded by more than 1,000 square feet of travertine pavers, providing ample space for lounging and alfresco dining. Rounding out the home's premium features are impact windows, a tankless water heater, a security system, a paver driveway, and finished garage floors. The Isles offers a clubhouse, resort-style pool with cabanas, fitness center, wellness studio, tennis and pickleball courts, half basketball court, playground, dog park, fishing area, dock and walking trails. Sarasota Polo Club, Waterside Place, University Town Center, Sarasota Bradenton International Airport and Gulf Coast beaches are among the area's nearby destinations.

11/22/2026 2:00PM - 4:00PM EST

3
beds

5
baths

3,561 Sq.Ft. LIVING AREA

9,187 Sq.Ft. lot

Kathy Barrie

Kathy Barrie

Features & Amenities

Interior

  • total bedrooms3
  • Total bathrooms5
  • full bathrooms4
  • half bathroom1
  • Laundry room Inside, Laundry Room
  • Flooring Carpet, Hardwood, Marble
  • APPLIANCES Built-In Oven, Cooktop, Dishwasher, Dryer, Microwave, Refrigerator, Tankless Water Heater, Washer
  • other interior Features Built-in Features, Coffered Ceiling(s), Crown Molding, Eat-in Kitchen, High Ceilings, In Wall Pest System, Living Room/Dining Room Combo, Open Floorplan, Primary Bedroom Main Floor, Solid Surface Counters, Solid Wood Cabinets, Stone Counters, Thermostat, Tray Ceiling(s), Walk-In Closet(s)

Area & Lot

  • Status For Sale
  • OPEN HOUSE

    11/22/2026 2:00PM - 4:00PM EST

  • Living Area3,561 Sq.Ft.
  • Total Area4,819 Sq.Ft.
  • Lot Area9,187 Sq.Ft.
  • MLS® IDA4710934
  • TypeResidential
  • YEAR BUILT2024
  • NeighborhoodLakewood Ranch
  • Elementary SchoolRobert E Willis Elementary
  • Middle SchoolNolan Middle
  • High SchoolLakewood Ranch High

Exterior

  • STORIES2
  • Garage Space2.0
  • water SourcePublic
  • utilitiesBB/HS Internet Available, Cable Connected, Electricity Connected, Natural Gas Connected, Sewer Connected, Sprinkler Recycled, Underground Utilities
  • PoolIn Ground, Gunite, Heated, Lighting, Salt Water, Screen Enclosure, Tile
  • roofTile
  • lot featuresIn County, Sidewalk
  • HEAT TYPECentral
  • AIR CONDITIONINGCentral Air
  • sewerPublic Sewer
  • SubstructureSlab
  • HOA AmenitiesClubhouse, Fitness Center, Gated, Maintenance, Pool
  • other exterior FeaturesOutdoor Grill, Outdoor Kitchen, Rain Gutters, Sidewalk

Financial

  • Sales Price$1,450,000
  • Real Estate Tax $19,415/yr
  • HOA $635/mo
  • Zoning PD-MU
View Virtual Tour
Two-story white home with a gray double garage and illuminated landscaping at dusk.

Schedule a Showing

I would love to show you my beautiful property. Please select your preferred date and time below. I will be in touch shortly to confirm your appointment.

Schedule a Showing

I would love to show you my beautiful property. Please select your preferred date and time below. I will be in touch shortly to confirm your appointment.

Thank you for your interest in 8163 REDONDA LOOP, LAKEWOOD RANCH, FL 34202. We are reviewing your request and will be in touch shortly!

Mortgage Calculator

Estimate your monthly mortgage payment, including the principal and interest, property taxes, and HOA. Adjust the values to generate a more accurate rate.

All estimates are provided for informational purposes only. Actual amounts may vary.
$0,000 Your Payment 20 15 65
$0,000 Your Payment

Lakewood Ranch

It’s one of the country’s fastest growing planned communities offering arts, culture, events and amenities to keep the whole family happy.

Explore

Work With Kathy

Luxury Florida real estate requires a different level of discretion, presentation, and negotiation. That is exactly what I deliver for every client I represent.

Follow Me on Instagram