Leave a Message

Thank you for your message. I will be in touch with you shortly.

8281 REDONDA LOOP
Courtesy of MICHAEL SAUNDERS & COMPANY, Kathy Barrie  Listing Contact: 941-907-9595 
Sold

8281 REDONDA LOOP

8281 REDONDA LOOP, LAKEWOOD RANCH, FL 34202

$1,980,000
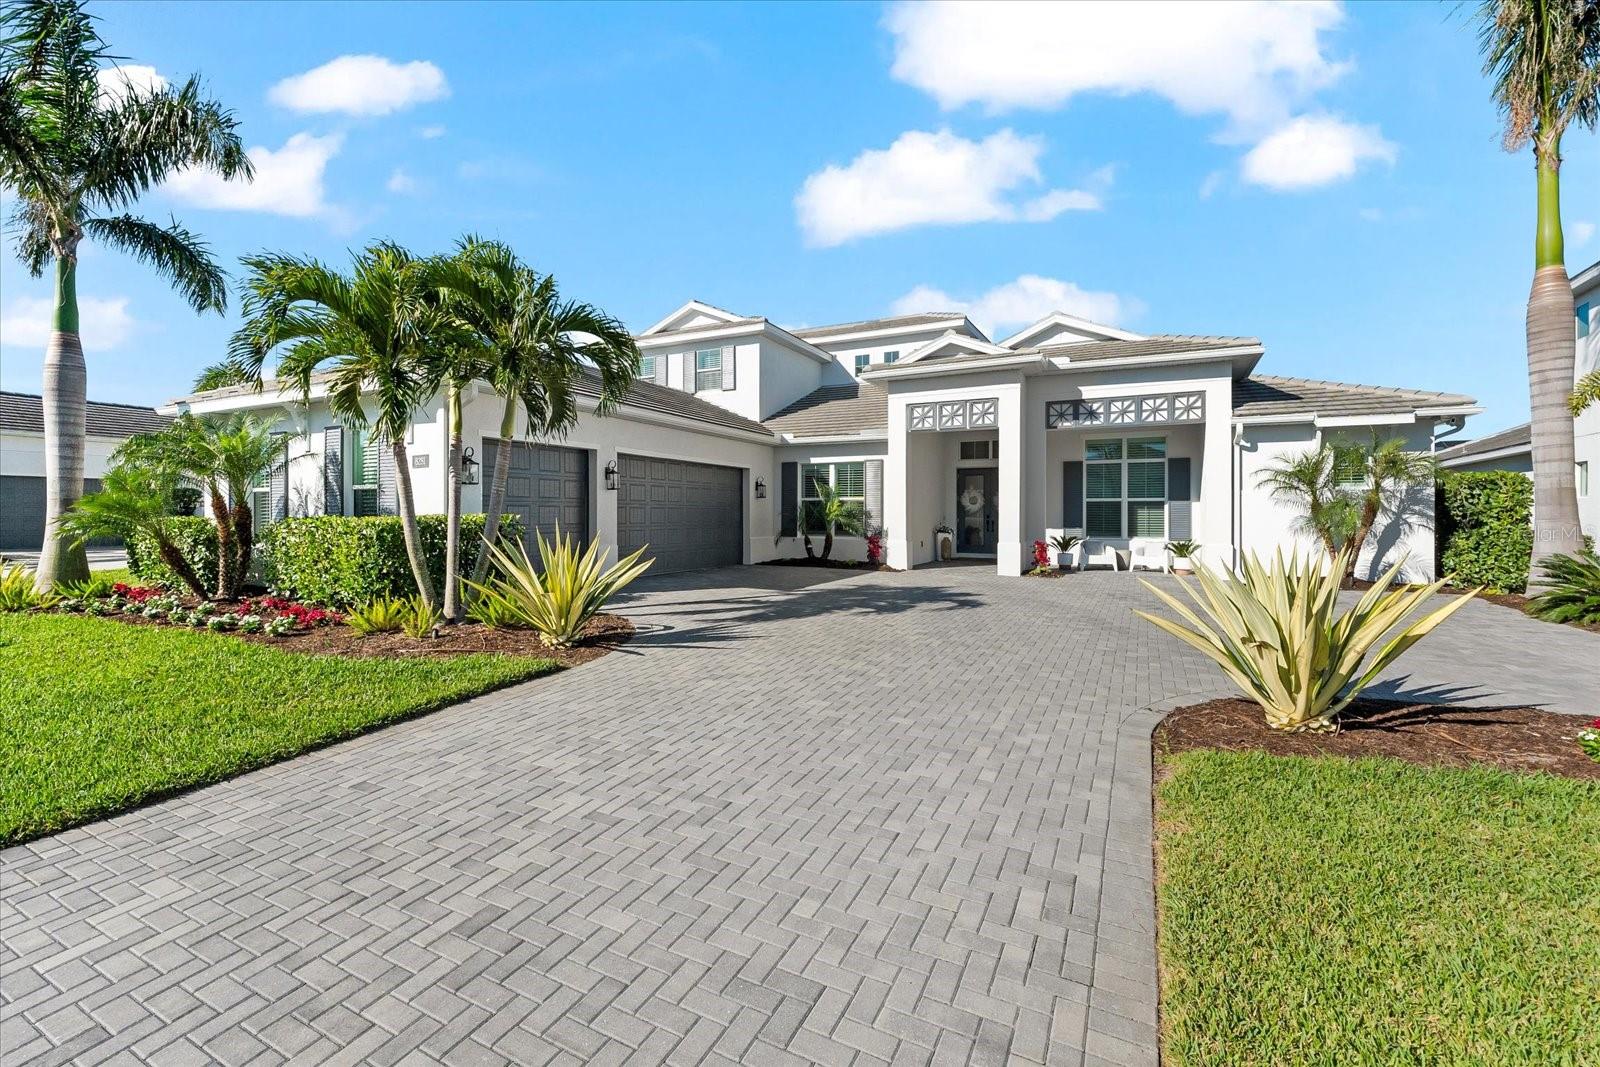
Welcome to Your Dream Home! This stunning Maxwell Elite model by Toll Brothers captivates with its exquisite curb appeal--manicured landscaping frames a sprawling 2,000-square-foot paved driveway leading to an elegant contemporary double-door entry. Inside, refined luxury unfolds with soaring shiplap ceilings, rich wood flooring, and an upgraded stair rail, setting the stage for sophisticated living. With five ensuite bedrooms and six bathrooms, this home offers both comfort and privacy. The 12-foot-high foyer with coffered ceilings flows seamlessly into the great room, enhanced by a Sonos sound system that extends to the lanai. The adjacent dining room overlooks serene water views with no rear neighbors, creating a perfect backdrop for gatherings. The heart of the home--a chef's dream kitchen--features quartz countertops, an oversized island, and top-tier Sub-Zero and Wolf appliances. Upper display cabinetry and a walk-in pantry provide ample storage, blending functionality with style. Designed for the ultimate Florida lifestyle, a 90-degree sliding door system seamlessly connects indoor and outdoor living. The expansive 65-foot covered lanai boasts a state-of-the-art outdoor kitchen, while a shimmering lap pool offers a tranquil retreat with breathtaking sunset views. A privacy wall and automated awnings ensure seclusion and relaxation. The owner's wing serves as a private sanctuary, featuring a spa-like ensuite and two custom walk-in closets. Solid core doors throughout enhance soundproofing and tranquility. Thoughtfully designed, the secondary bedrooms are positioned on the opposite wing, with a versatile loft for added separation. A rear bedroom with a cabana bath and lanai access easily converts into a den or pool room for seamless indoor-outdoor transitions. Built for energy efficiency and resilience, this home includes a radiant barrier, masonry core foam insulation, and upgraded hurricane-impact windows and doors for security and peace of mind. Nestled within The Isles at Lakewood Ranch, a gated, maintenance-included community, residents enjoy world-class amenities, including a 65,000-square-foot clubhouse, tennis and pickleball courts, a basketball court, a state-of-the-art fitness center with a yoga room, a resort-style pool and spa, a scenic boardwalk with a fishing pier, plus a playground and dog park. Perfectly positioned near I-75, this home is just moments from the award-winning beaches of Siesta Key, Lido, and Anna Maria Island. Located in the #1 Best-Selling Multigenerational Planned Community in the Nation (2024), this move-in-ready masterpiece offers the pinnacle of luxury, comfort, and convenience. Welcome home--where elegance meets effortless living.

5
beds

6
baths

4,028 Sq.Ft. LIVING AREA

0.28 Acres lot

Kathy Barrie

Kathy Barrie

Features & Amenities

Interior

  • total bedrooms5
  • Total bathrooms6
  • full bathrooms5
  • half bathroom1
  • Laundry room Inside, Laundry Room
  • Flooring Carpet, Ceramic Tile, Wood
  • APPLIANCES Built-In Oven, Convection Oven, Cooktop, Dishwasher, Disposal, Dryer, Exhaust Fan, Gas Water Heater, Microwave, Range, Range Hood, Refrigerator, Tankless Water Heater, Washer, Wine Refrigerator
  • other interior Features Accessibility Features, Built-in Features, Cathedral Ceiling(s), Ceiling Fans(s), Central Vaccum, Coffered Ceiling(s), Crown Molding, Eat-in Kitchen, High Ceilings, In Wall Pest System, Kitchen/Family Room Combo, Living Room/Dining Room Combo, Open Floorplan, Pest Guard System, Primary Bedroom Main Floor, Solid Surface Counters, Solid Wood Cabinets, Split Bedroom, Thermostat, Tray Ceiling(s), Vaulted Ceiling(s), Walk-In Closet(s), Window Treatments

Area & Lot

  • Status Sold
  • Date Sold May 8, 2025
  • Living Area4,028 Sq.Ft.
  • Total Area6,120 Sq.Ft.
  • Lot Area0.28 Acres
  • MLS® IDA4644145
  • TypeResidential
  • YEAR BUILT2021
  • NeighborhoodLakewood Ranch
  • Architecture StylesContemporary
  • Water FrontagePond
  • View DescriptionPool, Trees/Woods, Water
  • Elementary SchoolRobert E Willis Elementary
  • Middle SchoolNolan Middle
  • High SchoolLakewood Ranch High

Exterior

  • STORIES2
  • Garage Space3.0
  • water SourceCanal/Lake For Irrigation, Public
  • utilitiesCable Available, Cable Connected, Electricity Connected, Fiber Optics, Phone Available, Public, Sewer Connected, Sprinkler Recycled, Underground Utilities, Water Connected
  • PoolAuto Cleaner, Gunite, Heated, In Ground, Lap, Lighting, Outside Bath Access, Pool Alarm, Salt Water, Screen Enclosure, Self Cleaning, Tile
  • roofTile
  • lot featuresLevel, Sidewalk, Paved
  • parkingDriveway, Garage Door Opener, Garage Faces Side, Ground Level, Guest, Off Street
  • HEAT TYPECentral, Exhaust Fan, Heat Pump, Natural Gas, Zoned
  • AIR CONDITIONINGCentral Air, Zoned
  • sewerPublic Sewer
  • SubstructureSlab
  • HOA AmenitiesBasketball Court, Clubhouse, Fitness Center, Gated, Lobby Key Required, Maintenance, Pickleball Court(s), Playground, Pool, Racquetball, Security, Spa/Hot Tub, Tennis Court(s), Vehicle Restrictions
  • security FeaturesGated Community, Smoke Detector(s)
  • other exterior FeaturesLighting, Outdoor Grill, Outdoor Kitchen, Rain Gutters, Sidewalk, Sliding Doors

Financial

  • Sales Price$1,980,000
  • Real Estate Tax $21,281/yr
  • HOA $509/mo
  • Zoning PD-MU
View Virtual Tour

Lakewood Ranch

It’s one of the country’s fastest growing planned communities offering arts, culture, events and amenities to keep the whole family happy.

Explore

Work With Kathy

Luxury Florida real estate requires a different level of discretion, presentation, and negotiation. That is exactly what I deliver for every client I represent.

Follow Me on Instagram