Leave a Message

Thank you for your message. I will be in touch with you shortly.

8437 CANE BAY CT
Courtesy of MICHAEL SAUNDERS & COMPANY, Kathy Barrie  Listing Contact: 941-907-9595 
Sold

8437 CANE BAY CT

8437 CANE BAY CT, LAKEWOOD RANCH, FL 34202

$1,975,000
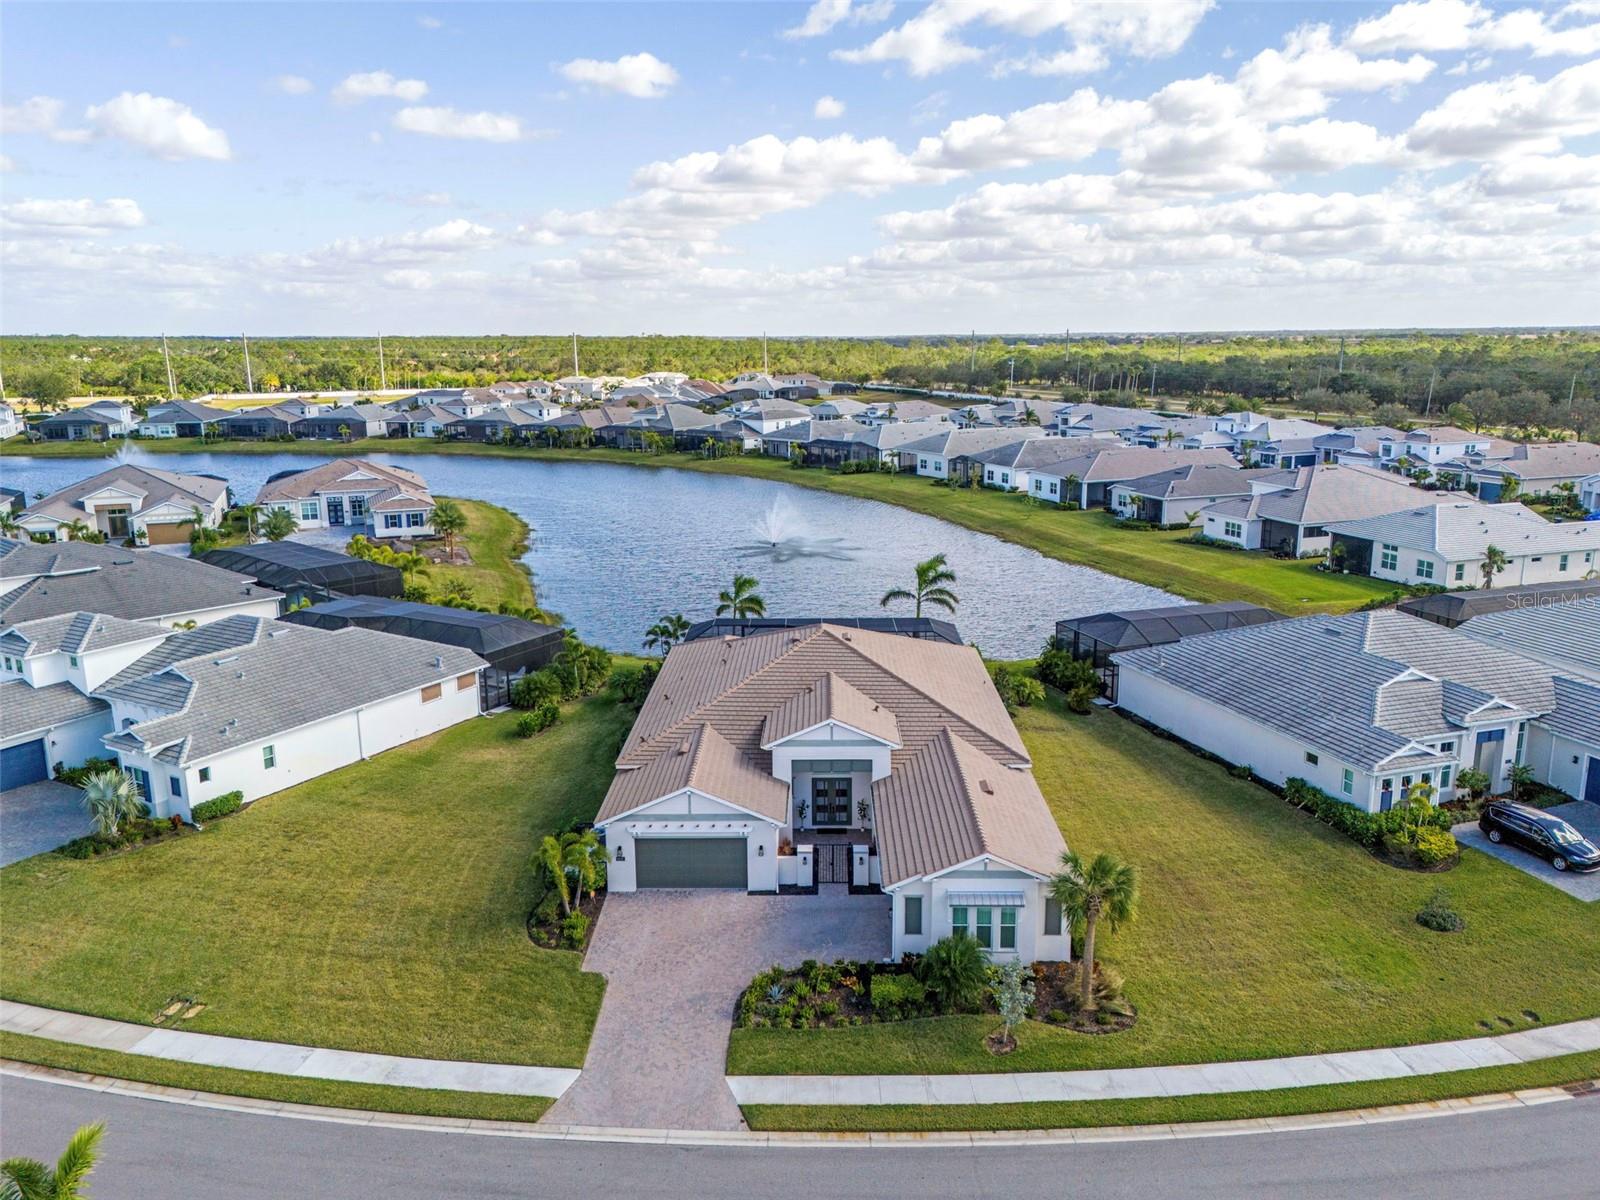
Welcome to a masterpiece of modern elegance, comfort, and sophistication, set within an exclusive and highly sought-after gated community. This luxurious waterside home showcases top-of-the-line finishes and meticulous attention to detail, creating the perfect retreat for both entertaining and everyday living. From the moment you arrive, the gated front courtyard makes a bold impression, offering both privacy and an inviting sense of grandeur. The property features an expansive four-car garage, ideal for auto enthusiasts or those in need of ample storage space. Inside, every detail has been thoughtfully designed to elevate your living experience. The home features a massive owner's suite, a tranquil retreat with custom shelving in its dual walk-in closets for ultimate organization. The gourmet kitchen serves as the heart of the home, boasting an oversized island, numerous cabinetry upgrades, and top-of-the-line appliances, while a reverse osmosis system with a dedicated faucet ensures purified water at your fingertips. Adjacent to the kitchen, you'll find a functional pocket office, a walk-in pantry with custom shelving, --ideal for entertaining. Throughout the home, custom light fixtures and fans, plantation shutters in the bedrooms and office, and a range of luxury finishes enhance its style and sophistication. This home is equipped with the latest in modern convenience and security, including a whole-house generator, whole-house surge protection, a robust security system with six cameras, and smart garage door openers integrated with the security system. The electric vehicle chargers in both garages make it future-ready, while the hot water recirculating system and whole-house water filtration and softening system add everyday comfort. The grand great room is a showpiece of design, with soaring 13-foot ceilings and rich wood flooring, and it flows seamlessly to the outdoors through pocket sliders. The expansive lanai is a true outdoor retreat, featuring a pool and spa illuminated by custom lighting, a convenient cabana bath, and a view of the stunning fountain that lights up at night, creating a serene ambiance against the backdrop of tranquil water views. With three spacious bedrooms, a large bonus room complete with its own private entry and wet bar, and a thoughtfully designed custom laundry room, this home offers unparalleled versatility and comfort. This home truly exemplifies luxury waterside living, blending modern convenience with timeless design. Schedule your private tour today and experience the unmatched elegance of this extraordinary home!

3
beds

4
baths

3,693 Sq.Ft. LIVING AREA

0.41 Acres lot

Kathy Barrie

Kathy Barrie

Features & Amenities

Interior

  • total bedrooms3
  • Total bathrooms4
  • full bathrooms3
  • half bathroom1
  • Laundry room Gas Dryer Hookup, Inside, Other, Washer Hookup
  • Flooring Carpet, Ceramic Tile, Hardwood
  • APPLIANCES Built-In Oven, Convection Oven, Cooktop, Dishwasher, Disposal, Dryer, Exhaust Fan, Gas Water Heater, Kitchen Reverse Osmosis System, Microwave, Range Hood, Refrigerator, Tankless Water Heater, Touchless Faucet, Water Filtration System, Water Purifier, Water Softener, Wine Refrigerator
  • other interior Features Built-in Features, Ceiling Fans(s), Coffered Ceiling(s), Crown Molding, Eat-in Kitchen, High Ceilings, In Wall Pest System, Kitchen/Family Room Combo, Living Room/Dining Room Combo, Open Floorplan, Pest Guard System, Primary Bedroom Main Floor, Solid Surface Counters, Solid Wood Cabinets, Split Bedroom, Stone Counters, Thermostat, Tray Ceiling(s), Walk-In Closet(s), Wet Bar, Window Treatments

Area & Lot

  • Status Sold
  • Date Sold March 31, 2025
  • Living Area3,693 Sq.Ft.
  • Total Area5,317 Sq.Ft.
  • Lot Area0.41 Acres
  • MLS® IDA4631820
  • TypeResidential
  • YEAR BUILT2022
  • NeighborhoodLakewood Ranch
  • Architecture StylesCoastal, Contemporary
  • Water FrontagePond
  • View DescriptionPool, Trees/Woods, Water
  • Elementary SchoolRobert E Willis Elementary
  • Middle SchoolNolan Middle
  • High SchoolLakewood Ranch High

Exterior

  • STORIES1
  • Garage Space4.0
  • water SourceCanal/Lake For Irrigation, Public
  • utilitiesCable Available, Cable Connected, Electricity Connected, Fiber Optics, Natural Gas Connected, Phone Available, Sewer Connected, Sprinkler Recycled, Underground Utilities, Water Connected
  • PoolAuto Cleaner, Fiber Optic Lighting, Fiberglass, Gunite, Heated, In Ground, Lighting, Outside Bath Access, Pool Alarm, Salt Water, Screen Enclosure, Self Cleaning, Tile
  • roofTile
  • lot featuresCul-De-Sac, Near Golf Course, Sidewalk, Paved
  • parkingDriveway, Garage Door Opener, Ground Level, Guest, Garage
  • HEAT TYPECentral, Exhaust Fan, Heat Pump, Natural Gas, Zoned
  • AIR CONDITIONINGCentral Air, Zoned
  • sewerPublic Sewer
  • SubstructureSlab
  • HOA AmenitiesBasketball Court, Clubhouse, Fitness Center, Gated, Lobby Key Required, Maintenance, Pickleball Court(s), Playground, Pool, Recreation Facilities, Security, Spa/Hot Tub, Tennis Court(s), Vehicle Restrictions
  • security FeaturesClosed Circuit Camera(s), Gated Community, Security Gate, Security System Owned
  • other exterior FeaturesCourtyard, Lighting, Outdoor Kitchen, Rain Gutters, Sidewalk, Sliding Doors

Financial

  • Sales Price$1,975,000
  • Real Estate Tax $18,425/yr
  • HOA $509/mo
  • Zoning RESI
View Virtual Tour

Lakewood Ranch

It’s one of the country’s fastest growing planned communities offering arts, culture, events and amenities to keep the whole family happy.

Explore

Work With Kathy

Luxury Florida real estate requires a different level of discretion, presentation, and negotiation. That is exactly what I deliver for every client I represent.

Follow Me on Instagram