Leave a Message

Thank you for your message. I will be in touch with you shortly.

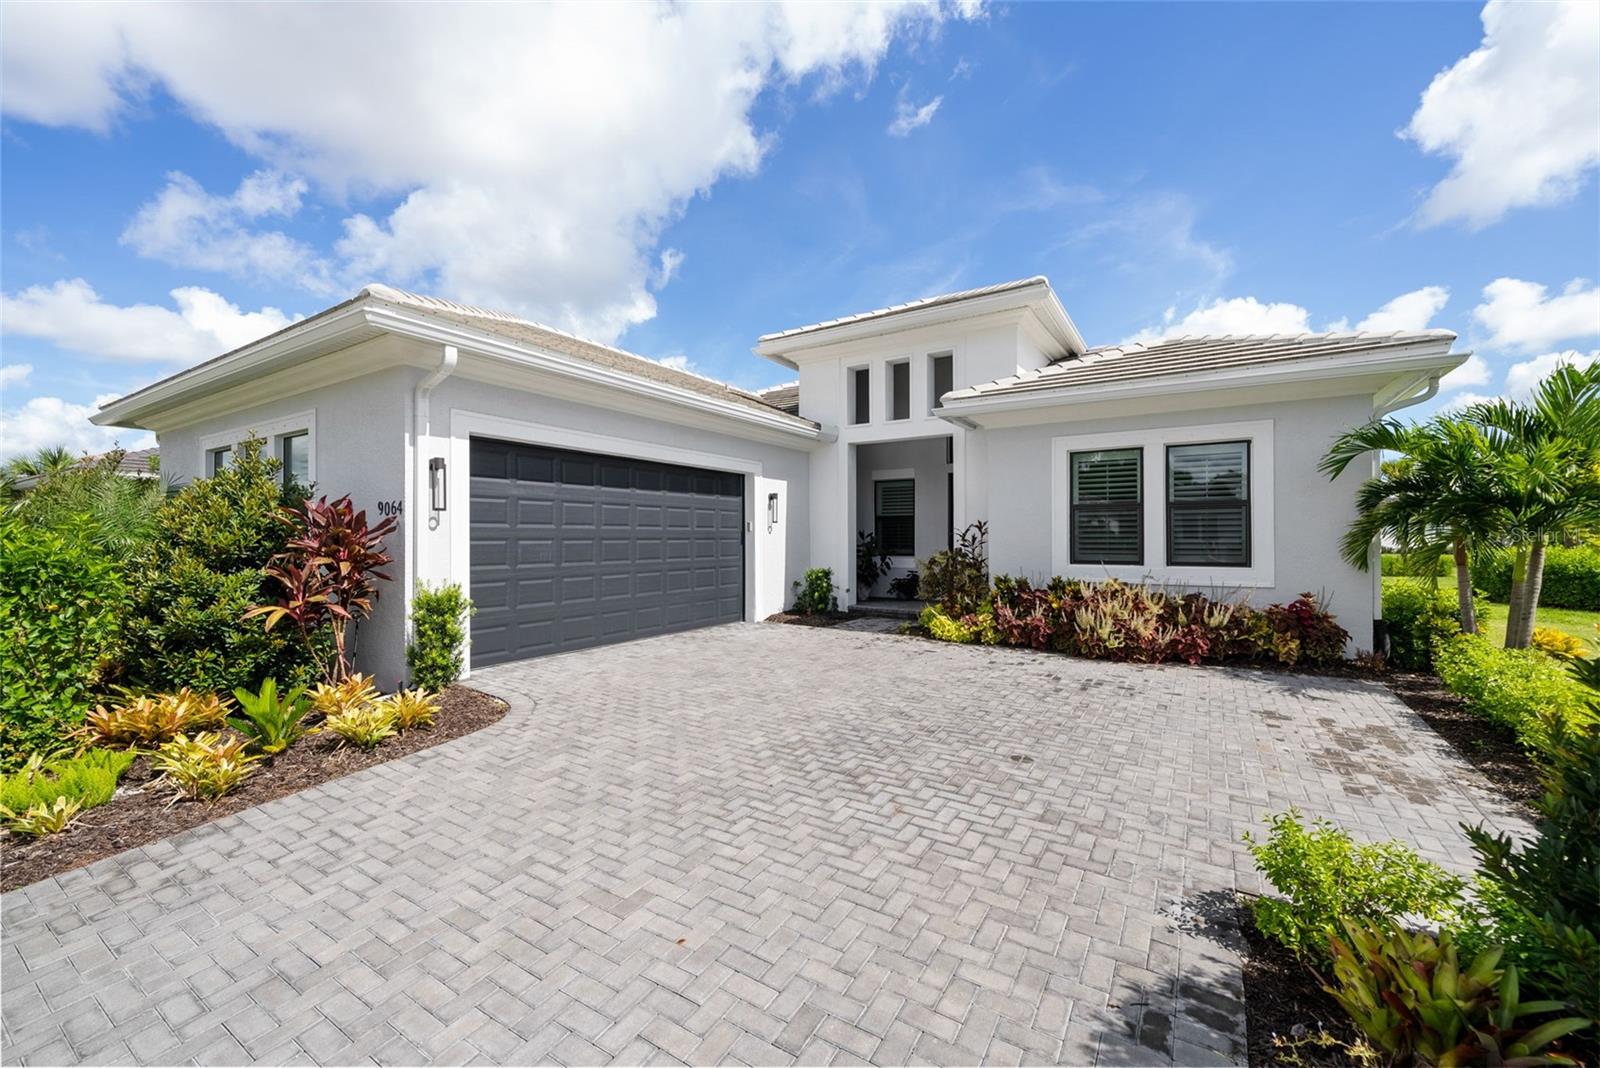
9064 BERNINI PL
Courtesy of MICHAEL SAUNDERS & COMPANY, Kathy Barrie  Listing Contact: 941-907-9595 
Sold

9064 BERNINI PL

9064 BERNINI PL, SARASOTA, FL 34240

$950,000
Experience the ultimate Florida lifestyle in the highly sought-after Artistry Sarasota, just 10 miles from downtown Sarasota and minutes from world-class beaches. This luxurious Monet model offers breathtaking lake views, a private pool and spa, and incredible indoor-outdoor living.
Start your mornings with coffee on the expansive lanai, then cool off in your newly added pool and spa (2023) or fire up the grill with a gas hookup ready for an outdoor kitchen. Prefer a social scene? Head to the community clubhouse with a heated pool, fitness center, pickleball and basketball courts, and 12 miles of scenic walking trails.
Love the outdoors? Rothenbach Park is just 2 miles away, perfect for biking, running, or a peaceful walk. When it's time for dining and entertainment, Waterside Place offers fantastic waterfront restaurants, while UTC Mall provides endless shopping and nightlife options--all just minutes away.
Inside, this home is designed for comfort and elegance with three bedrooms, each with a private bath, plus a versatile den. The chef's kitchen features built-in appliances and custom cabinetry, while 12-foot coffered ceilings, elegant tile flooring, and upgraded lighting enhance the space. Thoughtful details like foam insulation and a tankless water heater add efficiency and comfort.
Located in a gated, maintenance-free community with NO CDD fees, this home offers effortless living in one of Sarasota's most desirable locations. Minutes to I-75, top-rated golf courses like The Founders Club and Laurel Oak, Sarasota-Bradenton International Airport, and the Sarasota Arts District.
Your dream Sarasota lifestyle awaits

3
beds

4
baths

2,567 Sq.Ft. LIVING AREA

9,750 Sq.Ft. lot

Kathy Barrie

Kathy Barrie

Features & Amenities

Interior

  • total bedrooms3
  • Total bathrooms4
  • full bathrooms3
  • half bathroom1
  • Laundry room Inside, Laundry Room
  • Flooring Carpet, Ceramic Tile
  • APPLIANCES Built-In Oven, Dishwasher, Disposal, Dryer, Electric Water Heater, Gas Water Heater, Microwave, Range, Range Hood, Refrigerator, Tankless Water Heater, Washer
  • other interior Features Built-in Features, Ceiling Fans(s), Eat-in Kitchen, High Ceilings, Kitchen/Family Room Combo, Open Floorplan, Primary Bedroom Main Floor, Tray Ceiling(s), Walk-In Closet(s), Window Treatments

Area & Lot

  • Status Sold
  • Date Sold April 10, 2025
  • Living Area2,567 Sq.Ft.
  • Total Area3,518 Sq.Ft.
  • Lot Area9,750 Sq.Ft.
  • MLS® IDA4623166
  • TypeResidential
  • YEAR BUILT2022
  • NeighborhoodSarasota
  • Architecture StylesCoastal, Contemporary
  • View DescriptionPool, Water
  • Elementary SchoolTatum Ridge Elementary
  • Middle SchoolMcIntosh Middle
  • High SchoolBooker High

Exterior

  • STORIES1
  • Garage Space2.0
  • water SourceCanal/Lake For Irrigation
  • utilitiesElectricity Connected, Natural Gas Connected, Public, Underground Utilities
  • PoolGunite, Heated, In Ground, Lighting, Pool Alarm, Salt Water, Screen Enclosure
  • roofRoof Over, Tile
  • lot featuresPaved, Private
  • parkingDriveway, Garage Door Opener, Garage Faces Side, Ground Level, Off Street
  • HEAT TYPECentral, Natural Gas
  • AIR CONDITIONINGCentral Air
  • sewerPublic Sewer
  • SubstructureSlab
  • HOA AmenitiesFitness Center, Gated, Maintenance, Park, Playground, Pool, Security, Tennis Court(s)
  • other exterior FeaturesHurricane Shutters, Lighting, Outdoor Grill, Sidewalk, Sliding Doors

Financial

  • Sales Price$950,000
  • Real Estate Tax $7,723/yr
  • HOA $434/mo
  • Zoning RSF1
View Virtual Tour

Sarasota

Serves up all the makings of a modern metropolis while maintaining small-town appeal.

Explore

Work With Kathy

Luxury Florida real estate requires a different level of discretion, presentation, and negotiation. That is exactly what I deliver for every client I represent.

Follow Me on Instagram